Selling Your Home in Odenton, Gambrills, Crofton, Bowie and the Fort Meade Area

Selling your home is one of the most important financial decisions you will make. Whether you are relocating, moving up to a larger home, downsizing, or transitioning into a new phase of life, the goal is always the same — sell your home for the highest possible price with the least amount of stress.

The Scott Smolen Team helps homeowners sell throughout the Fort Meade area and Anne Arundel County, including Odenton, Crofton, Gambrills, Piney Orchard, Two Rivers, Severn, Davidsonville, and nearby Bowie. Our proven track record, in-depth knowledge of the local market, and comprehensive marketing strategy help position every listing for maximum exposure and strong buyer demand.

For a broader overview of how we help sellers, buyers, relocating families, and homeowners, visit our real estate services page.

Accurate Pricing Strategy

The most important factor when selling a home is pricing it correctly from the start. Overpricing can cause your home to sit on the market, while underpricing can leave money on the table. During your consultation, Scott and the Smolen Team perform a detailed comparative market analysis that evaluates recently sold homes, active listings, homes that failed to sell, and current buyer demand in your neighborhood.

Preparing Your Home for the Market

First impressions matter. Buyers often decide how they feel about a property within moments of seeing it online or walking through the front door. Before listing your home, we help identify practical ways to maximize appeal such as decluttering, minor cosmetic improvements, touch-up painting, and improving curb appeal when needed.

Professional Marketing That Reaches Buyers Everywhere

Today’s buyers begin their home search online, which means your listing needs to stand out immediately. Our marketing strategy typically includes professional photography, immersive virtual tours, floor plans, broad online exposure across major real estate websites, targeted social media promotion, and more.

Managing Showings and Buyer Interest

Once your home is listed, our team coordinates showings and gathers feedback from buyers and agents. This helps us monitor how the market is responding and ensures your property remains competitively positioned.

Negotiating the Best Possible Offer

Price is only one part of an offer. Financing terms, contingencies, and settlement timelines all affect the strength of a contract. Scott and the Smolen Team negotiate strategically to help protect your interests and maximize your final sale price.

From Contract to Closing

After your home goes under contract, inspections, appraisal, title work, and loan approval all take place before settlement. Our team coordinates the process and keeps the transaction moving forward smoothly.

Local Market Expertise Matters

Selling a home in Anne Arundel County requires an understanding of local pricing trends and buyer demand. Communities such as Odenton, Crofton, Gambrills, Severn, Davidsonville, Piney Orchard, Two Rivers, and Bowie all have their own market dynamics, and understanding those differences helps position your home to attract the strongest possible offers.

Start with a No-Obligation Seller Consultation

Every home and situation is different. The best way to start the selling process is with a consultation where we evaluate your home, review recent comparable sales, and create a strategy designed to position your home for maximum exposure and the strongest possible offers.

How much is your home worth?

Get an instant property value estimate in seconds.

Scott Smolen real estate marketing banner for Maryland home sellers
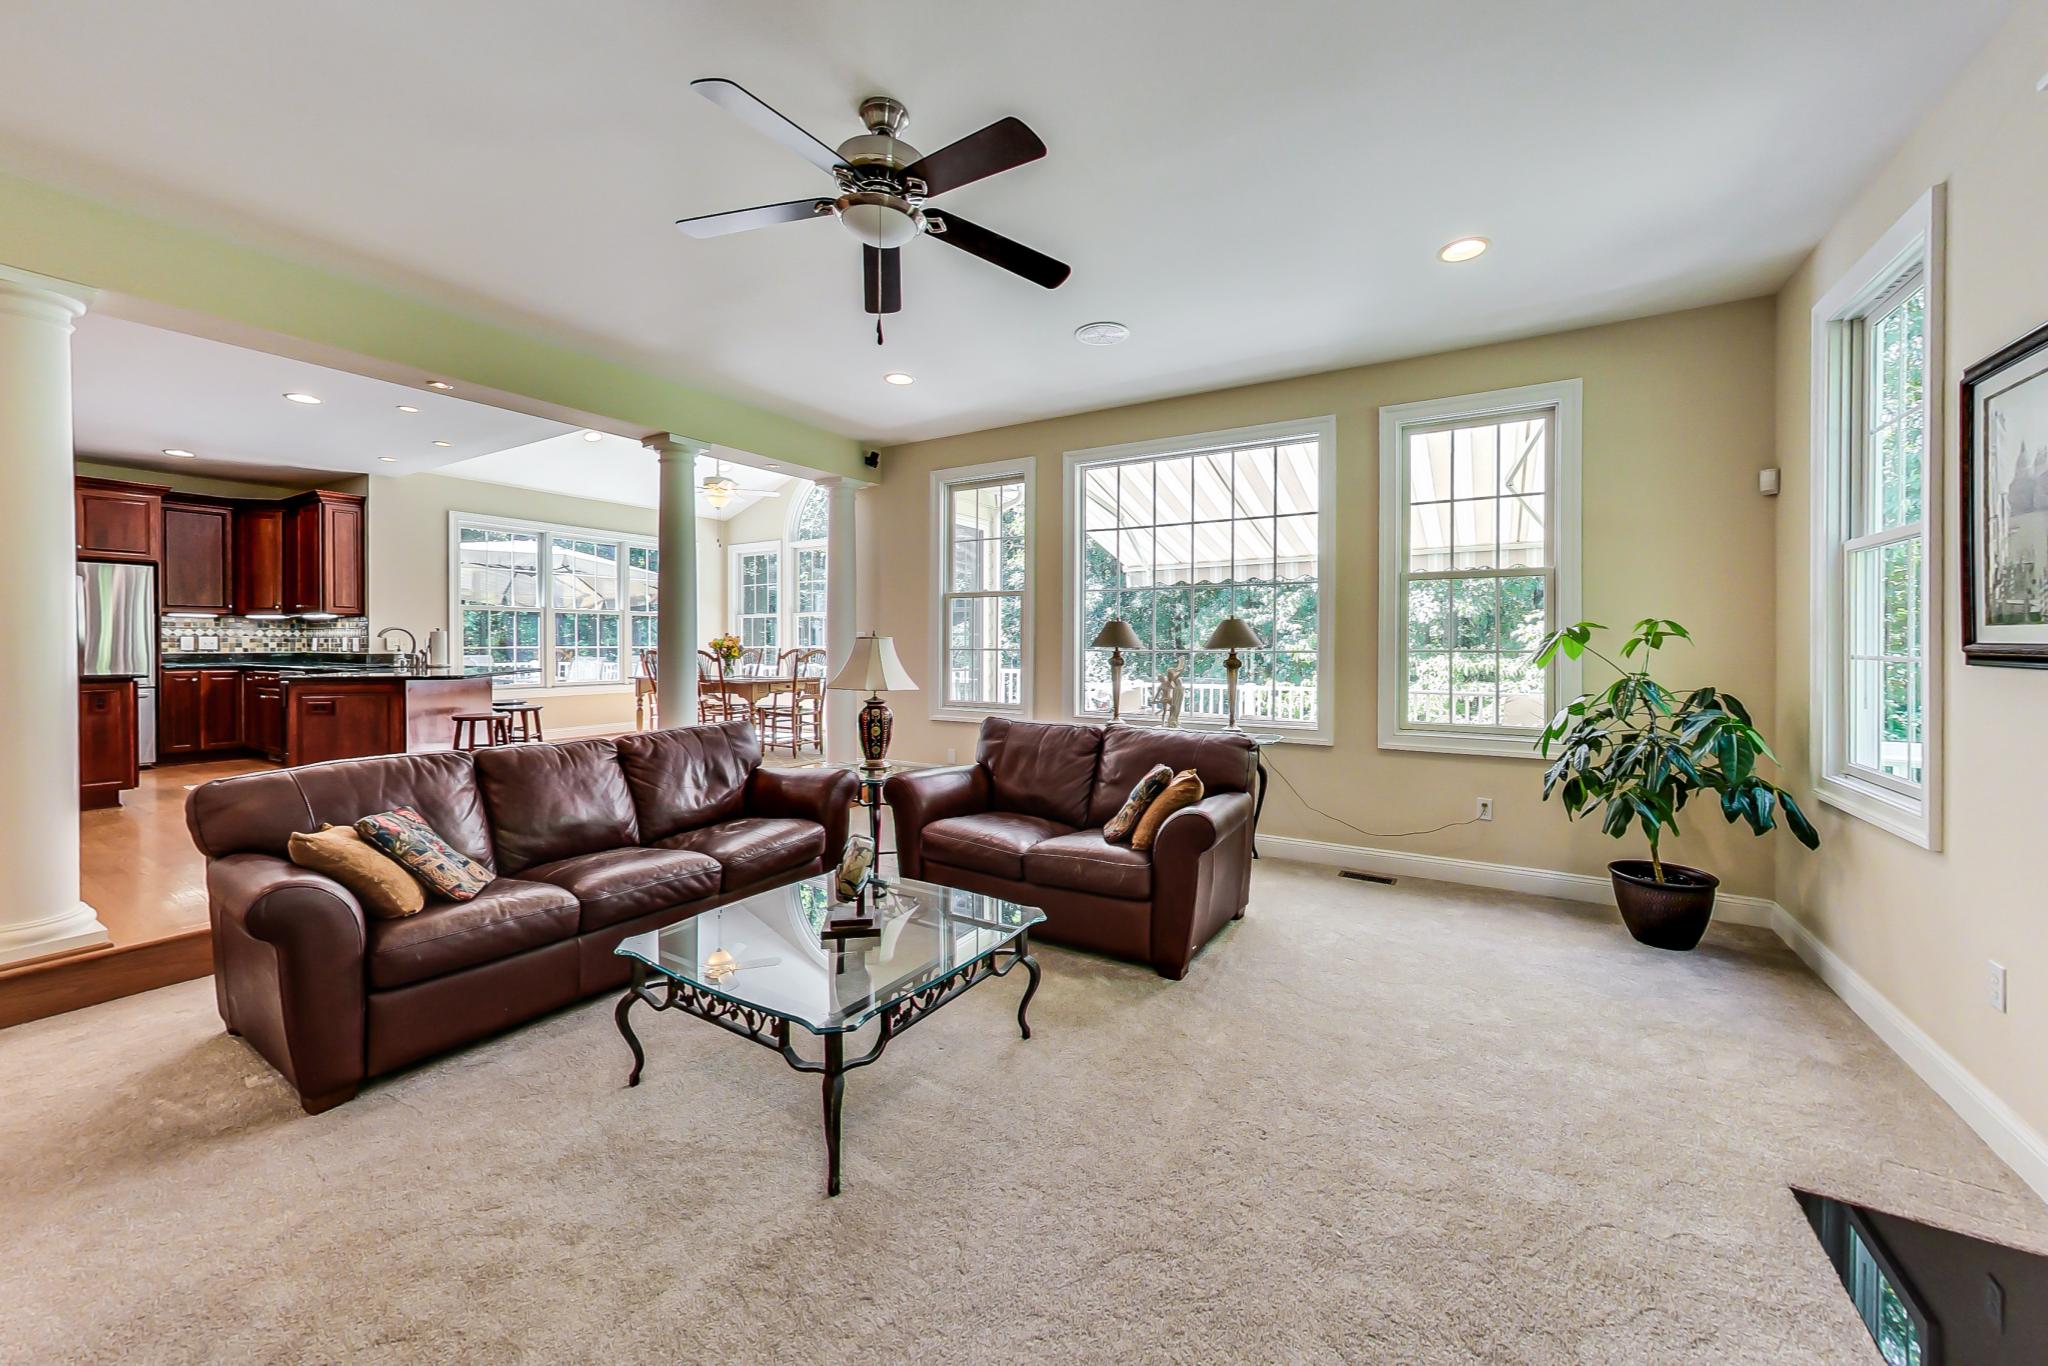
Professional real estate photography used to market a home for sale

Professional Photography

Buyers are drawn to stunning visuals. Our listings feature high-quality HDR images that showcase your home’s best features.

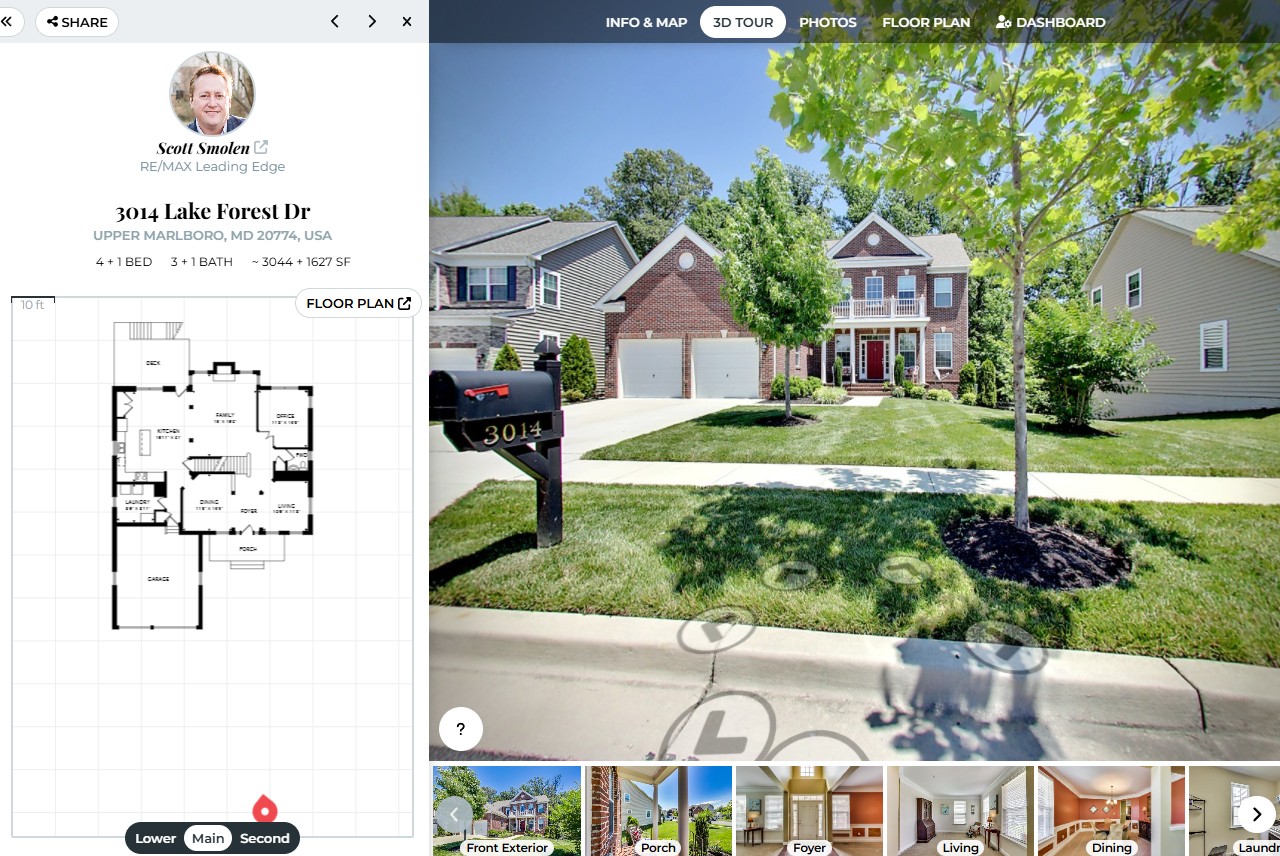
3D virtual tour and floor plan preview for a home listing

Virtual Tours & Floor Plans

We give buyers a complete picture with immersive 3D virtual tours and detailed floor plans — all from the comfort of their screen.

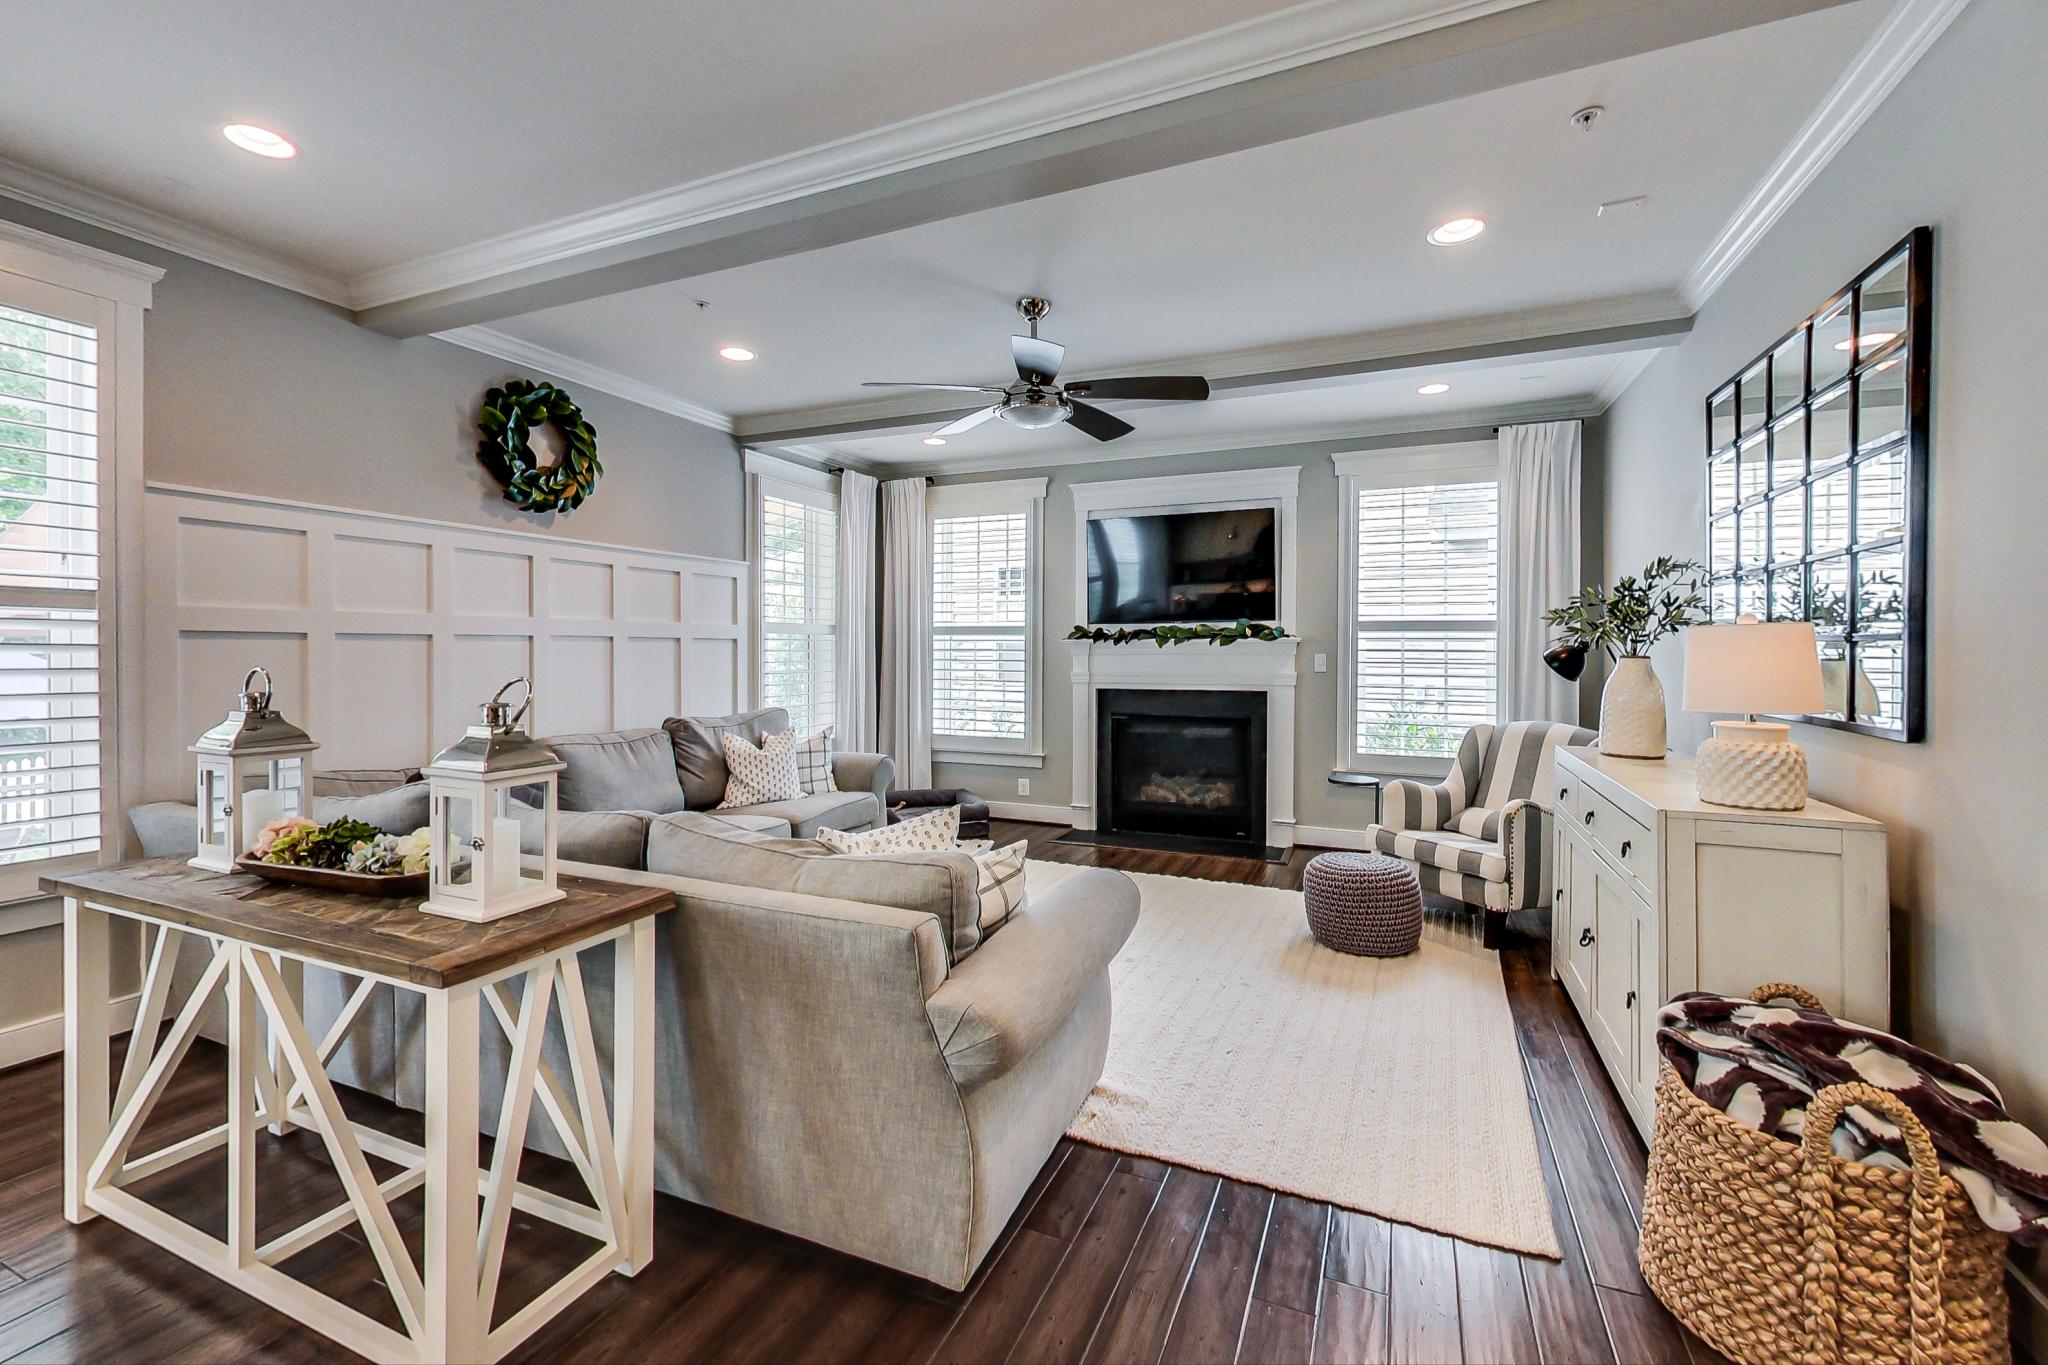
Staged interior room prepared for a real estate listing

Home Staging

We provide complimentary home staging, helping potential buyers envision themselves in the space and increasing the likelihood of a sale.

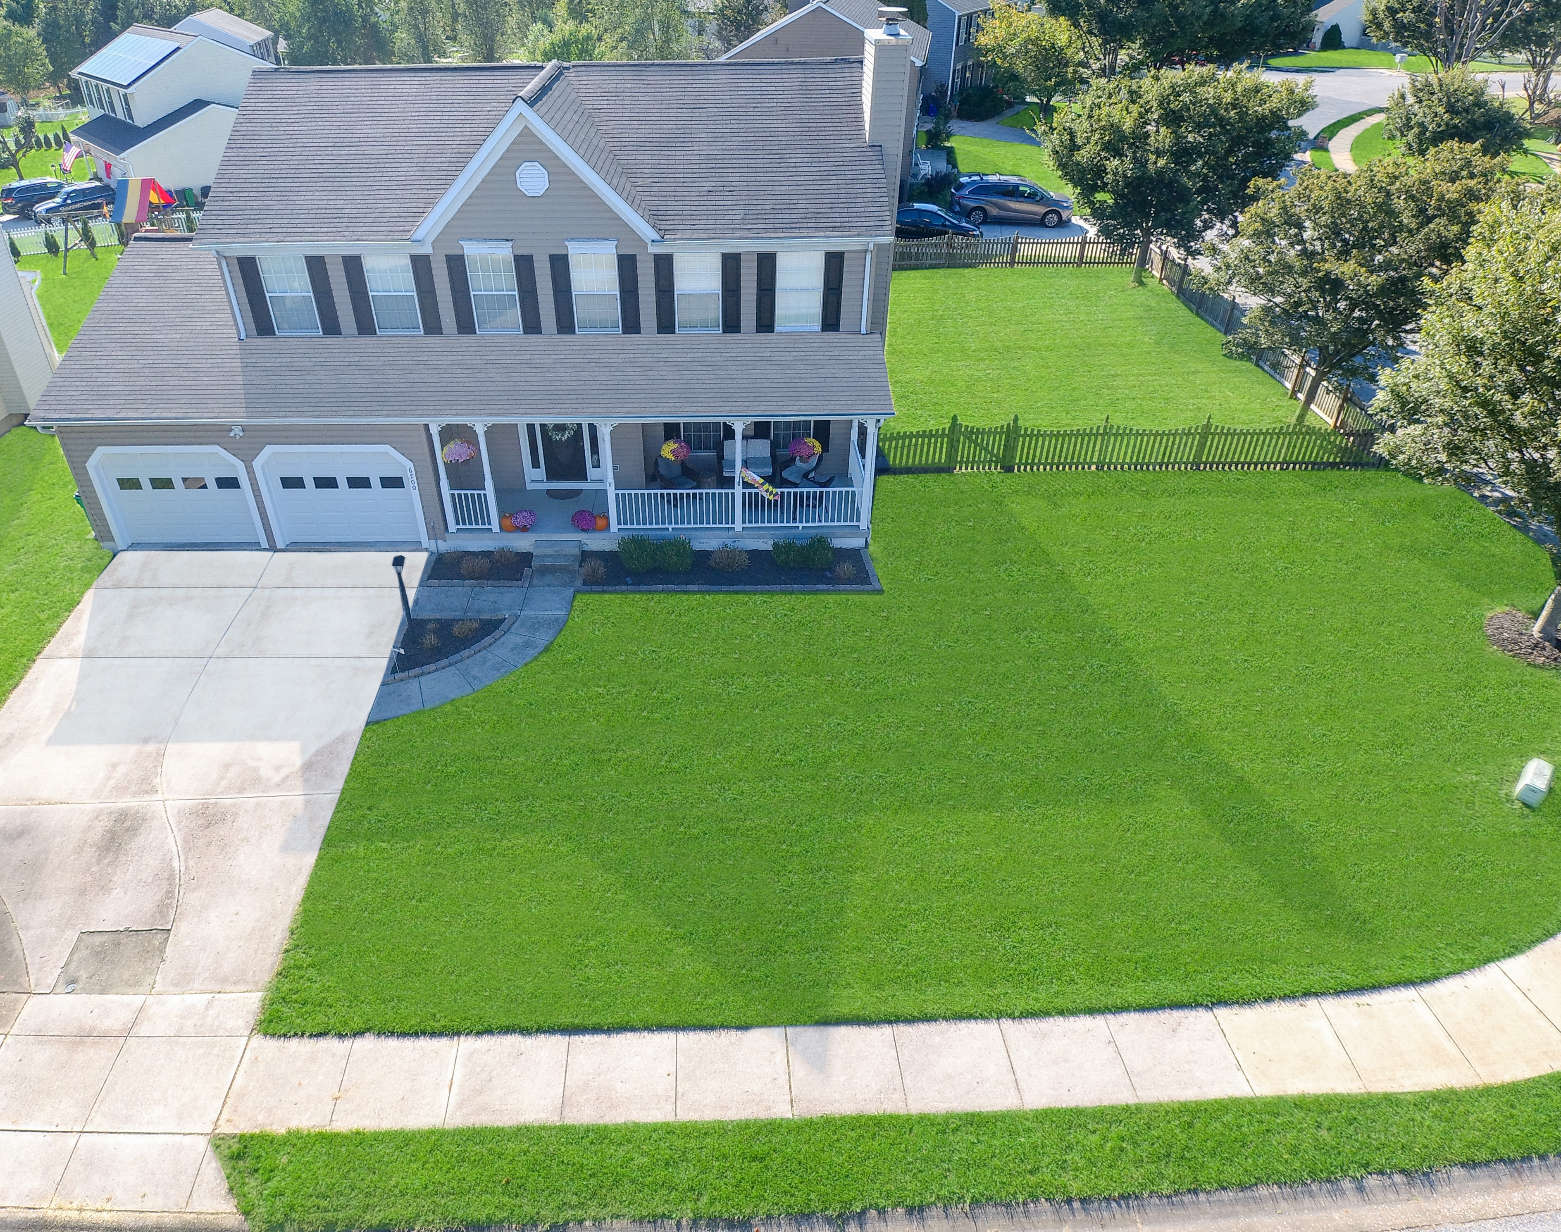
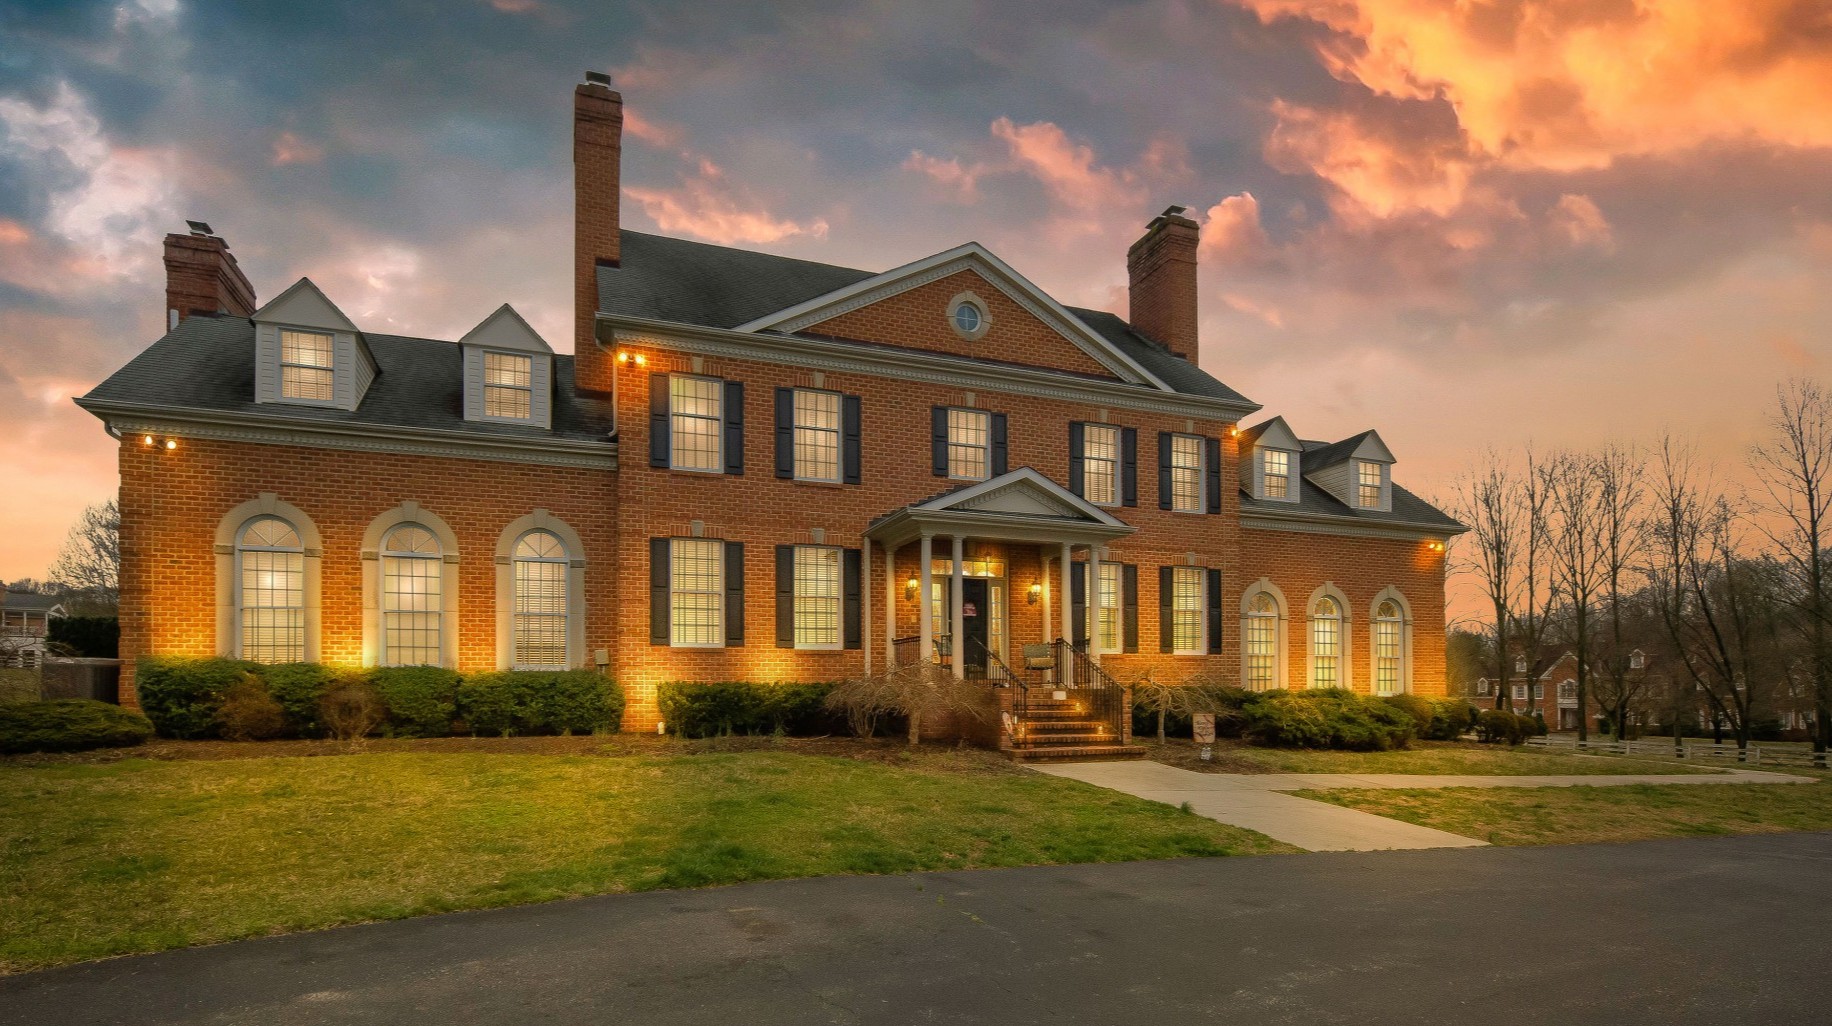
Aerial drone photo showing a residential property and surrounding neighborhood

Aerial Photography

We elevate your listing with stunning drone photography that captures your property’s scale, setting, and surroundings in breathtaking perspective.

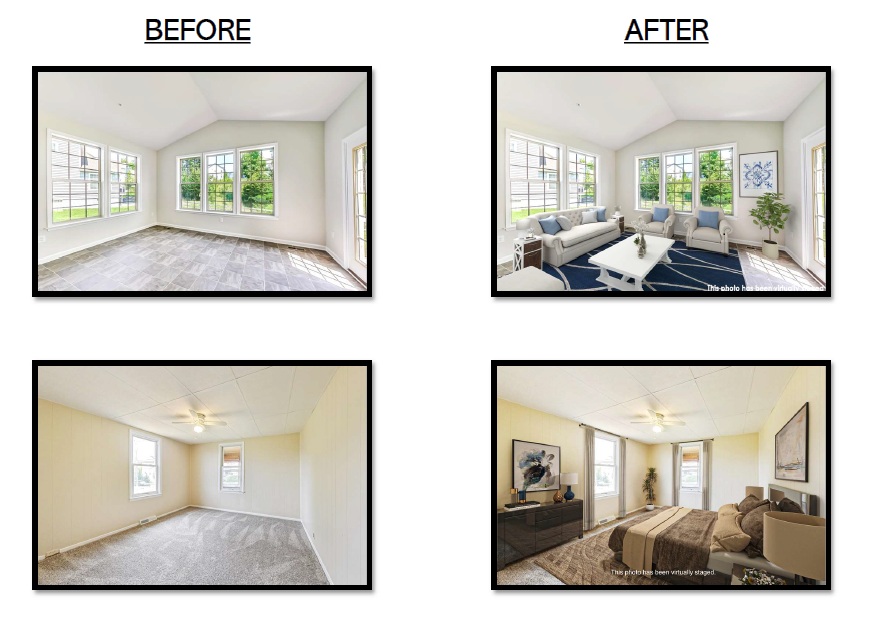
Virtually staged living space showing the potential of an empty room

Virtual Staging

No furniture? No problem. We use cutting-edge virtual staging to bring empty rooms to life — helping buyers envision the full potential of your home before ever stepping inside.

Interior painting and pre-listing home improvement work

Trusted Contractor Network

Need help preparing your home for sale? We connect our clients with a trusted network of painters, handymen, landscapers, and more — all vetted and ready to help you maximize your home’s value.

Laptop and phone used for digital and social media marketing of a home listing

Social Media Marketing

At The Scott Smolen Team, we don’t just list homes — we launch them with strategic social media marketing that gets results.

Professional visuals that stop the scroll

Hyper-targeted ad campaigns by location and interest

Consistent engagement that drives real traffic and real results

Printed real estate brochure used during a home showing

Custom Brochures

We provide high-quality, professionally bound brochures for showings to showcase your home’s features for buyers to remember your home.

Dedicated property marketing webpage for a listed home

Property Webpage Marketing

Each property gets its own beautifully designed webpage, highlighting its features and capturing buyer attention online.

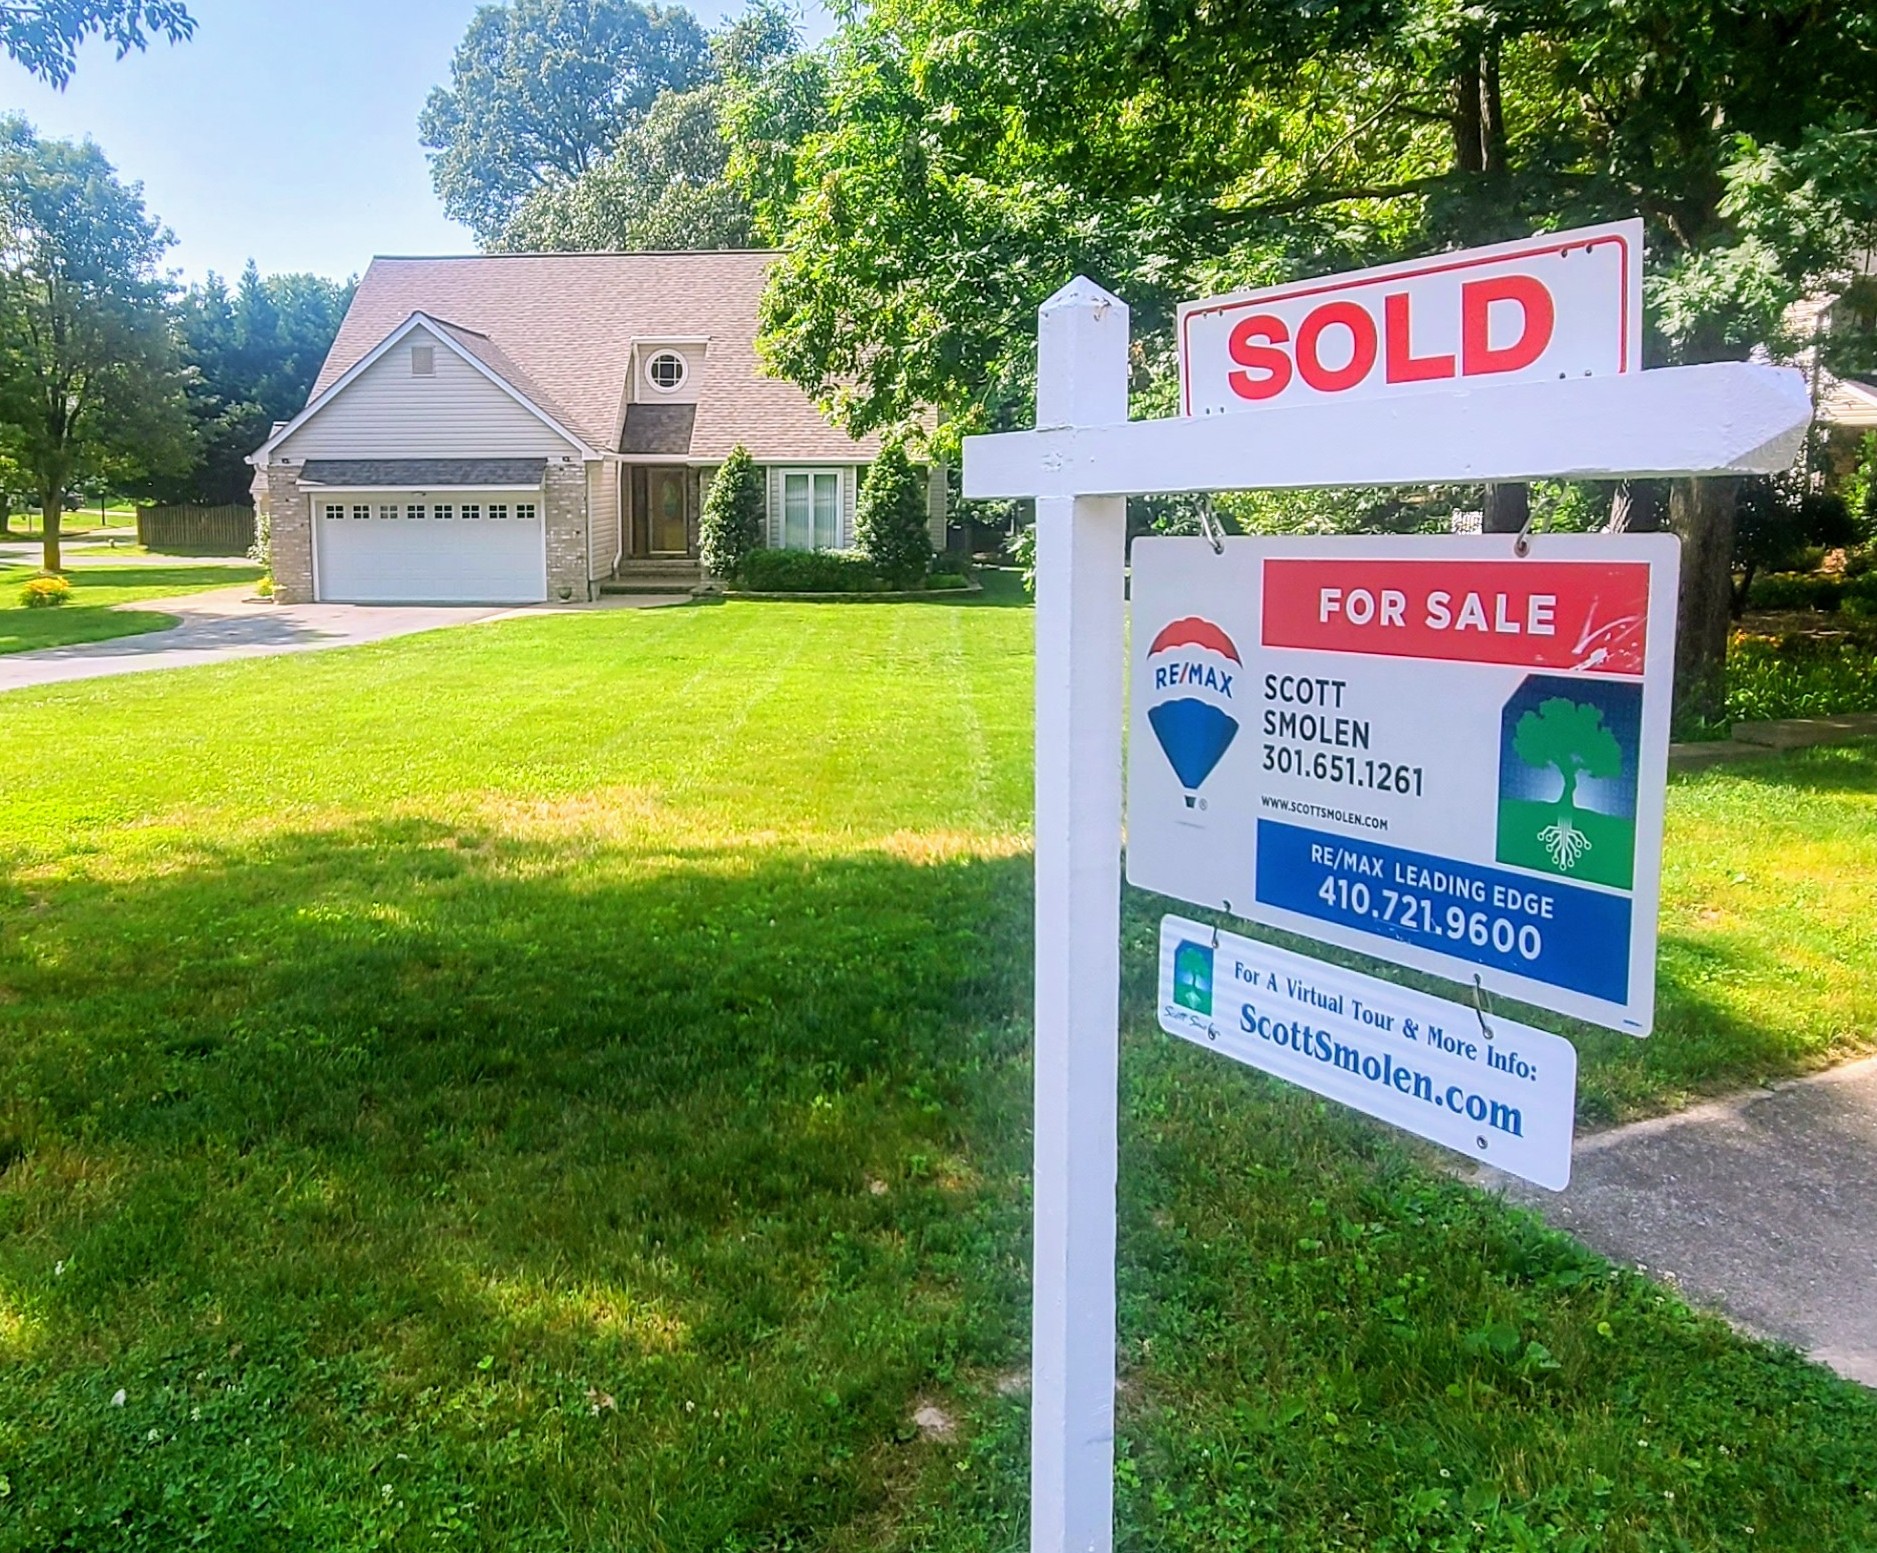
Sold sign and successful closing result for a listed home

Results

We deliver results that speak for themselves — maximizing your home’s exposure, value, and selling potential every step of the way.

Home Selling FAQs

What is my home worth right now?

The fastest way to get an accurate value range is a quick pricing review using recent comparable sales, your home's condition and upgrades, and current buyer demand in your neighborhood. Start here: Get a seller consultation

What should I do to get top dollar without over-improving?

Focus on what buyers notice most—cleaning, decluttering, paint touch-ups, lighting, and curb appeal—plus a short list of strategic repairs that reduce inspection issues. Start here: Get your seller's plan

Where can I review all of your real estate services?

You can review our full real estate services, including seller representation, buyer guidance, home value reviews, relocation support, new construction guidance, and local market report resources.

What is the first step when selling a home?

The first step is a consultation where we evaluate your home, discuss your timeline and goals, and conduct a pricing analysis using recent comparable sales and current market conditions to determine the best listing strategy.

How do you determine the right list price?

We use a comparative market analysis using recent sold comps, active competition, and demand, along with your home's condition, upgrades, and location, to set a price that drives strong buyer interest.

Should I make repairs or improvements before listing?

Not always. We'll prioritize high-impact items that improve buyer perception and reduce inspection issues, and skip low-ROI projects that do not move the needle.

Do I need to stage my home?

Staging isn't required. As part of our marketing strategy, we include professional virtual staging to help showcase your home's potential and attract more buyer interest.

How will my home be marketed to buyers?

Our marketing strategy typically includes professional photography, immersive virtual tours, and broad online exposure across major platforms such as Homes.com, Zillow, Trulia, and Realtor.com. We also leverage social media promotion and targeted outreach to buyers and agents to generate strong interest, increase showings, and create competitive offers.

How long does it take to sell a home in Anne Arundel County?

It depends on pricing, condition, location, and inventory. Homes priced correctly and presented well usually generate the strongest activity soon after hitting the market.

What costs should I expect when selling a home?

Common costs include commissions, transfer and recordation taxes, title and settlement fees, and potential buyer credits. We'll review estimated net proceeds before you list.

What happens when I receive an offer?

We review price, financing, contingencies, and timing, then negotiate terms that protect you and maximize your net proceeds. Once accepted, we manage deadlines through closing.

What happens after my home goes under contract?

During the under-contract phase, inspections occur, the buyer's financing is finalized, title work is completed, and closing documents are prepared. We coordinate the process and keep everything on schedule.

What areas does the Scott Smolen Team serve?

We help sellers throughout Anne Arundel County and the Fort Meade area, including Odenton, Crofton, Piney Orchard, Gambrills, Bowie, Severn, Two Rivers, Davidsonville, and surrounding Maryland communities.

What is my home worth in Piney Orchard, Odenton?

Home values in Piney Orchard can vary depending on the property type, size, condition, and recent sales in the community. Condos, townhomes, and single-family homes in Piney Orchard each follow slightly different market trends. Reviewing recently sold homes and current buyer demand is the best way to estimate a realistic value range.

How do I sell a home in the Two Rivers community in Odenton, MD?

Two Rivers is one of the newer master-planned communities in the Odenton area. When selling in Two Rivers, it is important to review comparable resale homes along with nearby new construction offerings. Strategic pricing and strong marketing exposure help attract motivated buyers.

What is the Severn, MD housing market like for sellers?

The Severn real estate market benefits from its proximity to Fort Meade, BWI Airport, Baltimore, and Washington D.C. Buyer demand is often strong because of its location and variety of housing options.

What should homeowners know about selling a home in Davidsonville, MD?

Davidsonville homes often feature larger lots and higher-end properties. Because of this, professional marketing, aerial photography, and targeted exposure are especially important to showcase the property's value and surroundings.

What should homeowners know about selling a home in Bowie, MD?

Bowie is one of the largest and most established housing markets in Prince George’s County, offering a wide range of homes from classic communities to newer developments. When selling a home in Bowie, pricing strategy and presentation are critical because buyers often compare several nearby neighborhoods at the same time. Professional photography, strong online exposure, and accurate market analysis help position a Bowie home to attract serious buyers and competitive offers.

Are homes in Piney Orchard selling quickly right now?

Homes in Piney Orchard often attract strong buyer interest because of the community's location near Fort Meade, major commuter routes, and its extensive amenities including trails, pools, and community facilities. The speed at which a home sells can vary based on pricing, property type, condition, and current inventory levels. Reviewing recent Piney Orchard sales, average days on market, and active competition helps determine how quickly homes are selling and how to position a property effectively for today's buyers.

These are Some of the Smolen Team's Recent Home Sales

$985,000
5 Beds 5 Baths MDAA2146204 MLS
This beautifully appointed home offers more than 5,200 square feet of living space, with a layout that feels both spacious and comfortable from the moment you step inside. The main level has a wonderful flow for everyday living and entertaining, beginning with the formal living and dining rooms and continuing into the bright kitchen, breakfast area, and inviting family room. The kitchen is a true centerpiece, featuring white cabinetry, granite countertops, stainless steel appliances, a gas cooktop, double wall ovens, a large island with seating, pendant lighting, and an impressive walk-in pantry. Just off the kitchen, the breakfast area opens to the rear deck, while the family room offers a warm and welcoming gathering space with its stone fireplace. A private office, powder room, and mudroom entrance add even more function to the main level. Upstairs, the open corridor and sitting area create a nice sense of space before leading to four generously sized bedrooms. The primary suite offers a comfortable retreat with a tray ceiling, dual walk-in closets, and a private bathroom with separate vanities, a soaking tub, and separate shower. The second bedroom also includes a walk-in closet and private full bathroom, making it a great option for guests or anyone who prefers additional privacy. Bedrooms three and four offer ample closet space and ceiling fans, and the upper-level laundry room adds everyday convenience. The finished basement provides even more room to spread out, with a huge recreation room, a fifth bedroom, and another full bathroom. Whether used for movie nights, games, fitness, guests, or extended living space, this level offers tremendous flexibility. Outside, the large rear deck overlooks a fenced backyard with mature trees, open lawn space, and a storage shed. The two-car side-loading garage, attractive curb appeal, and thoughtful indoor and outdoor spaces make this a home that is easy to enjoy and easy to live in.

1407 Triton Court, Edgewater

$365,000
3 Beds 2 Baths MDPG2202728 MLS
Don't miss this updated Bowie townhome offering 3 bedrooms, 2 full bathrooms, fresh improvements, and a convenient location close to many of Bowie’s most popular amenities. The main level features new luxury vinyl plank flooring and a comfortable layout with an open living room, a separate dining area, and a fully equipped kitchen with a built-in breakfast bar. The dining room includes a sliding glass door that opens to the rear deck, creating an easy flow for everyday living, entertaining, and outdoor relaxation. The upper level includes a spacious primary bedroom with a ceiling fan and private access to the updated hallway bathroom. Two additional bedrooms offer wall-to-wall carpet and ample closet space, providing flexibility for guests, a home office, or additional living needs. The full hallway bathroom has been recently updated with a new bathtub/shower combination and tile surround, giving the upper level a clean, refreshed feel. The finished basement expands the living space with a large recreation room featuring luxury vinyl plank flooring, fresh paint, recessed lighting, and plenty of room for relaxing, entertaining, or creating a media/game area. This level also includes a second full bathroom, a convenient laundry room, additional storage, and walkout access to the backyard. Outside, the freshly stained rear deck overlooks an open common area, offering a nice setting for grilling, outdoor dining, or simply enjoying some extra privacy. The location is another major advantage, with close proximity to shopping, dining, Bowie Town Center, Allen Pond Park, and the Bowie Performing Arts Center. Commuters will appreciate quick access to Route 50, Route 301, and Route 197, making travel to Washington, D.C., Baltimore, Annapolis, and surrounding areas more convenient.

2318 Mitchellville Road, Bowie

$722,595
5 Beds 4 Baths MDAA2136246 MLS
Spacious home offering over 3,600 square feet of living space on a private half-acre lot, featuring four bedrooms, multiple living areas, finished basement, and numerous upgrades throughout. The main level showcases luxury vinyl plank flooring, a large living room, separate formal dining room, and an updated kitchen with abundant cabinet space, stainless steel appliances, and a new microwave and dishwasher. The open breakfast area includes sliding glass doors leading to an enclosed rear porch, while the adjoining family room features a cozy gas fireplace. The upper level includes four generously sized bedrooms, all with neutral carpeting and ceiling fans. The primary suite offers dual walk-in closets and a private bath with dual vanities and a soaking tub. A full hall bath serves the additional bedrooms, and a convenient upper-level laundry closet adds everyday functionality. The finished basement provides excellent flexibility with a large recreation room, additional bedroom, full bathroom, storage room, and a dedicated area featuring laundry, refrigerator, and built-in sink, creating potential for an in-law suite or extended living space. Additional upgrades include a tankless hot water heater and a built-in garage vacuum system. Exterior highlights include a huge fenced backyard, storage shed, covered deck and gazebo area, enclosed rear porch, and rear deck ideal for outdoor enjoyment. The property also features a long private driveway and two-car garage. Conveniently located near major commuter routes, shopping, dining, and entertainment.

93 Jones Station Road, Arnold

$380,000
2 Beds 3 Baths MDAA2137034 MLS
This spacious and well-maintained townhouse offers comfortable living in a highly desirable Annapolis location. The main level features a welcoming living room centered around a classic wood-burning fireplace, creating a warm focal point and cozy atmosphere, while the French doors provide access to the backyard, allowing natural light to fill the space while offering an easy transition to outdoor living. A dedicated dining area sits adjacent to the living room, creating an ideal layout for gatherings both casual and formal. The fully equipped kitchen includes all major appliances, generous cabinet and counter space, and all major appliances. The main level also includes a convenient powder room and an oversized storage closet. Upstairs, two generously sized bedrooms each include updated carpeting, ceiling fans and their own private full bathroom, offering a comfortable and flexible layout. The primary bedroom also features an oversized walk-in closet. The convenient upper-level laundry area enhances everyday functionality while maximizing interior space. Situated within the Mariners Landing community, residents enjoy access to a pool and clubhouse, as well as lawn maintenance covered by the association. This location offers exceptional proximity to downtown Annapolis, the U.S. Naval Academy, waterfront marinas, shopping, dining, and major commuter routes! For added peace of mind, a one-year First American Home Warranty is included.

933 Breakwater Drive, Annapolis

$525,000
3 Beds 3 Baths MDPG2193476 MLS
This spacious Colonial sits on a premium .63-acre lot backing to the woods, offering privacy and plenty of outdoor space. Inside, the home features a bright living room with wall-to-wall carpet and crown molding, along with a separate formal dining room with hardwood flooring, chair rail molding, and direct access to the kitchen and family room which is perfect for entertaining. The updated kitchen offers wood flooring, granite countertops, a breakfast bar, ceramic tile backsplash, abundant cabinet space, and major appliances including a flat cooktop, wall oven, and dishwasher. Just off the kitchen is a bright family room that can also serve as a breakfast area, highlighted by an oversized sliding glass door leading to the rear patio. The main level also includes the laundry room conveniently located off the kitchen, a half bathroom, 2 car garage and large storage / workshop area. Upstairs, the spacious primary suite features wall-to-wall carpet, dual closets, and a private full upgraded bathroom. There are two additional spacious bedrooms that offer ample closet space and have easy access to the 2nd full updated bathroom. The exterior offers even more to enjoy, including a two-car garage with a separate workshop/storage room, a covered front porch, a paver rear patio, and a storage shed on one of the largest lots in Bowie! This home is conveniently located near major commuter routes, shopping, dining, and entertainment, it offers space and accessibility in a premium location. This home is being offered with a one-year home warranty for additional peace of mind.

3905 Wakefield Lane, Bowie

$500,000
4 Beds 3 Baths MDPG2164712 MLS
This home has been thoughtfully maintained with numerous updates to give you peace of mind, including a new HVAC system (2024), roof and hot water heater (2019), a “heavy-up” electrical panel, refreshed bathrooms, upgraded windows, new carpeting and flooring, landscaping, fresh paint, and more! Welcome to this spacious single-family home in Bowie, where comfort, functionality, and modern upgrades come together seamlessly. Step into the foyer and immediately feel at home in the bright and inviting main level, enhanced by new carpet and laminate flooring. The formal living and dining rooms offer excellent space for gatherings, while the fully equipped kitchen features updated stainless steel appliances, abundant cabinet storage, and generous counter space for all your cooking needs. Just off the kitchen, a sun-filled breakfast area with dual ceiling fans opens directly to the fenced backyard—an ideal setup for everyday living and effortless indoor-outdoor enjoyment. A convenient powder room and dedicated laundry room complete the main level. Upstairs, four generously sized bedrooms provide plenty of flexibility. The primary suite includes dual closets and a private full bath, while three additional bedrooms with new flooring and a second full bathroom offer comfortable accommodations for family, guests, or a home office. Outside, enjoy a fenced backyard designed for both relaxation and entertaining, featuring a spacious patio and thoughtfully arranged landscaping for added privacy. The attached one-car garage provides extra storage and easy access, with additional room in the attic for seasonal items. Perfectly situated near major commuter routes, this home offers easy travel to Washington, D.C., Baltimore, and Annapolis. You’ll also be just minutes from shopping, dining, entertainment, parks, and walking trails—making this a truly wonderful place to call home.

3521 Malec Lane, Bowie

$500,000
4 Beds 3 Baths MDPG2181244 MLS
Step inside this spacious four-bedroom Colonial offering plenty of room to live, work, and relax! The inviting formal living room features wall-to-wall carpet, crown molding, and a bright bay window that fills the space with natural light. Adjacent to the living room, the formal dining room showcases rich hardwood flooring and provides plenty of space for a full dining set—perfect for hosting gatherings and celebrations. The remodeled kitchen is sure to impress, offering oak cabinetry, upgraded countertops, tile flooring, and a convenient built-in desk. A mobile island adds flexible prep space and can connect directly to the countertop for expanded functionality. Just off the kitchen, the sunny breakfast area is the perfect spot to enjoy your morning coffee, with sliding glass doors leading to the rear patio for easy indoor-outdoor living. The main level also includes a private den—ideal for a home office or study—a convenient laundry room, and a powder room for guests. Upstairs, you’ll find four generously sized bedrooms, including a spacious primary suite with dual closets and a private full bath. The upper level also offers a large linen closet and a second full bathroom for added convenience. Outside, enjoy a fully fenced backyard with a large rear patio, ideal for outdoor dining, entertaining, or simply relaxing. Additional highlights include a two-car garage, new windows (2022), and a new roof (2016). This home is perfectly located near major commuter routes, shopping, and dining options—offering easy access to both Baltimore and Washington, D.C. Don’t miss your chance to make this wonderful property your next home!

12109 Whitehall Drive, Bowie

$3,000
3 Beds 3 Baths MDAA2124044 MLS
This beautifully updated end-unit townhouse in the sought-after Piney Orchard community is move-in ready! Perfectly situated on a premium lot that backs to trees! Major improvements were completed in 2023, including a new roof, AC, and water heater. The entire home has been freshly painted in neutral tones, with new carpet upstairs, an all-new powder room, and a fully upgraded kitchen featuring granite countertops, 42-inch cabinets, stainless steel appliances (including a brand-new refrigerator), refinished cabinetry, and new door and cabinet hardware throughout. The entry level welcomes you with beautiful laminate plank flooring, a large recreation room with recessed lighting, a ceiling fan, laundry closet, and access to the rear patio—perfect for relaxing or entertaining. The newly renovated powder room adds convenience and style. Upstairs on the main level, you’ll find an open and inviting living room filled with natural light from palladium windows, complete with a gas fireplace and access to the deck that overlooks the wooded view. The adjoining dining area offers plenty of space for gatherings, and the bright eat-in kitchen is ideal for cooking, hosting, or enjoying a quiet morning coffee. The top level includes a lovely primary suite with vaulted ceilings, dual walk-in closets, and a private full bath. Two additional bedrooms, another full bath, and built-in cabinets complete this floor—offering plenty of room for family, guests, or a home office. Outside, enjoy both a rear deck and a lower patio, plus a one-car garage, end-of-street location, and convenient guest parking nearby. Living in Piney Orchard means access to incredible amenities including three outdoor pools, an indoor lap pool, fitness center, tennis courts, playgrounds, walking trails, and more. You’ll also love the convenient location—just minutes from the Odenton MARC Station, Fort Meade, and NSA, with easy access to shopping, dining, and commuter routes.

623 Trout Run Court, Odenton

$800,000
4 Beds 4 Baths MDAA2118734 MLS
Welcome to this beautifully maintained single-family home in the sought-after Two Rivers community! From the moment you enter, you’ll be greeted by a spacious open foyer and gleaming hardwood floors that span the entire main level. Straight ahead, the bright and inviting dining room showcases large front-facing windows and a stylish modern light fixture. Continue down the hallway to find a private study and an expansive family room featuring a custom shiplap accent wall, cozy gas fireplace, and recessed lighting—perfect for relaxing or entertaining. Just off the family room is the upgraded kitchen, complete with 42-inch cabinetry, stainless steel appliances (including a new refrigerator & dishwasher!) a center island with breakfast bar, pantry, and additional recessed lighting. Adjacent to the kitchen is the sunny breakfast area with access to the attached garage, a sliding glass door to the rear patio, a large coat closet, and a convenient powder room. Upstairs, you'll love the decorative custom wood trim along the stairwell leading to the spacious primary suite. This elegant owner’s suite features laminate plank flooring, a custom walk-in closet, recessed lighting, a ceiling fan and a beautifully finished private bath. Down the hall are two generously sized bedrooms with neutral carpeting and ample closet space, a second full bathroom, and a convenient upper-level laundry room. The fully finished basement offers brand-new plush carpeting and incredible flexibility with a huge recreation room, a fourth bedroom, a third full bathroom, a dedicated office, and a storage room. Outside, enjoy a two-car garage, covered front porch, and a fully fenced backyard with a spacious patio—ideal for outdoor living and entertaining. As a resident of Two Rivers, you’ll have access to outstanding community amenities including a clubhouse with a fitness center, basketball courts, outdoor pool, tennis and pickleball courts, playgrounds, volleyball, a dog park, and scenic walking trails surrounding a beautiful lake. This home is also just minutes from shopping, dining, entertainment, and the Odenton MARC Station, with easy access to major commuter routes, Fort Meade & NSA! You can purchase this home with confidence; the HVAC system was recently replaced and a one-year First American Home Warranty is also offered!

1525 Spikerush Drive, Odenton

Start Your Search