1407 Triton Court, Edgewater, MD 21037
- $985,000
- 5
- BD
- 5
- BA
- 3,558
- SqFt




- Sold Price
- $985,000
- List Price
- $975,000
- Closing Date
- Jul 07, 2026
- Days on Market
- 9
- Status
- CLOSED
- MLS#
- MDAA2146204
- Bedrooms
- 5
- Bathrooms
- 5
- Full Baths
- 4
- Half Baths
- 1
- Living Area
- 3,558
- Lot Size (Acres)
- 0.35000000000000003
- Style
- Colonial
- Year Built
- 2012
- County
- Anne Arundel
- School District
- Anne Arundel County Public Schools
Property Description
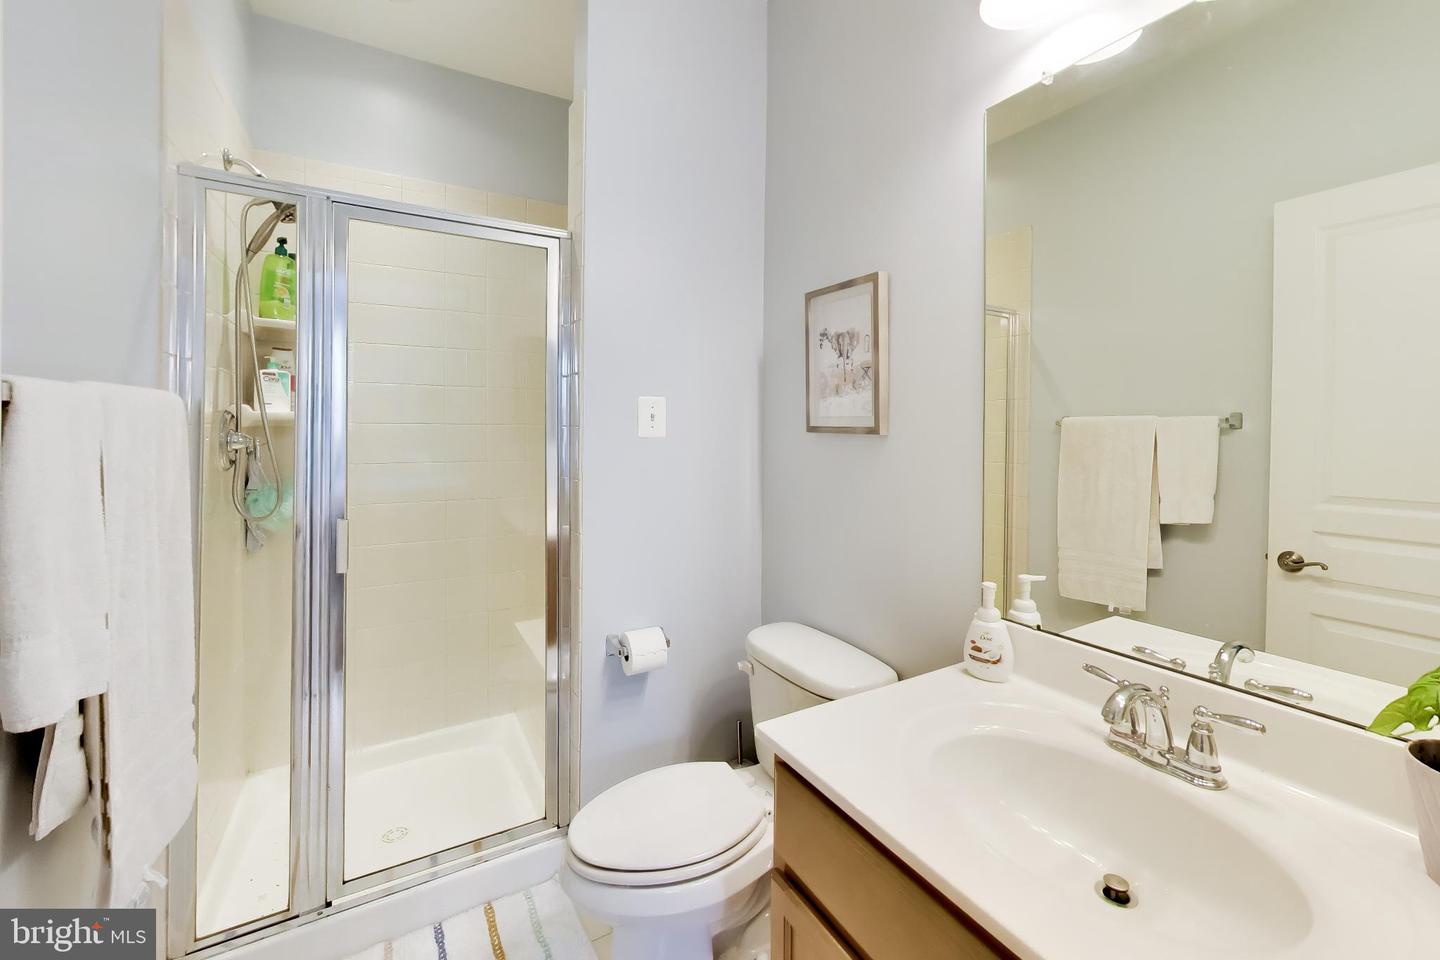
This beautifully appointed home offers more than 5,200 square feet of living space, with a layout that feels both spacious and comfortable from the moment you step inside. The main level has a wonderful flow for everyday living and entertaining, beginning with the formal living and dining rooms and continuing into the bright kitchen, breakfast area, and inviting family room. The kitchen is a true centerpiece, featuring white cabinetry, granite countertops, stainless steel appliances, a gas cooktop, double wall ovens, a large island with seating, pendant lighting, and an impressive walk-in pantry. Just off the kitchen, the breakfast area opens to the rear deck, while the family room offers a warm and welcoming gathering space with its stone fireplace. A private office, powder room, and mudroom entrance add even more function to the main level. Upstairs, the open corridor and sitting area create a nice sense of space before leading to four generously sized bedrooms. The primary suite offers a comfortable retreat with a tray ceiling, dual walk-in closets, and a private bathroom with separate vanities, a soaking tub, and separate shower. The second bedroom also includes a walk-in closet and private full bathroom, making it a great option for guests or anyone who prefers additional privacy. Bedrooms three and four offer ample closet space and ceiling fans, and the upper-level laundry room adds everyday convenience. The finished basement provides even more room to spread out, with a huge recreation room, a fifth bedroom, and another full bathroom. Whether used for movie nights, games, fitness, guests, or extended living space, this level offers tremendous flexibility. Outside, the large rear deck overlooks a fenced backyard with mature trees, open lawn space, and a storage shed. The two-car side-loading garage, attractive curb appeal, and thoughtful indoor and outdoor spaces make this a home that is easy to enjoy and easy to live in.
/u.realgeeks.media/scottsmolen/Untitled-2.png)
Additional Information
- Subdivision
- Triton Woods
- Taxes
- $8328
- HOA Fee
- $240
- HOA Frequency
- Annually
- Interior Features
- Bathroom - Soaking Tub, Bathroom - Walk-In Shower, Breakfast Area, Carpet, Ceiling Fan(s), Crown Moldings, Family Room Off Kitchen, Formal/Separate Dining Room, Kitchen - Island, Pantry, Primary Bath(s), Recessed Lighting, Upgraded Countertops, Walk-in Closet(s), Water Treat System, Window Treatments, Wood Floors, Other
- School District
- Anne Arundel County Public Schools
- Elementary School
- Mayo
- Middle School
- Central
- High School
- South River
- Fireplaces
- 1
- Fireplace Description
- Gas/Propane, Mantel(s), Stone
- Flooring
- Carpet, Hardwood
- Garage
- Yes
- Garage Spaces
- 2
- Heating
- Heat Pump(s), Zoned
- Heating Fuel
- Propane - Owned
- Cooling
- Heat Pump(s), Ceiling Fan(s), Zoned
- Water
- Well
- Sewer
- Shared Septic
- Basement
- Yes