1525 Spikerush Drive, Odenton, MD 21113
- $800,000
- 4
- BD
- 4
- BA
- 2,428
- SqFt







- Sold Price
- $800,000
- List Price
- $800,000
- Closing Date
- Nov 21, 2025
- Days on Market
- 127
- Status
- CLOSED
- MLS#
- MDAA2118734
- Bedrooms
- 4
- Bathrooms
- 4
- Full Baths
- 3
- Half Baths
- 1
- Living Area
- 2,428
- Lot Size (Acres)
- 0.08
- Style
- Colonial
- Year Built
- 2019
- County
- Anne Arundel
- School District
- Anne Arundel County Public Schools
Property Description
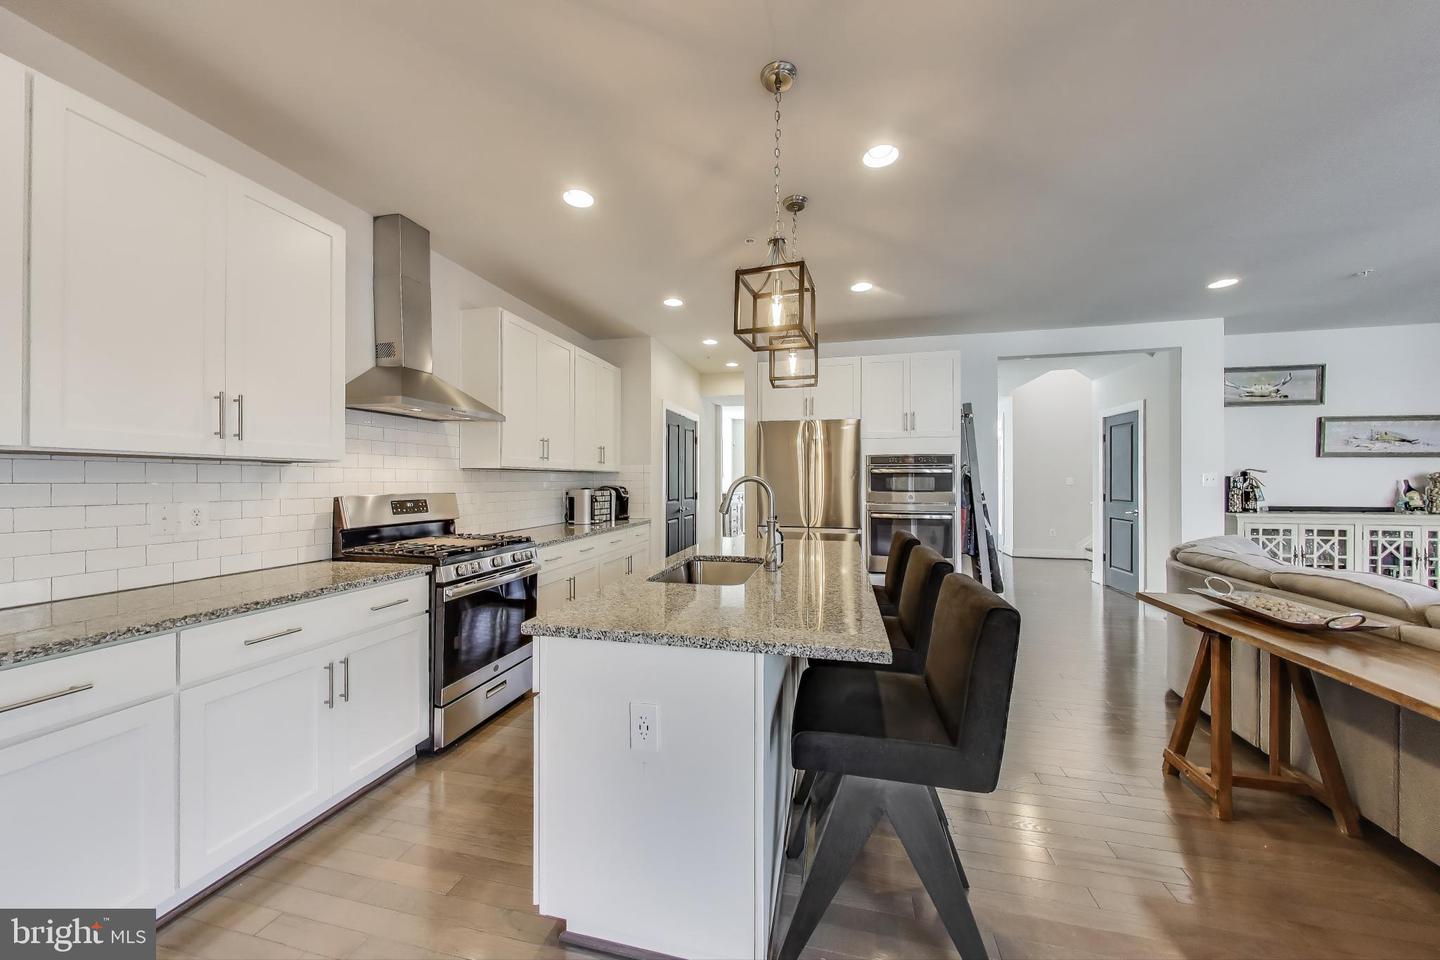
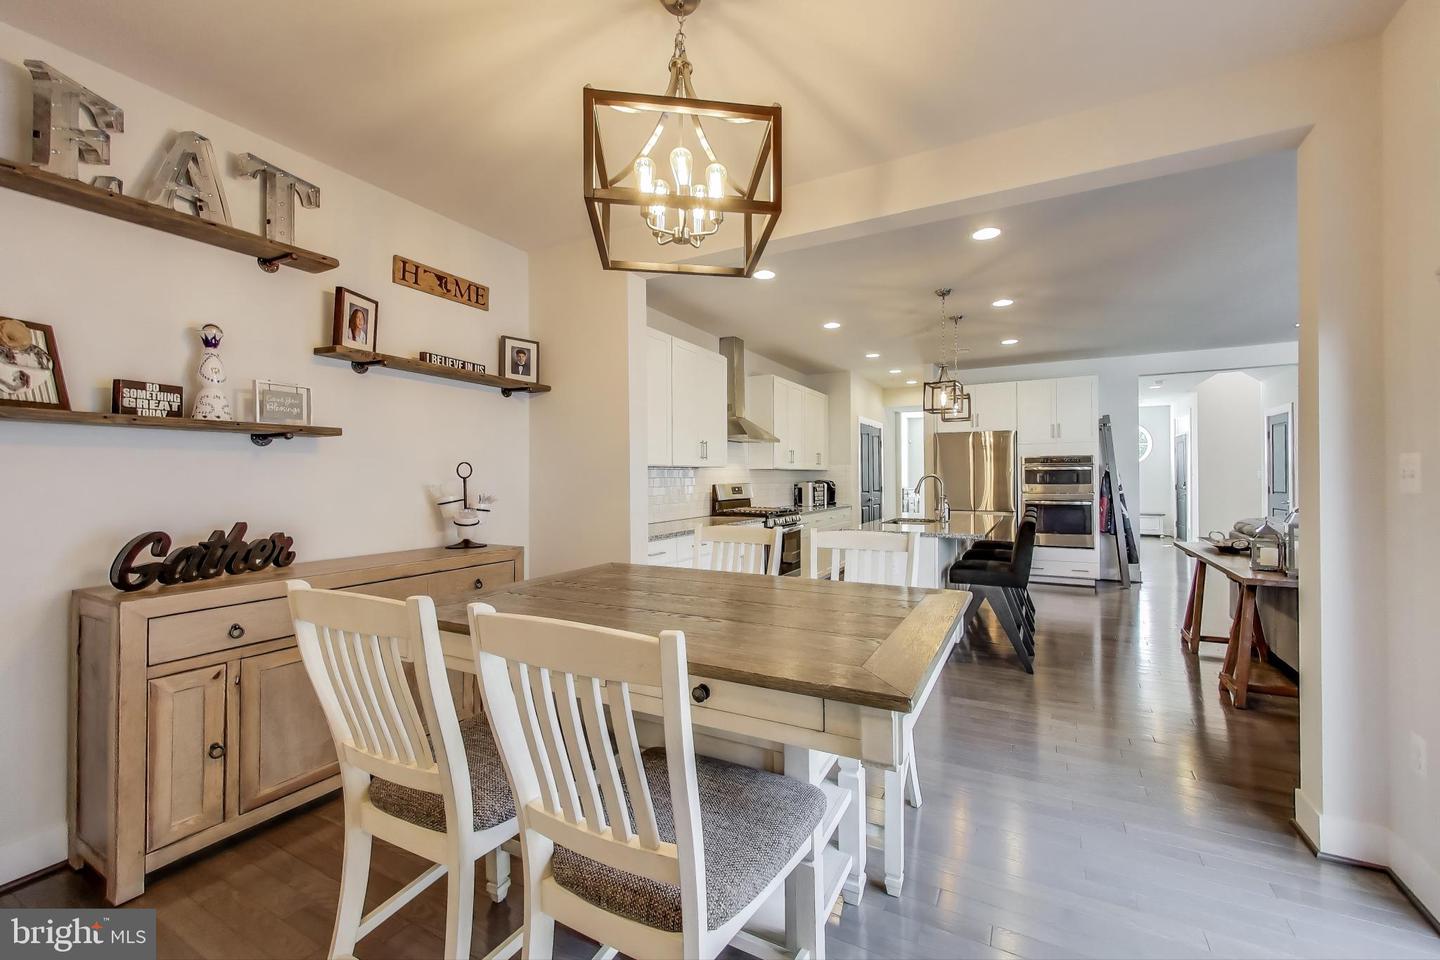
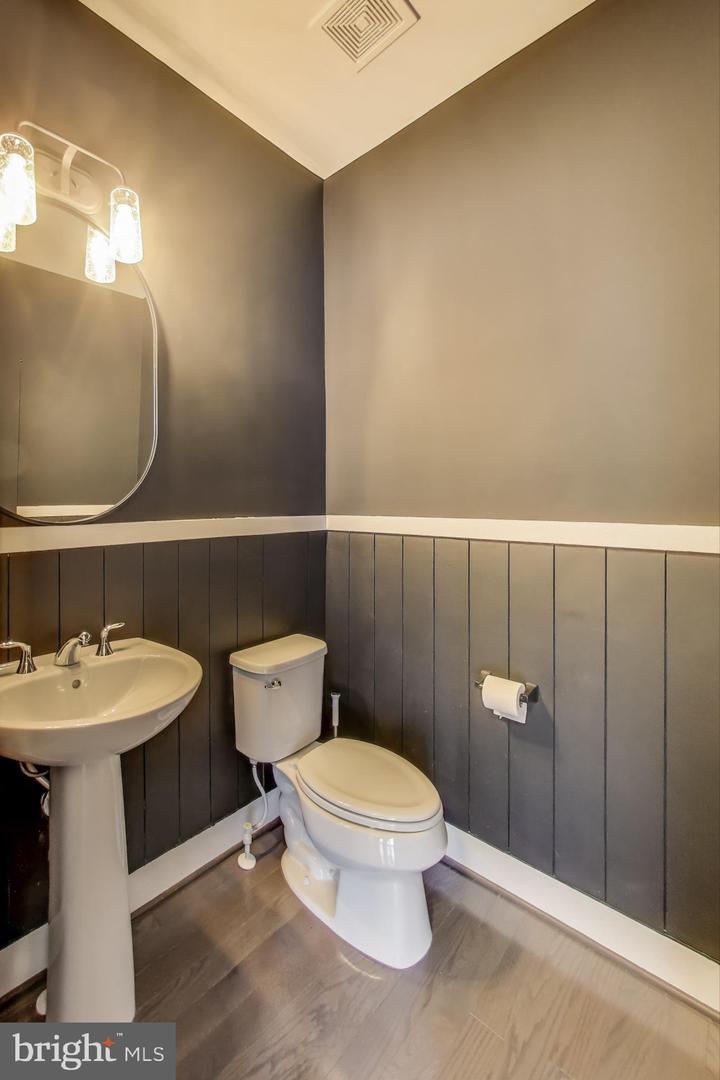
Welcome to this beautifully maintained single-family home in the sought-after Two Rivers community! From the moment you enter, you’ll be greeted by a spacious open foyer and gleaming hardwood floors that span the entire main level. Straight ahead, the bright and inviting dining room showcases large front-facing windows and a stylish modern light fixture. Continue down the hallway to find a private study and an expansive family room featuring a custom shiplap accent wall, cozy gas fireplace, and recessed lighting—perfect for relaxing or entertaining. Just off the family room is the upgraded kitchen, complete with 42-inch cabinetry, stainless steel appliances (including a new refrigerator & dishwasher!) a center island with breakfast bar, pantry, and additional recessed lighting. Adjacent to the kitchen is the sunny breakfast area with access to the attached garage, a sliding glass door to the rear patio, a large coat closet, and a convenient powder room. Upstairs, you'll love the decorative custom wood trim along the stairwell leading to the spacious primary suite. This elegant owner’s suite features laminate plank flooring, a custom walk-in closet, recessed lighting, a ceiling fan and a beautifully finished private bath. Down the hall are two generously sized bedrooms with neutral carpeting and ample closet space, a second full bathroom, and a convenient upper-level laundry room. The fully finished basement offers brand-new plush carpeting and incredible flexibility with a huge recreation room, a fourth bedroom, a third full bathroom, a dedicated office, and a storage room. Outside, enjoy a two-car garage, covered front porch, and a fully fenced backyard with a spacious patio—ideal for outdoor living and entertaining. As a resident of Two Rivers, you’ll have access to outstanding community amenities including a clubhouse with a fitness center, basketball courts, outdoor pool, tennis and pickleball courts, playgrounds, volleyball, a dog park, and scenic walking trails surrounding a beautiful lake. This home is also just minutes from shopping, dining, entertainment, and the Odenton MARC Station, with easy access to major commuter routes, Fort Meade & NSA! You can purchase this home with confidence; the HVAC system was recently replaced and a one-year First American Home Warranty is also offered!
/u.realgeeks.media/scottsmolen/Untitled-2.png)
Additional Information
- Subdivision
- Two Rivers
- Taxes
- $6845
- HOA Fee
- $205
- HOA Frequency
- Monthly
- Interior Features
- Attic, Bathroom - Tub Shower, Bathroom - Walk-In Shower, Breakfast Area, Carpet, Ceiling Fan(s), Formal/Separate Dining Room, Kitchen - Island, Pantry, Primary Bath(s), Recessed Lighting, Upgraded Countertops, Walk-in Closet(s), Window Treatments, Other
- Amenities
- Basketball Courts, Common Grounds, Community Center, Dog Park, Exercise Room, Jog/Walk Path, Lake, Meeting Room, Party Room, Picnic Area, Pool - Outdoor, Tennis Courts, Tot Lots/Playground, Volleyball Courts, Other
- School District
- Anne Arundel County Public Schools
- Fireplaces
- 1
- Fireplace Description
- Gas/Propane, Mantel(s)
- Flooring
- Carpet
- Garage
- Yes
- Garage Spaces
- 2
- Community Amenities
- Basketball Courts, Common Grounds, Community Center, Dog Park, Exercise Room, Jog/Walk Path, Lake, Meeting Room, Party Room, Picnic Area, Pool - Outdoor, Tennis Courts, Tot Lots/Playground, Volleyball Courts, Other
- Heating
- Heat Pump(s)
- Heating Fuel
- Natural Gas
- Cooling
- Ceiling Fan(s), Central A/C
- Roof
- Asphalt
- Water
- Public
- Sewer
- Public Sewer
- Basement
- Yes