116 Prospect Bay Dr W, Grasonville, MD 21638
- $825,000
- 4
- BD
- 3
- BA
- 2,425
- SqFt








- List Price
- $825,000
- Days on Market
- 13
- Status
- ACTIVE
- MLS#
- MDQA2017832
- Bedrooms
- 4
- Bathrooms
- 3
- Full Baths
- 2
- Half Baths
- 1
- Living Area
- 2,425
- Lot Size (Acres)
- 1.03
- Style
- Traditional, Colonial
- Year Built
- 1997
- County
- Queen Annes
- School District
- Queen Anne's County Public Schools
Property Description
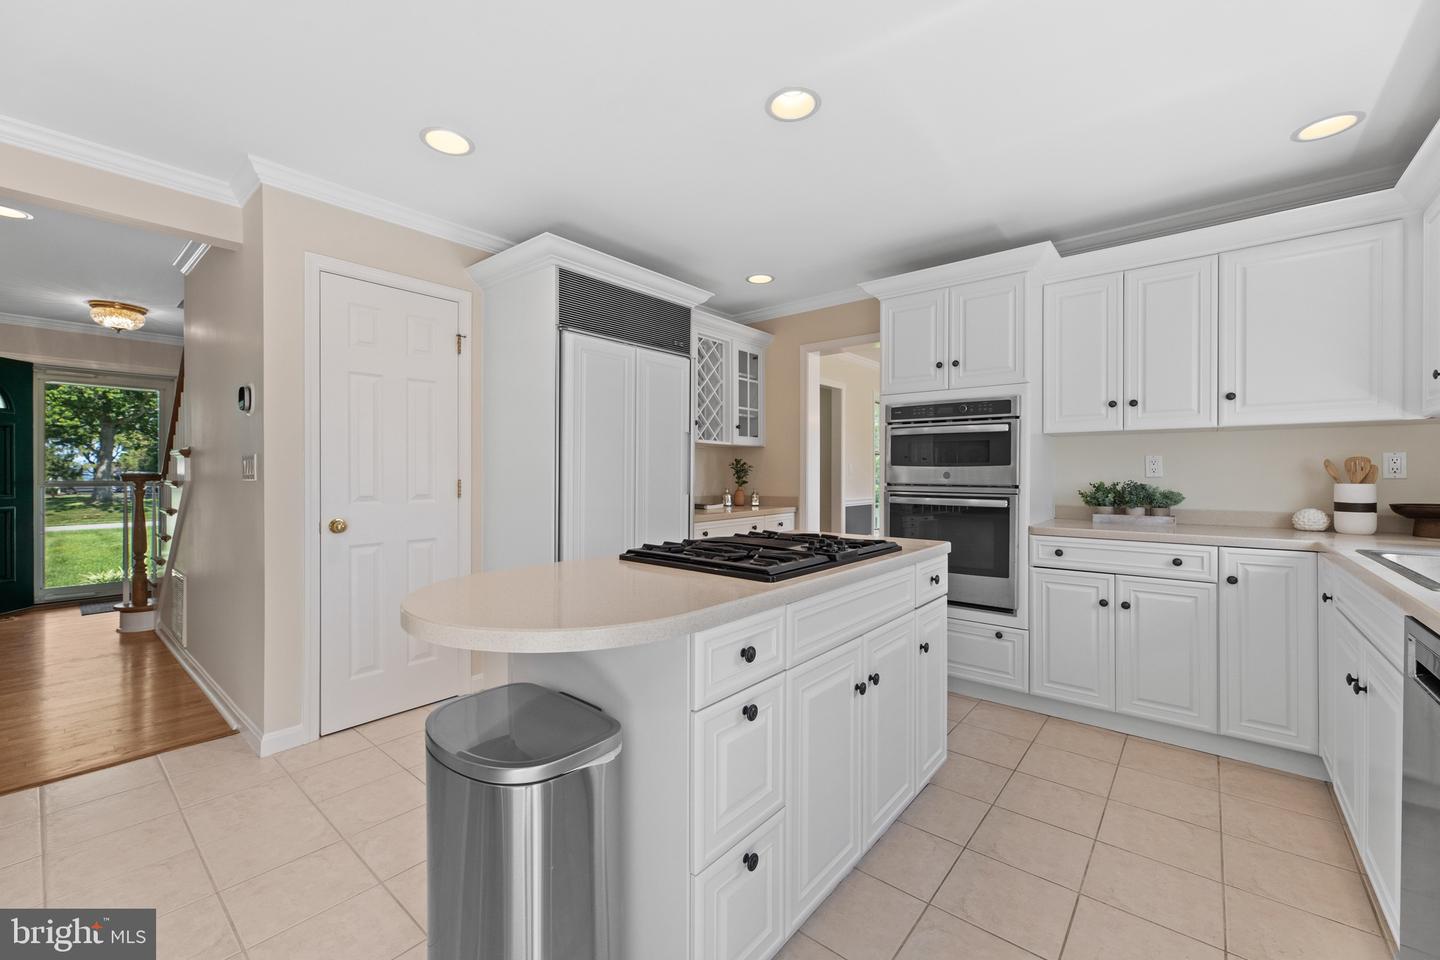
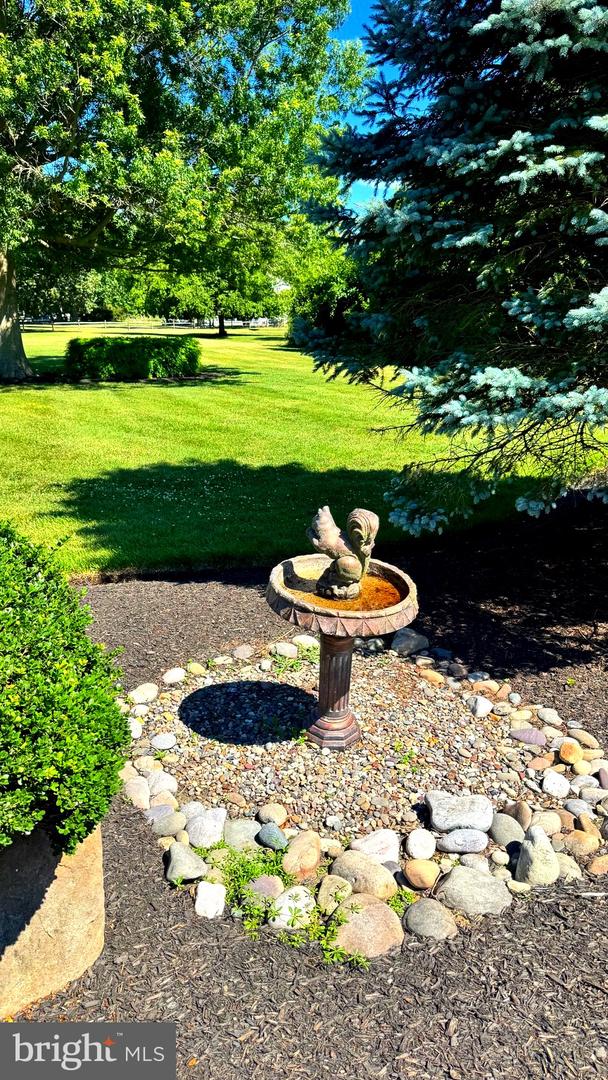
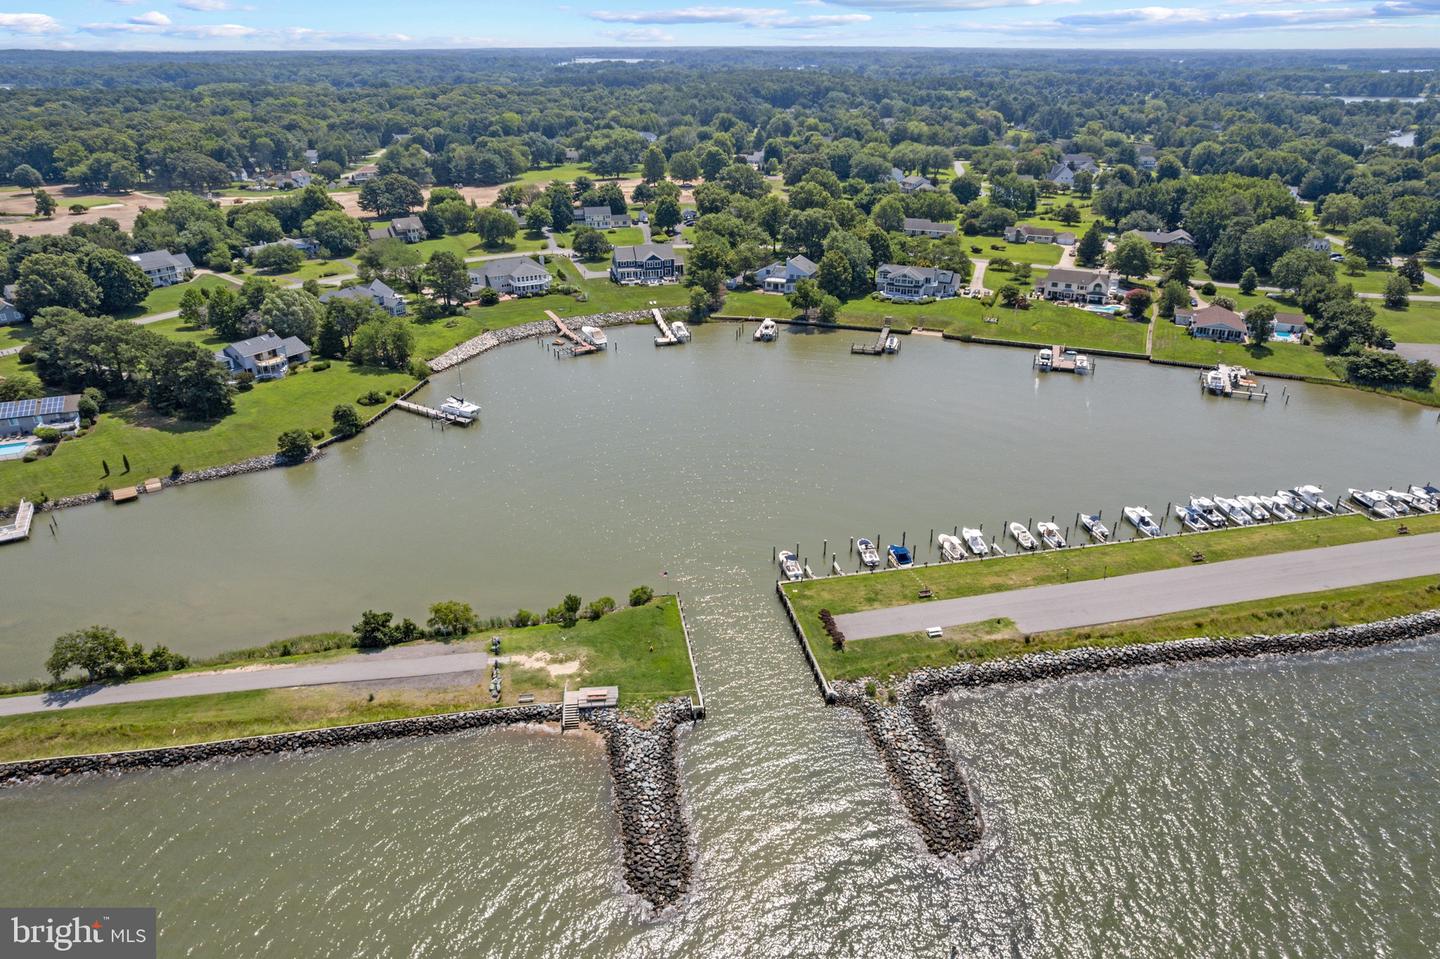
Beautifully sited on a fabulous 1.03-acre lot in sought-after Prospect Bay Golf and Country Club, this spacious home offers the best of both water and golf course living. Enjoy lovely water views and stunning sunsets from several rooms or while relaxing on the wraparound front porch. From the rear of the home, take in peaceful golf course views overlooking the newly renovated par-five 5th hole. Enjoy these views from the heated and cooled Florida room or from your adjoining deck with a remote controlled awning. Inside, gorgeous hardwood floors flow from the entry through the living and dining rooms. The bright kitchen features Profile appliances and opens to the comfortable family room with a gas fireplace and sliders leading to the Florida room, creating an ideal layout for everyday living and entertaining. Upstairs, you’ll find four generously sized bedrooms, including a spacious primary suite with tray ceiling, a huge walk-in closet, and a large jetted tub, walk-in shower, and double vanities. The convenient second-level laundry room, two-car garage, storage shed, and oversized parking pad add to the home’s practicality. Recent improvements include two new (2026) Lennox HVAC Hybrid units with smart Thermostats. The crawlspace has been newly encapsulated with an April Aire dehumidifier (2026) and there is a tankless Navien hot water heater. Although not a problem in Prospect Bay, you'll never have to worry about losing power as you have a Generac Generator just outside to take care of a power loss! As a Resident of Prospect Bay enjoy exceptional community amenities, including an 18 hole golf course, driving range, a members only restaurant & bar, clubhouse, swimming pool, boat ramp, tennis courts, basketball, pickleball, kayak racks, and a marina. So many activities for all including Book Club, Dine & Cruise, Movie Night for Kids, Garden Club, Line Dancing, etc . This home is just across the street from the boat ramp, marina and open water leading to the Bay! The perfect place to live and play!
/u.realgeeks.media/scottsmolen/Untitled-2.png)
Additional Information
- Subdivision
- Prospect Bay
- Taxes
- $5273
- HOA Fee
- $678
- HOA Frequency
- Monthly
- Interior Features
- Attic, Bathroom - Tub Shower, Bathroom - Soaking Tub, Breakfast Area, Ceiling Fan(s), Chair Railings, Family Room Off Kitchen, Floor Plan - Traditional, Kitchen - Eat-In, Kitchen - Island, Pantry, Primary Bath(s), Recessed Lighting, Walk-in Closet(s), Window Treatments, Wood Floors
- Amenities
- Pool - Outdoor, Tennis Courts, Tot Lots/Playground, Pickleball Courts, Party Room, Boat Ramp, Basketball Courts, Club House, Golf Club, Golf Course, Water/Lake Privileges, Swimming Pool, Bar/Lounge
- School District
- Queen Anne's County Public Schools
- Fireplaces
- 1
- Fireplace Description
- Fireplace - Glass Doors, Gas/Propane, Mantel(s)
- Flooring
- Hardwood, Ceramic Tile, Carpet
- Garage
- Yes
- Garage Spaces
- 2
- Exterior Features
- Extensive Hardscape, Awning(s), Exterior Lighting, Flood Lights
- Community Amenities
- Pool - Outdoor, Tennis Courts, Tot Lots/Playground, Pickleball Courts, Party Room, Boat Ramp, Basketball Courts, Club House, Golf Club, Golf Course, Water/Lake Privileges, Swimming Pool, Bar/Lounge
- View
- Golf Course, Water
- Heating
- Heat Pump(s)
- Heating Fuel
- Electric, Propane - Leased
- Cooling
- Ceiling Fan(s), Central A/C, Ductless/Mini-Split, Heat Pump(s), Zoned
- Roof
- Architectural Shingle
- Utilities
- Cable TV Available, Under Ground, Propane
- Water
- Public
- Sewer
- Public Sewer
- Room Level
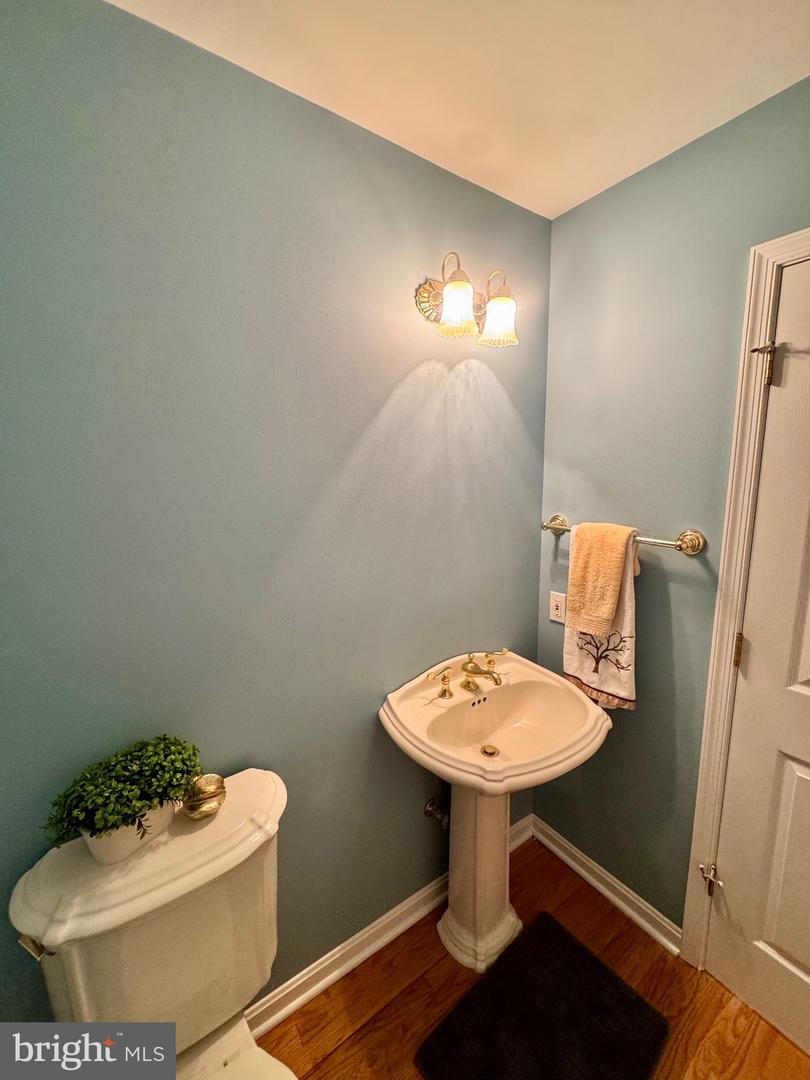
- Living Room: Main, Foyer: Main, Dining Room: Main, Bathroom 1: Main, Kitchen: Main, Family Room: Main, Sun/Florida Room: Main, Primary Bedroom: Upper 1, Primary Bathroom: Upper 1, Bedroom 2: Upper 1, Bedroom 3: Upper 1, Bathroom 2: Upper 1, Bedroom 4: Upper 1
Mortgage Calculator
Listing courtesy of Berkshire Hathaway HomeServices Homesale Realty. Contact: 8003833535