130 Oyster Cove Dr Unit #130, Grasonville, MD 21638
- $749,900
- 3
- BD
- 2
- BA






- List Price
- $749,900
- Days on Market
- 4
- Status
- ACTIVE
- MLS#
- MDQA2016716
- Bedrooms
- 3
- Bathrooms
- 2
- Full Baths
- 2
- Style
- Contemporary
- Year Built
- 1987
- County
- Queen Annes
- School District
- Queen Anne's County Public Schools
Property Description
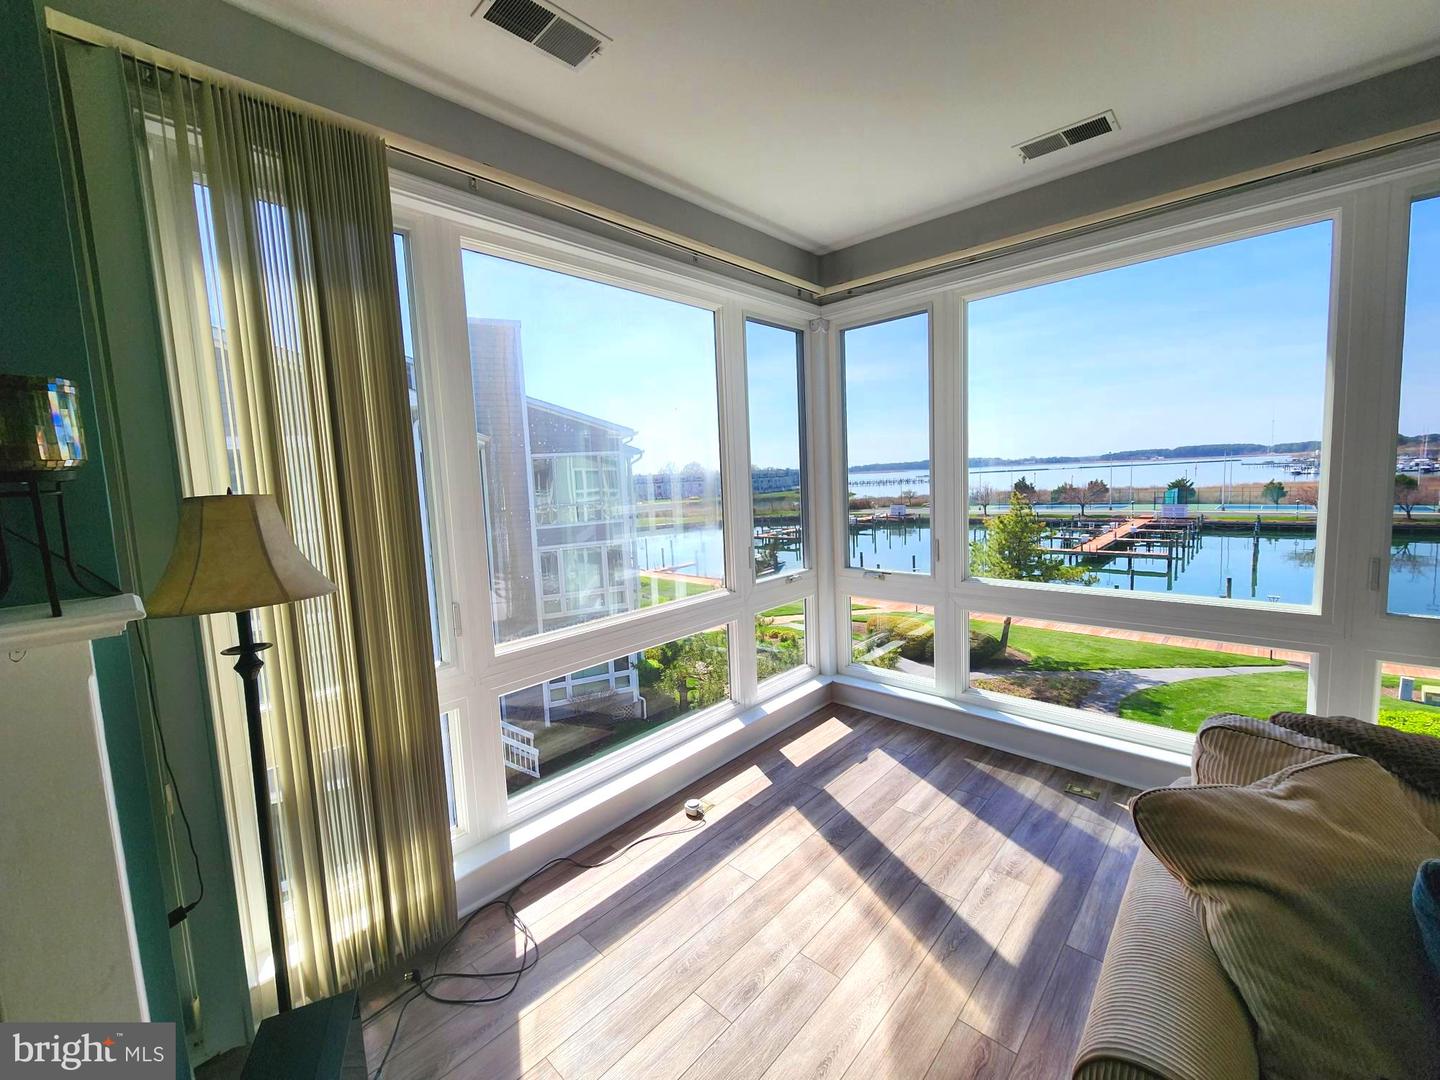
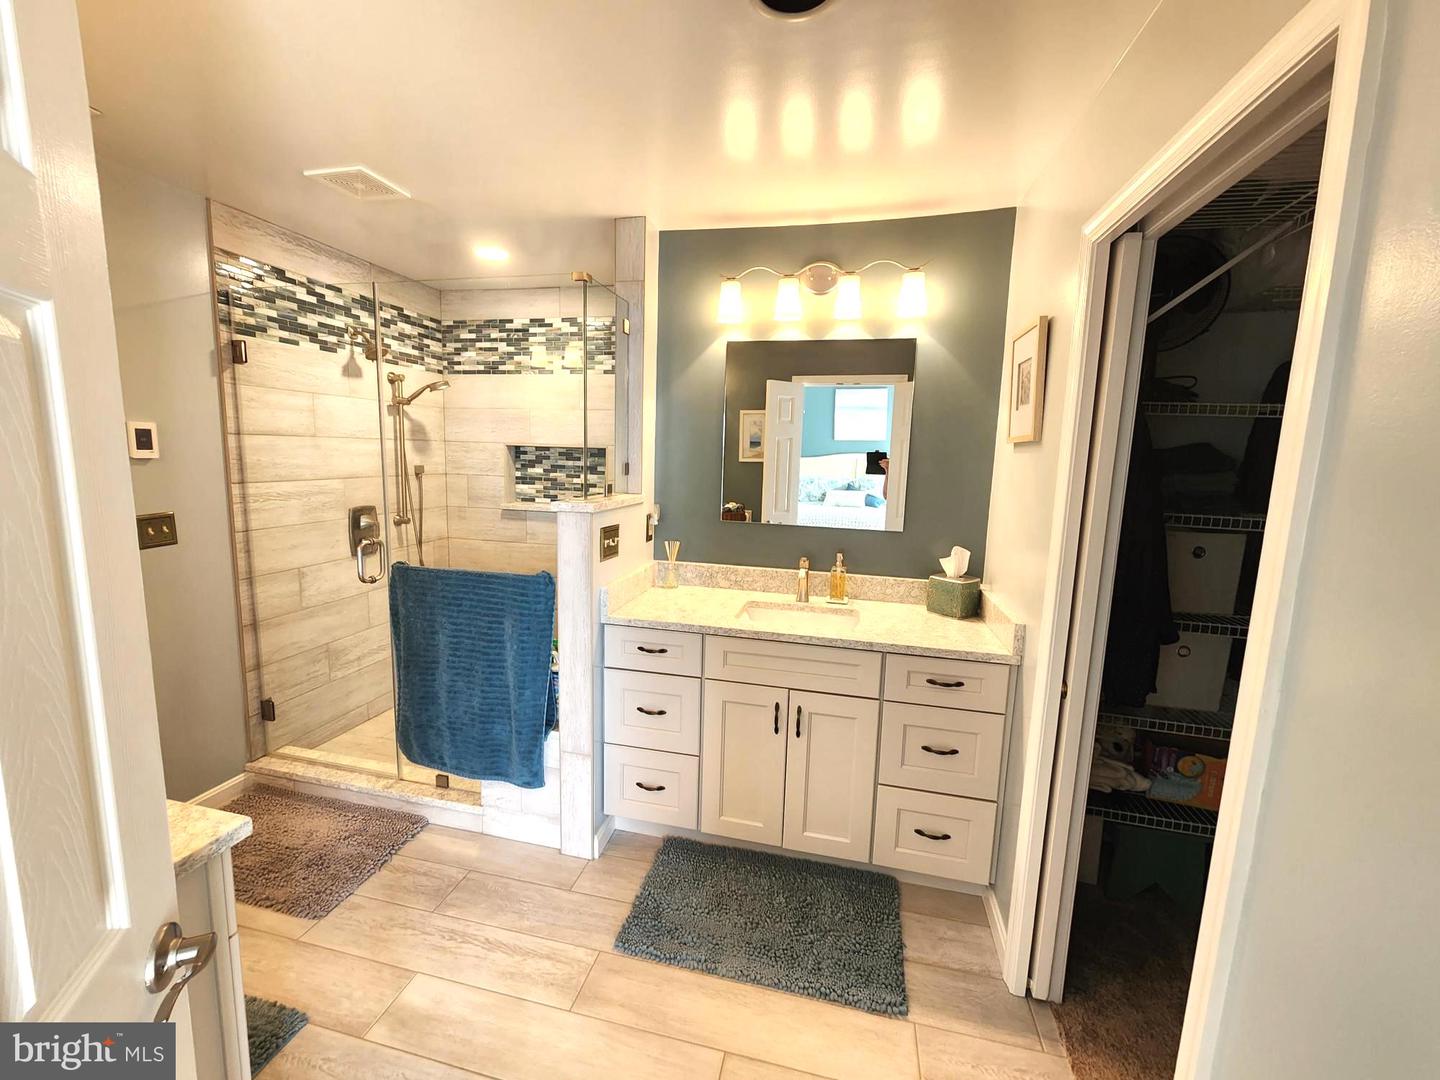
Nestled within the prestigious Oyster Cove community, this exquisite 3rd floor Penthouse corner residence offers a harmonious blend of luxury and comfort, perfectly situated along the serene Kent Narrows/ Prospect bay. Served by elevator, the contemporary architectural style is complemented by high-end finishes throughout, including luxury vinyl plank flooring and elegant built-ins that enhance the open floor plan. Step inside to discover a spacious family room that seamlessly connects to a gourmet kitchen, featuring upgraded countertops and modern appliances, including a sleek electric range and a convenient dishwasher. The inviting breakfast area is perfect for casual dining, while the primary bath offers a private retreat with sophisticated fixtures. Enjoy the tranquility of river views from your porch, where you can unwind and soak in the picturesque surroundings. The property boasts deeded private 40 foot boat slip, ideal for boating enthusiasts, and a community pool for leisurely afternoons. Additional amenities include a gated entrance, ensuring privacy and security, along with beautifully maintained common grounds and walking paths. With three generously sized bedrooms and a cozy electric fireplace, this home is designed for both relaxation and entertaining. The community offers a wealth of recreational options, including tennis courts, pickle ball and picnic areas, enhancing the luxurious lifestyle that Oyster Cove provides. Experience the ultimate in waterfront living, where every detail has been thoughtfully curated for your enjoyment.
/u.realgeeks.media/scottsmolen/Untitled-2.png)
Additional Information
- Subdivision
- Oyster Cove
- Building Name
- Oyster Cove
- Taxes
- $4836
- HOA Fee
- $281
- HOA Frequency
- Monthly
- Condo Fee
- $450
- Interior Features
- Attic, Breakfast Area, Combination Kitchen/Dining, Family Room Off Kitchen, Primary Bath(s), Built-Ins, Upgraded Countertops, Elevator, Window Treatments, Floor Plan - Open
- Amenities
- Boat Dock/Slip, Common Grounds, Community Center, Elevator, Gated Community, Jog/Walk Path, Picnic Area, Pier/Dock, Pool - Outdoor, Tennis Courts, Water/Lake Privileges
- School District
- Queen Anne's County Public Schools
- Fireplaces
- 1
- Fireplace Description
- Electric
- Flooring
- Luxury Vinyl Plank, Partially Carpeted
- Exterior Features
- Secure Storage
- Community Amenities
- Boat Dock/Slip, Common Grounds, Community Center, Elevator, Gated Community, Jog/Walk Path, Picnic Area, Pier/Dock, Pool - Outdoor, Tennis Courts, Water/Lake Privileges
- View
- River, Water
- Heating
- Heat Pump(s), Programmable Thermostat
- Heating Fuel
- Electric
- Cooling
- Central A/C
- Water
- Public
- Sewer
- Public Sewer
- Room Level
- Living Room: Main, Primary Bedroom: Main, Foyer: Main, Kitchen: Main, Dining Room: Main, Laundry: Main, Bedroom 3: Main, Bedroom 2: Main
Mortgage Calculator
Listing courtesy of Coldwell Banker Waterman Realty. Contact: (410) 643-5005