8105 Overfield Ct, Bowie, MD 20715
- $695,000
- 4
- BD
- 4
- BA
- 3,064
- SqFt




- List Price
- $695,000
- Days on Market
- 0
- Status
- COMING SOON
- MLS#
- MDPG2216344
- Bedrooms
- 4
- Bathrooms
- 4
- Full Baths
- 3
- Half Baths
- 1
- Living Area
- 3,064
- Lot Size (Acres)
- 0.30000000000000004
- Style
- Colonial
- Year Built
- 2001
- County
- Prince Georges
- School District
- Prince George's County Public Schools
Property Description
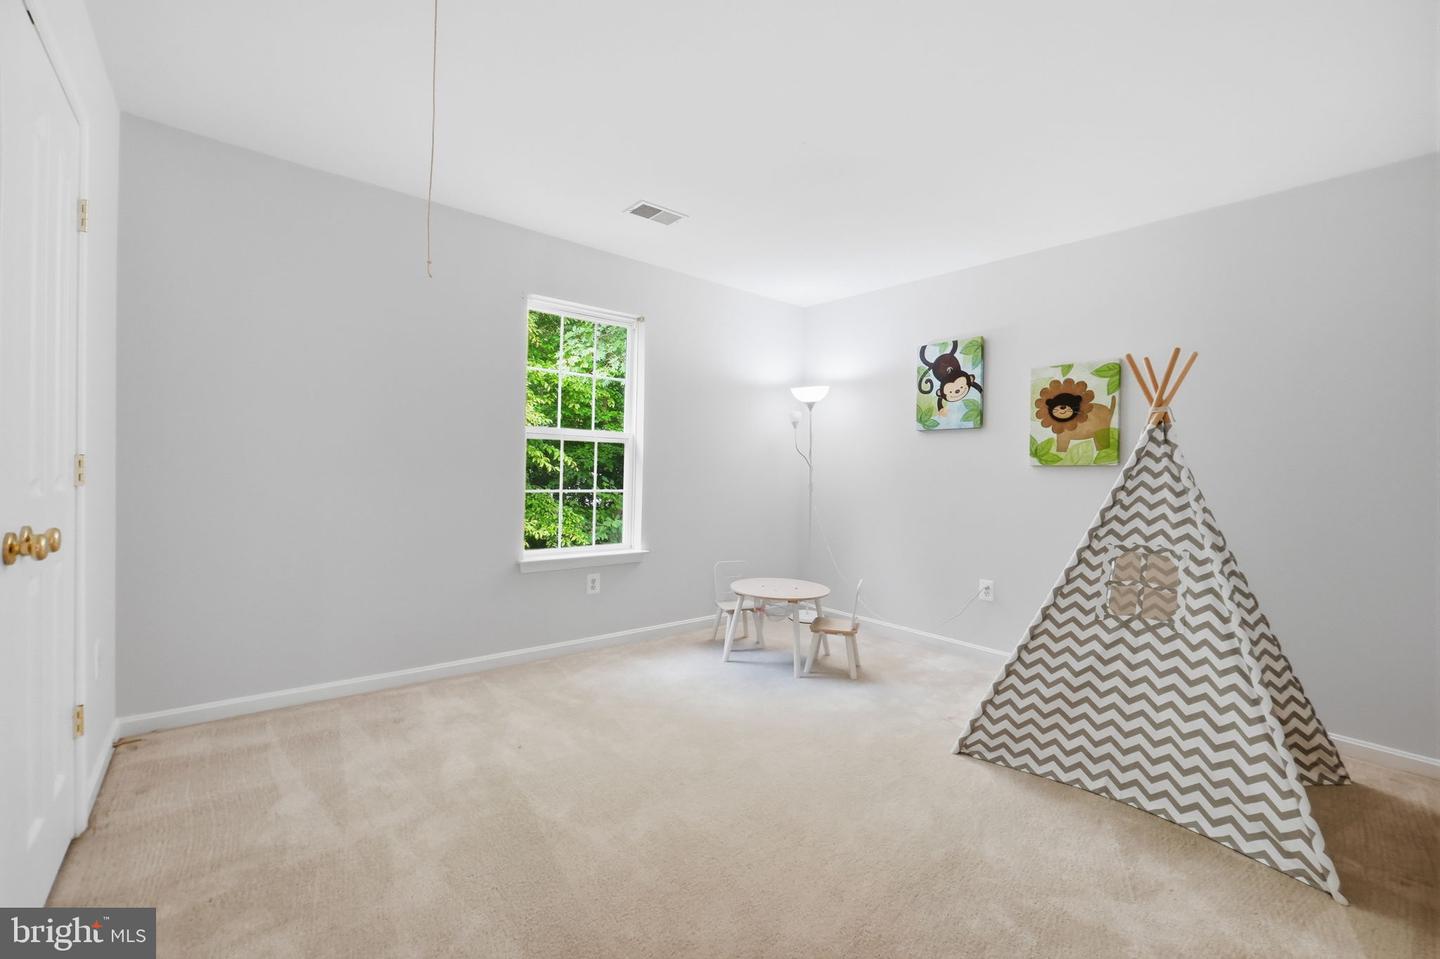
Welcome to 8105 Overfield Court, a beautifully refreshed well maintained single-family home offering spacious living, thoughtful amenities, and plenty of outdoor space in Bowie. Fresh paint throughout creates a clean, inviting feel and complements the home's generous floor plan featuring 4 bedrooms and 3.5 baths. The heart of the home opens to comfortable living and entertaining spaces, while the upstairs laundry room with a convenient wash sink adds everyday functionality. The spacious bedrooms provide room to spread out, and the finished living areas offer flexibility for relaxing, entertaining, or working from home. Step outside and enjoy your own private retreat. The screened-in rear porch is perfect for morning coffee, outdoor dining, or relaxing without the worry of the elements. A large fenced rear yard and patio provide plenty of space for gatherings, play, gardening, and outdoor entertaining. Additional highlights include a 2-car garage, ample parking, and a desirable Bowie location with convenient access to shopping, dining, parks, schools, and major commuter routes. With fresh paint, a spacious layout, fantastic outdoor living space, and a 2-car garage, this home offers the combination of comfort and convenience you've been looking for. Schedule your showing today!
/u.realgeeks.media/scottsmolen/Untitled-2.png)
Additional Information
- Subdivision
- Saddlebrook Plat 1
- Taxes
- $10911
- HOA Fee
- $265
- HOA Frequency
- Quarterly
- School District
- Prince George's County Public Schools
- Elementary School
- Yorktown
- Middle School
- Samuel Ogle
- High School
- Bowie
- Fireplaces
- 1
- Flooring
- Hardwood, Carpet
- Garage
- Yes
- Garage Spaces
- 2
- View
- Trees/Woods
- Heating
- Forced Air
- Heating Fuel
- Natural Gas
- Cooling
- Other
- Utilities
- Natural Gas Available, Cable TV
- Water
- Public
- Sewer
- Public Sewer
- Room Level
- Dining Room: Main, Family Room: Main, Kitchen: Main, Office: Main, Living Room: Main, Laundry: Upper 1, Media Room: Lower 1, Den: Lower 1, Storage Room: Lower 1
- Basement
- Yes
Mortgage Calculator
Listing courtesy of Samson Properties. Contact: 3018500255