9614 Bald Hill Rd, Bowie, MD 20721
- $605,000
- 5
- BD
- 4
- BA
- 2,500
- SqFt






- List Price
- $605,000
- Days on Market
- 0
- Status
- ACTIVE
- MLS#
- MDPG2213780
- Bedrooms
- 5
- Bathrooms
- 4
- Full Baths
- 3
- Half Baths
- 1
- Living Area
- 2,500
- Lot Size (Acres)
- 0.25
- Style
- Colonial
- Year Built
- 1993
- County
- Prince Georges
- School District
- Prince George's County Public Schools
Property Description
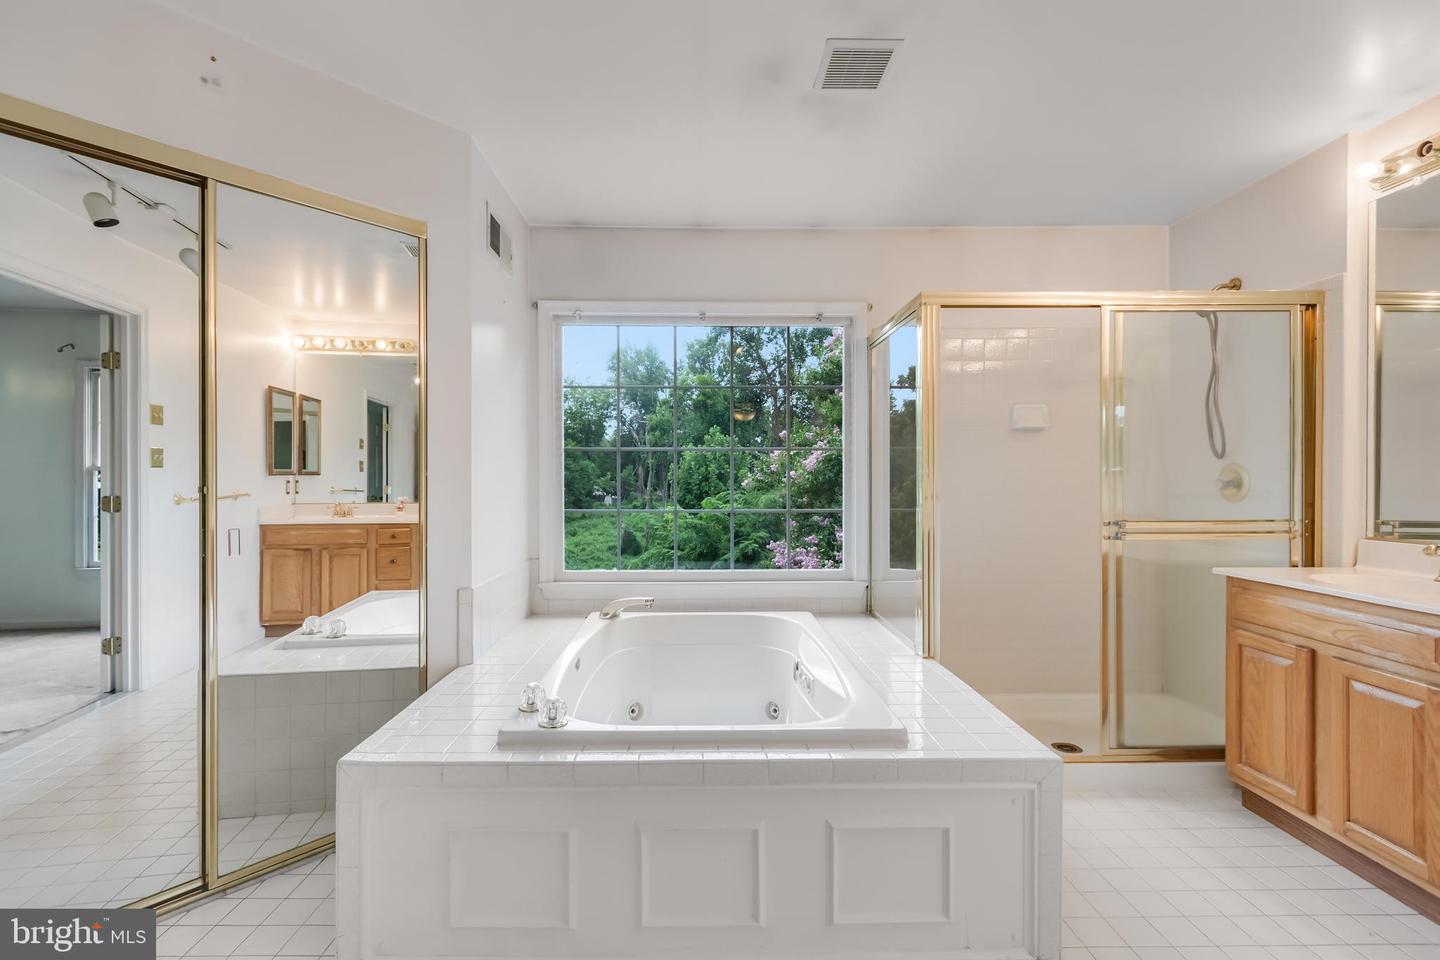
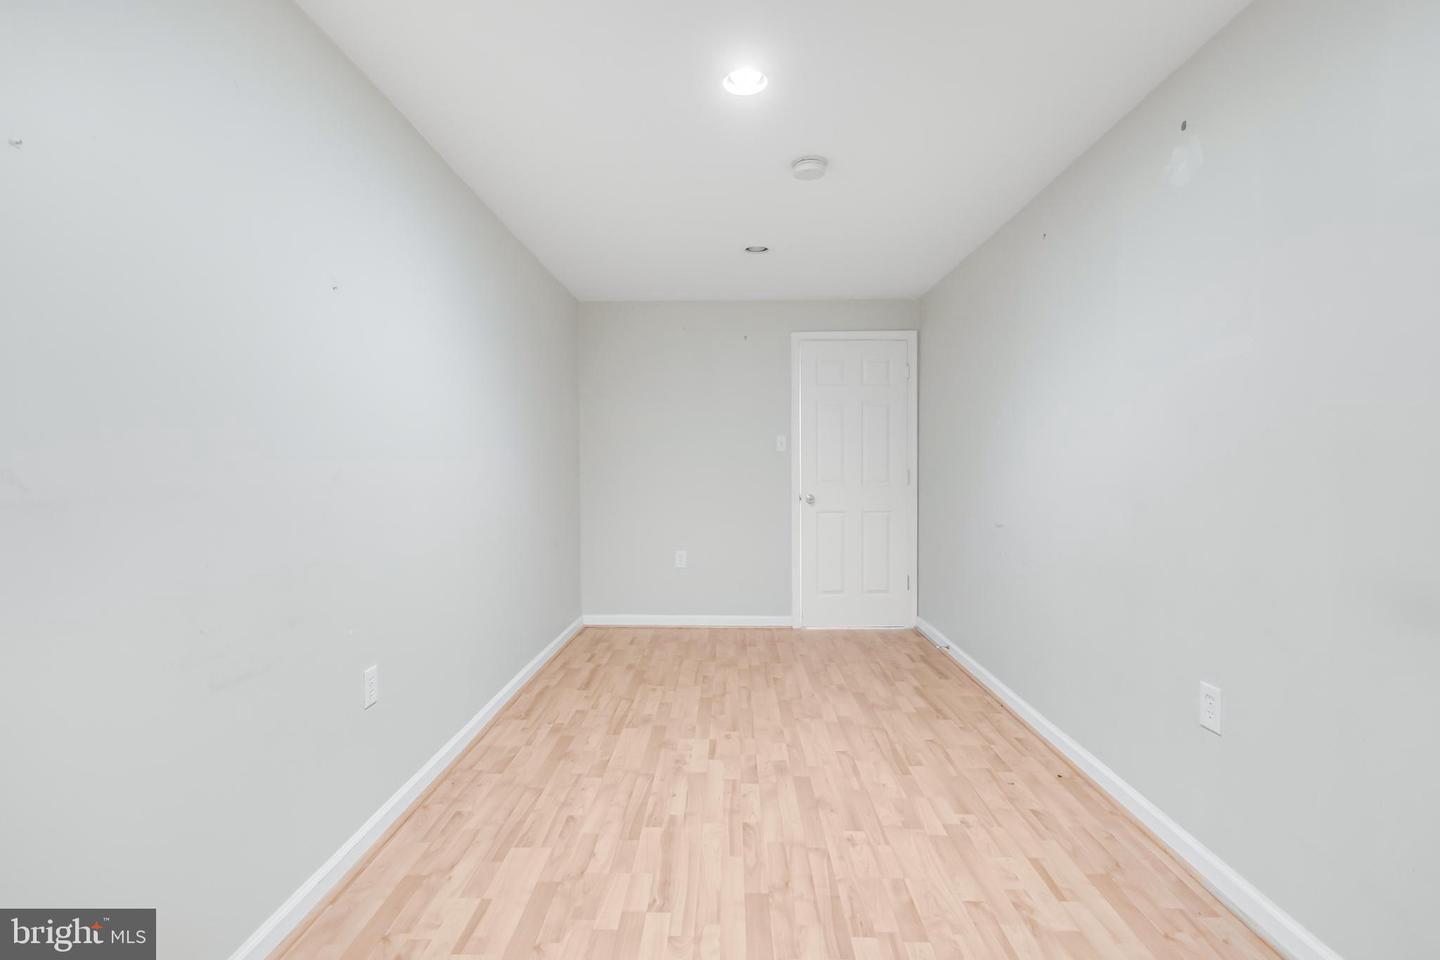
Nestled in the highly desirable Vista Estates community, this expansive three-level single-family home offers 5 bedrooms, 3.5 bathrooms, and a thoughtfully designed floor plan. A dramatic two-story foyer with hardwood flooring welcomes you into the home, setting the tone for the spacious interior. The well-appointed kitchen features granite countertops, quality cabinetry, recessed lighting, and abundant workspace, opening seamlessly to the inviting family room with a cozy fireplace. The upper level offers generously sized bedrooms filled with natural light, ample closet space, and a beautifully appointed hall bath. The fully finished walkout lower level provides exceptional versatility with a spacious recreation room, a fifth bedroom, and a full bathroom—ideal for guests, extended family, or additional living space. Completing the home is an attached two-car garage, offering both convenience and ample storage.
/u.realgeeks.media/scottsmolen/Untitled-2.png)
Additional Information
- Subdivision
- Vista Estates West
- Taxes
- $7686
- HOA Fee
- $69
- HOA Frequency
- Quarterly
- School District
- Prince George's County Public Schools
- Fireplaces
- 1
- Garage
- Yes
- Garage Spaces
- 2
- Heating
- Forced Air
- Heating Fuel
- Natural Gas
- Cooling
- Other
- Water
- Public
- Sewer
- Public Sewer
- Basement
- Yes