15605 Everglade Ln Unit #A-303, Bowie, MD 20716
- $315,000
- 3
- BD
- 2
- BA
- 1,582
- SqFt






- List Price
- $315,000
- Price Change
- ▼ $13,000 1789587313
- Days on Market
- 46
- Status
- ACTIVE
- MLS#
- MDPG2213734
- Bedrooms
- 3
- Bathrooms
- 2
- Full Baths
- 2
- Living Area
- 1,582
- Style
- Contemporary
- Year Built
- 1998
- County
- Prince Georges
- School District
- Prince George's County Public Schools
Property Description
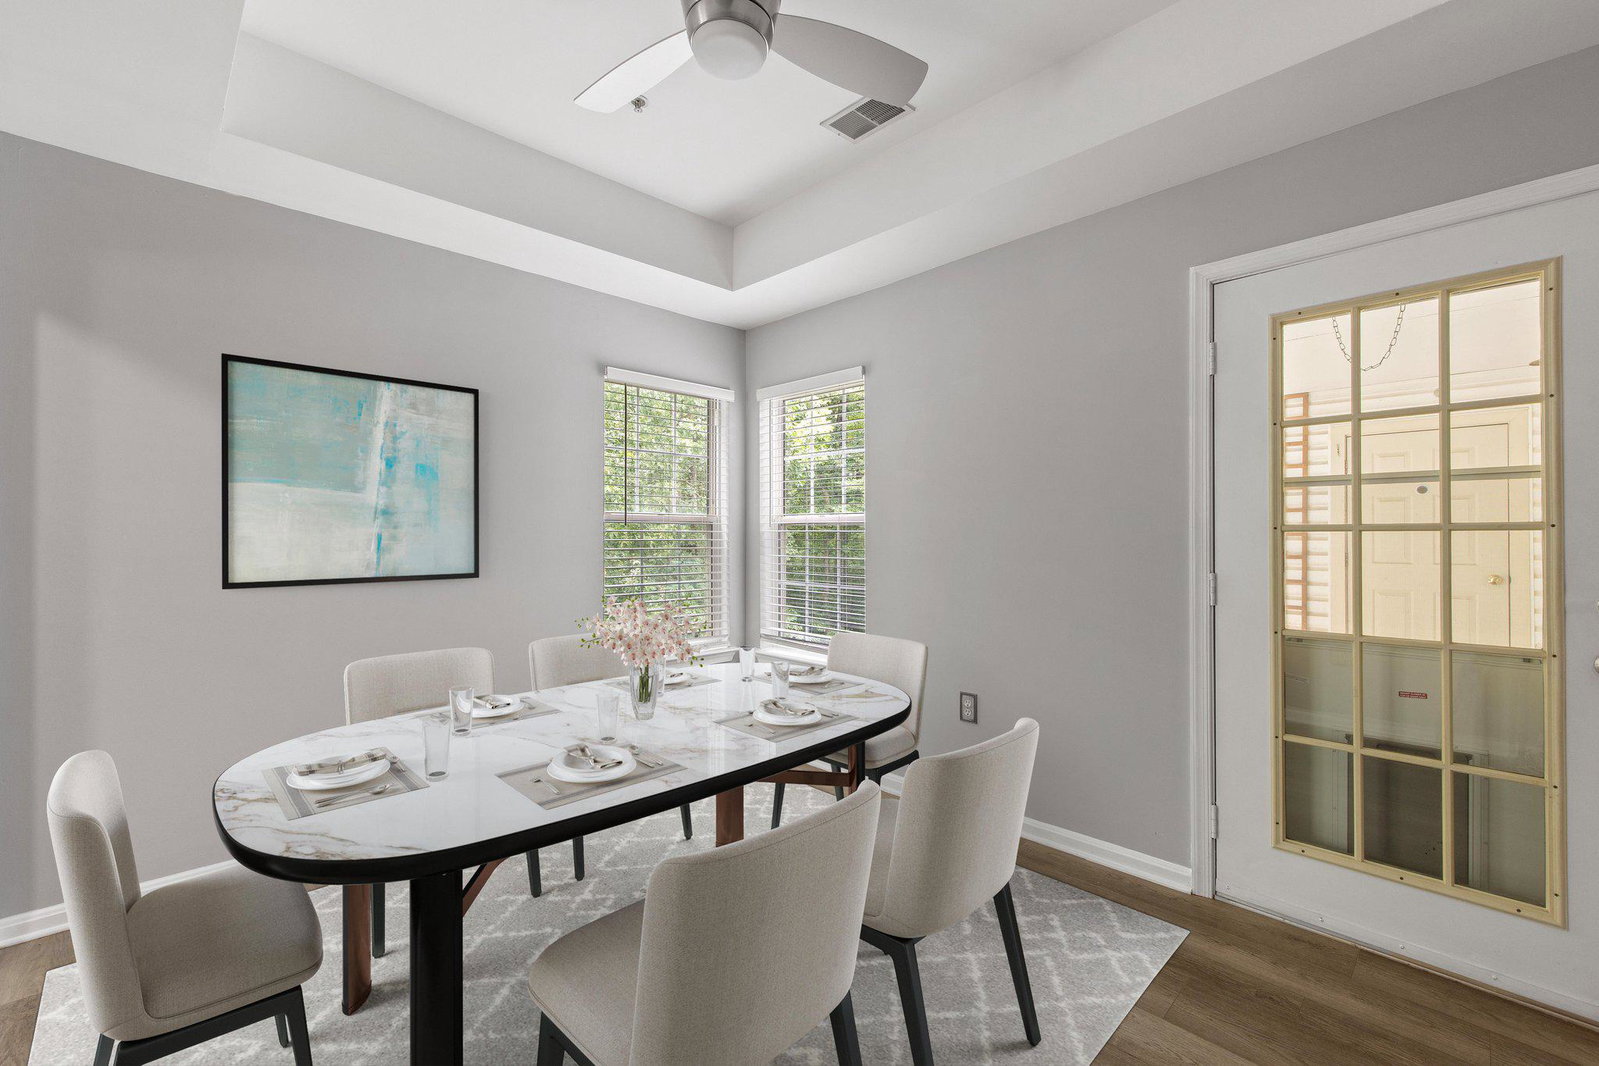
NOT YOUR TYPICAL CONDO! Welcome to 15605 Everglade Lane, a spacious two-level penthouse residence offering 3 bedrooms, 2 full baths, and a versatile upper-level loft, all designed to provide the space and flexibility buyers rarely expect from condo living. Step inside to a welcoming foyer where the staircase immediately hints that this home is something special. The main living area features an impressive open layout, soaring ceilings, abundant natural light, and a fireplace, creating a warm and inviting space for relaxing or entertaining. Just above, the loft overlooks the main living area and offers valuable bonus space for a home office, media room, fitness area, reading lounge, or additional living space. The kitchen features stainless steel appliances and connects conveniently to the dining and living areas. Step outside to the covered private balcony, surrounded by mature trees and offering a peaceful setting for morning coffee, reading, or unwinding at the end of the day. The spacious primary suite is a retreat of its own, featuring a custom walk-in closet and private bath with a soaking tub, separate shower, and modern touch-control vanity mirror. Two additional bedrooms and a second full bath provide flexibility for guests, family, or additional workspace. Upstairs, the generously sized loft adds an entirely different dimension to the home, while a separate upper-level laundry room with built-in shelving provides ample storage and functionality. Enjoy the benefits of top-floor living, two levels of interior space, a flexible loft, fireplace, private outdoor space, and three bedrooms, all with the convenience of a condominium lifestyle. If you’ve been searching for the ease of condo living but don’t want to sacrifice space, privacy, or versatility, this distinctive penthouse residence deserves a closer look. Come experience just how much more condo living can offer!
/u.realgeeks.media/scottsmolen/Untitled-2.png)
Additional Information
- Subdivision
- Woodland Lake Condo
- Taxes
- $4191
- Condo Fee
- $596
- Interior Features
- Bathroom - Soaking Tub, Bathroom - Walk-In Shower, Built-Ins, Carpet, Ceiling Fan(s), Combination Dining/Living, Entry Level Bedroom, Kitchen - Galley, Primary Bath(s), Sprinkler System, Floor Plan - Open
- Amenities
- Community Center, Pool - Outdoor
- School District
- Prince George's County Public Schools
- Fireplaces
- 1
- Flooring
- Luxury Vinyl Plank, Carpet
- Exterior Features
- Sidewalks, Exterior Lighting, Street Lights
- Community Amenities
- Community Center, Pool - Outdoor
- Heating
- Forced Air
- Heating Fuel
- Natural Gas
- Cooling
- Ceiling Fan(s), Central A/C
- Utilities
- Cable TV Available, Electric Available, Water Available, Natural Gas Available, Phone Available
- Water
- Public
- Sewer
- No Septic System
- Room Level
- Loft: Upper 1, Laundry: Upper 1
Mortgage Calculator
Listing courtesy of Keller Williams Realty Centre. Contact: 4103120000