7205 Split Rail Ln, Laurel, MD 20707
- $365,000
- 3
- BD
- 3
- BA
- 1,435
- SqFt




- List Price
- $365,000
- Days on Market
- 2
- Status
- ACTIVE
- MLS#
- MDPG2212448
- Bedrooms
- 3
- Bathrooms
- 3
- Full Baths
- 2
- Half Baths
- 1
- Living Area
- 1,435
- Lot Size (Acres)
- 0.06
- Style
- Colonial
- Year Built
- 1983
- County
- Prince Georges
- School District
- Prince George's County Public Schools
Property Description
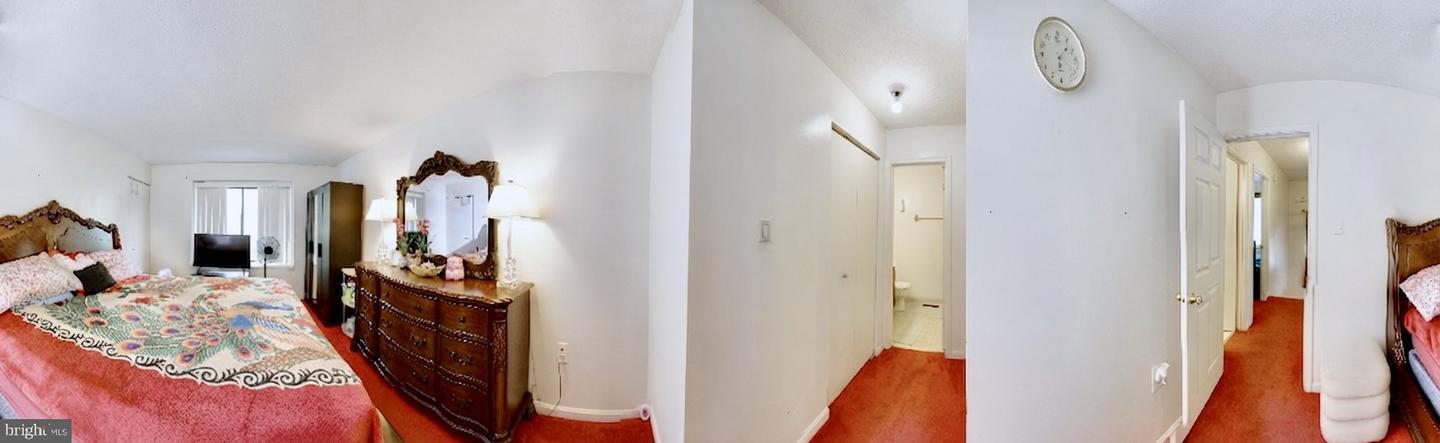
Welcome to this charming and well-maintained 3-bedroom, 2.5-bath townhouse in the heart of Laurel. Built in 1983, this desirable corner unit offers added privacy, natural light, and a fully fenced backyard—perfect for outdoor entertaining, gardening, or simply relaxing. Inside, you'll find an updated kitchen with modern finishes, providing a functional and inviting space for cooking and gathering. Recent major improvements include a newer hot water heater and air conditioning system, offering added comfort and peace of mind. Conveniently located near shopping, restaurants, parks, and major commuter routes, this home provides easy access to both Washington and Baltimore, making it an ideal choice for commuters. Whether you're a first-time homebuyer, looking to downsize, or seeking a well-located investment property, this home combines comfort, convenience, and value. Offered at $365,000. Don't miss this opportunity to own a move-in-ready home in a sought-after Laurel location!
/u.realgeeks.media/scottsmolen/Untitled-2.png)
Additional Information
- Subdivision
- Millbrook
- Taxes
- $5448
- HOA Fee
- $77
- HOA Frequency
- Monthly
- Interior Features
- Dining Area, Primary Bath(s), Window Treatments, Floor Plan - Traditional
- School District
- Prince George's County Public Schools
- Fireplaces
- 1
- Heating
- Heat Pump(s)
- Heating Fuel
- Electric
- Cooling
- Heat Pump(s)
- Roof
- Asphalt
- Water
- Public
- Sewer
- Public Sewer
- Room Level
- Living Room: Upper 1, Bedroom 2: Upper 1, Kitchen: Main, Dining Room: Main, Bedroom 3: Upper 1, Primary Bedroom: Upper 1