10500 Lynn Ric Dr, Upper Marlboro, MD 20772
- $849,900
- 4
- BD
- 4
- BA
- 2,363
- SqFt


- List Price
- $849,900
- Days on Market
- 0
- Status
- COMING SOON
- MLS#
- MDPG2212416
- Bedrooms
- 4
- Bathrooms
- 4
- Full Baths
- 3
- Half Baths
- 1
- Living Area
- 2,363
- Lot Size (Acres)
- 8
- Style
- Colonial
- Year Built
- 2013
- County
- Prince Georges
- School District
- Prince George's County Public Schools
Property Description
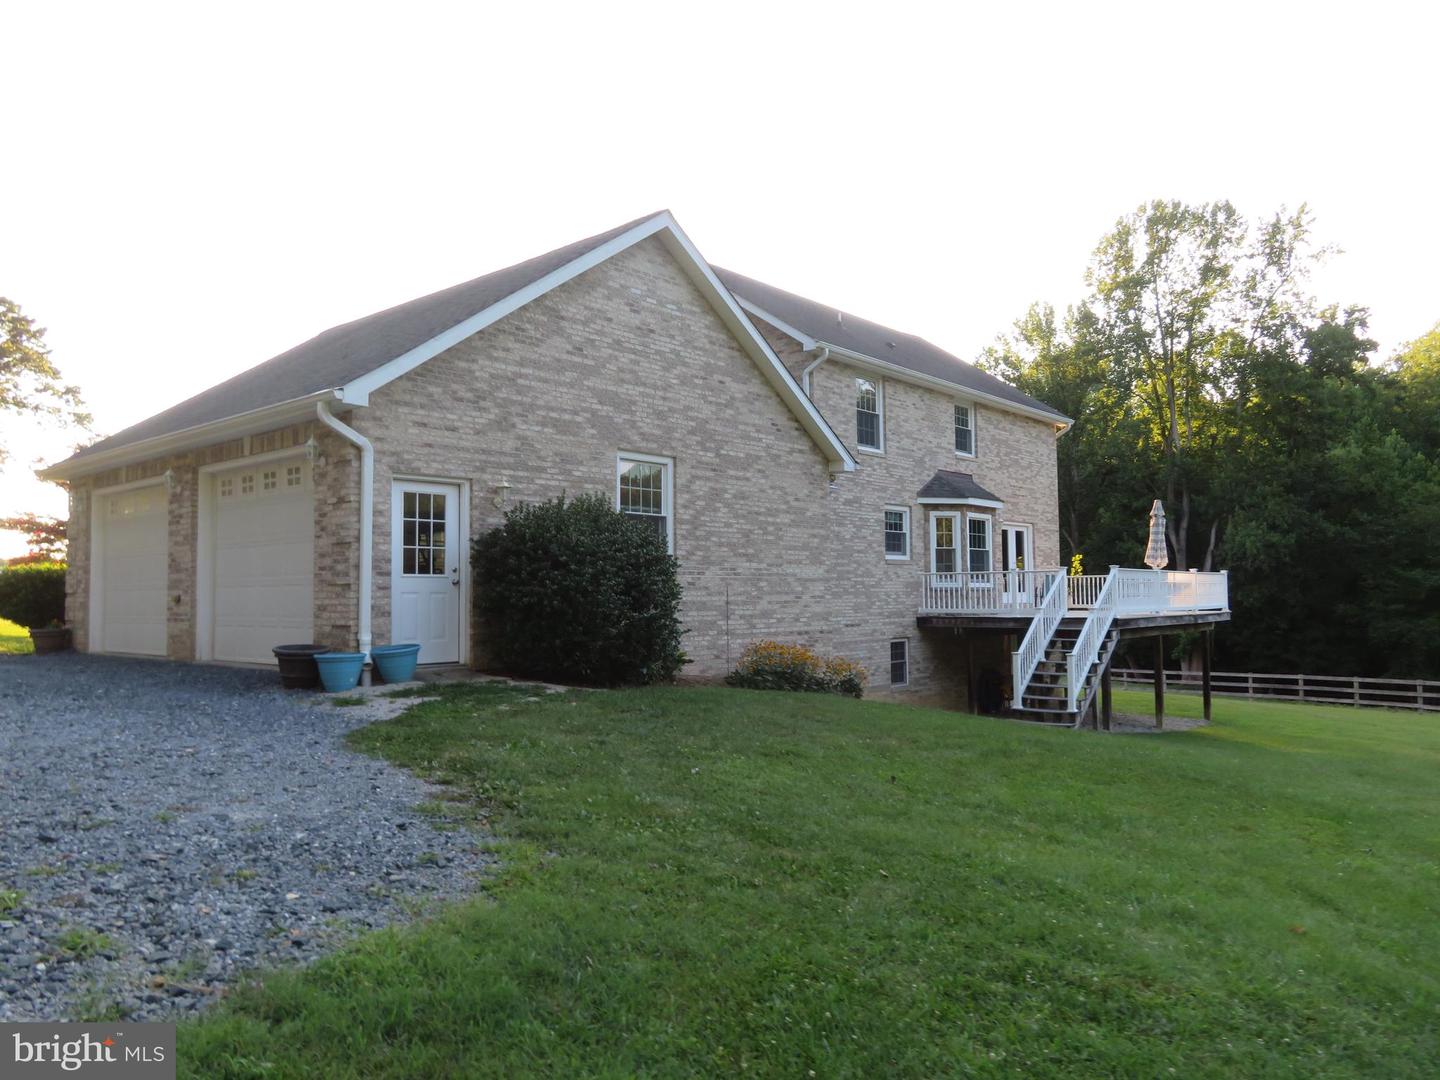
This charming and spacious all brick colonial home is nestled on 8 private acres. Located in the rural and quiet neighborhood of Croom. You will feel right at home when you step onto the inviting wraparound front porch. Upon entering you will immediately have the warm and cozy feel of the family room with gas fireplace leading to the gourmet kitchen with breakfast area, island which offers plenty of space for dining, stainless steel appliances and large pantry. The upper level features large primary bedroom with a walk in closet and ensuite bathroom that has a dual sink vanity, 2 more generous sized bedrooms and a full hall bath. The walk out lower level delivers even more with an expansive recreational space, bedroom, full bath, office/den/playroom and plenty of storage space. The 2 car garage adds everyday convenience and storage, while outside, the large deck overlooks a serene, beautifully landscaped setting. Enjoy this country feel and still have s a quick access to major routes, dining, shopping and much more.
/u.realgeeks.media/scottsmolen/Untitled-2.png)
Additional Information
- Subdivision
- Eversfield
- Taxes
- $9079
- Interior Features
- Bathroom - Soaking Tub, Bathroom - Walk-In Shower, Bathroom - Tub Shower, Breakfast Area, Carpet, Ceiling Fan(s), Family Room Off Kitchen, Formal/Separate Dining Room, Kitchen - Eat-In, Kitchen - Island, Kitchen - Table Space, Pantry, Primary Bath(s), Recessed Lighting, Upgraded Countertops, Walk-in Closet(s), Other
- School District
- Prince George's County Public Schools
- Fireplaces
- 1
- Garage
- Yes
- Garage Spaces
- 2
- Exterior Features
- Extensive Hardscape, Play Equipment
- View
- Garden/Lawn
- Heating
- Heat Pump(s)
- Heating Fuel
- Electric
- Cooling
- Central A/C
- Roof
- Asbestos Shingle, Architectural Shingle
- Water
- Well
- Sewer
- Private Septic Tank
- Room Level
- Family Room: Main, Dining Room: Main, Primary Bedroom: Upper 1, Bedroom 1: Upper 1, Bedroom 2: Upper 1, Primary Bathroom: Upper 1, Full Bath: Upper 1, Kitchen: Main, Bathroom 3: Lower 1, Full Bath: Lower 1, Recreation Room: Lower 1
- Basement
- Yes