2263 Ruby Turn, Bowie, MD 20721
- $625,000
- 3
- BD
- 4
- BA
- 2,471
- SqFt






- List Price
- $625,000
- Days on Market
- 24
- Status
- ACTIVE
- MLS#
- MDPG2209670
- Bedrooms
- 3
- Bathrooms
- 4
- Full Baths
- 3
- Half Baths
- 1
- Living Area
- 2,471
- Lot Size (Acres)
- 0.04
- Style
- Colonial
- Year Built
- 2021
- County
- Prince Georges
- School District
- Prince George's County Public Schools
Property Description
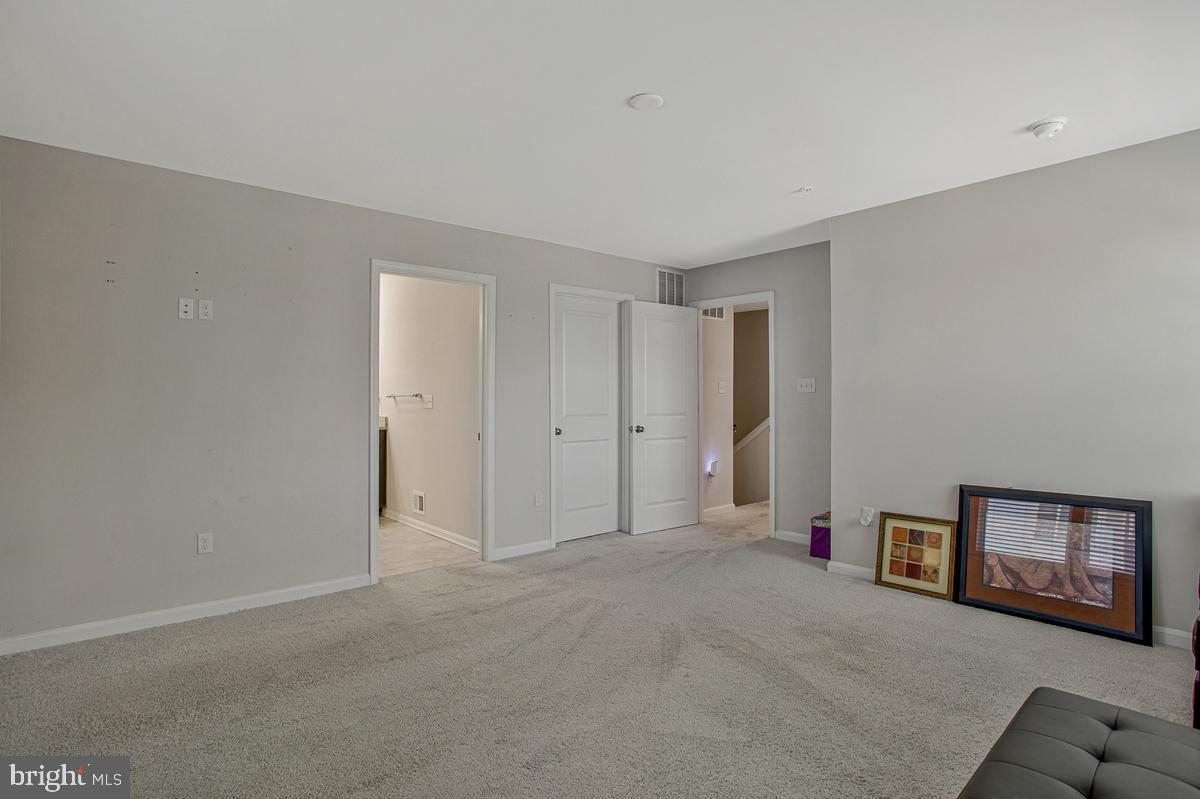
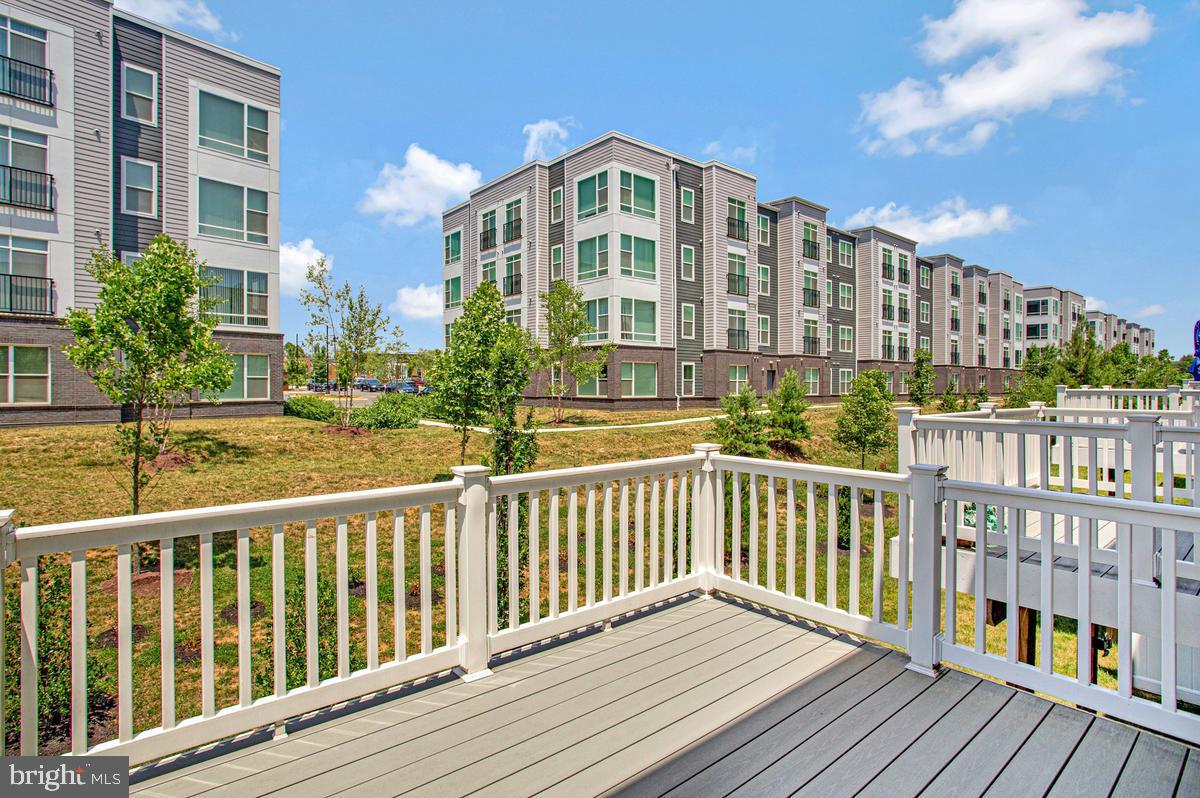
Stunning end unit home on premium lot in Woodmore Overlook. At 2471 square feet of finished space the Royal model is the largest in the neighborhood and provides an open living concept. The main level features LVP flooring throughout, stainless steel appliances and upgraded cabinetry and countertops. The upper level has a generous primary suite with large walk-in closet, two secondary bedrooms and a hall bathroom. The lower level can be a traditional recreation room, but is currently being used as a second owners suite. Outdoor entertaining is provided by a 12x10 deck. This is an ideal location with close proximity to Rt. 202, 495 and Rt 50 and abundant shopping and restaurants nearby. This property is also available for rent at $3,995/month. Contact listing agent for details.
/u.realgeeks.media/scottsmolen/Untitled-2.png)
Additional Information
- Subdivision
- Woodmore Overlook
- HOA Fee
- $122
- HOA Frequency
- Monthly
- Interior Features
- Carpet, Combination Kitchen/Dining, Kitchen - Island, Walk-in Closet(s), Floor Plan - Open, Recessed Lighting, Upgraded Countertops
- School District
- Prince George's County Public Schools
- High School
- Charles Herbert Flowers
- Garage
- Yes
- Garage Spaces
- 2
- Heating
- Forced Air
- Heating Fuel
- Natural Gas
- Cooling
- Central A/C
- Roof
- Shingle
- Water
- Public
- Sewer
- Public Sewer
- Room Level
- Bedroom 2: Upper 1, Primary Bathroom: Upper 1, Recreation Room: Lower 1, Half Bath: Main, Primary Bedroom: Upper 1, Bedroom 3: Upper 1, Laundry: Upper 1, Family Room: Main, Dining Room: Main, Bathroom 2: Upper 1, Kitchen: Main
- Basement
- Yes