11223 Westport Dr, Bowie, MD 20720
- $399,900
- 3
- BD
- 4
- BA
- 1,166
- SqFt




- List Price
- $399,900
- Price Change
- ▼ $19,100 1784341508
- Days on Market
- 10
- Status
- ACTIVE
- MLS#
- MDPG2209038
- Bedrooms
- 3
- Bathrooms
- 4
- Full Baths
- 3
- Half Baths
- 1
- Living Area
- 1,166
- Lot Size (Acres)
- 0.04
- Style
- Colonial
- Year Built
- 1984
- County
- Prince Georges
- School District
- Prince George's County Public Schools
Property Description
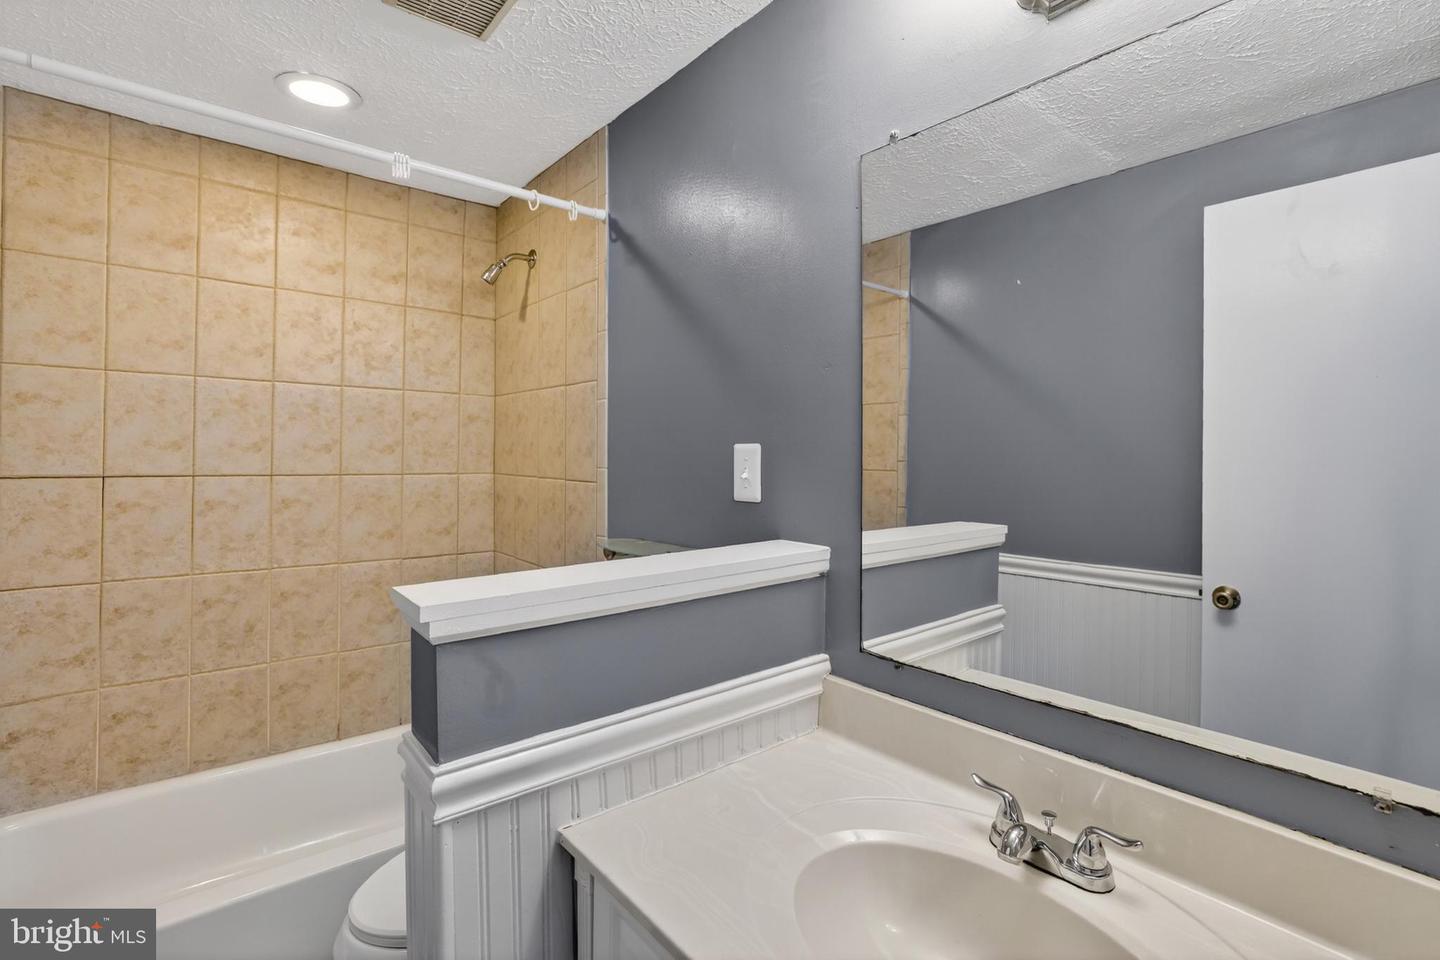
End-unit townhome in Bowie's Westport community with three finished levels. Extra side windows bring in abundant natural light throughout. The upper level offers two bedroom suites, each with its own private full bath. The main level features open living and dining space and an updated kitchen with updated appliances, plus a deck for outdoor dining and entertaining. The finished lower level offers a private third bedroom and full bath — comfortable guest quarters that can flex as a rec room, home office, or gym. Convenient access to US-50 and MD-197 for travel toward Washington, DC and Annapolis. Public OPEN HOUSES: Saturday 7/25, 12–3 PM and Sunday 7/26, 1–3 PM. Offers, if any, will be reviewed on a rolling basis; seller reserves the right to accept an offer at any time.
/u.realgeeks.media/scottsmolen/Untitled-2.png)
Additional Information
- Subdivision
- Lottsford
- Taxes
- $3906
- HOA Fee
- $93
- HOA Frequency
- Monthly
- Interior Features
- Carpet, Ceiling Fan(s)
- Amenities
- Tot Lots/Playground
- School District
- Prince George's County Public Schools
- Flooring
- Carpet, Hardwood, Luxury Vinyl Plank
- Community Amenities
- Tot Lots/Playground
- Heating
- Forced Air, Heat Pump(s)
- Heating Fuel
- Electric
- Cooling
- Ceiling Fan(s), Central A/C, Heat Pump(s)
- Roof
- Asphalt
- Utilities
- Cable TV Available
- Water
- Public
- Sewer
- Public Sewer
- Room Level
- Attic: Unspecified, Living Room: Main, Den: Unspecified, Exercise Room: Unspecified, Other: Unspecified, Loft: Unspecified, Storage Room: Unspecified, Office: Unspecified, Sun/Florida Room: Unspecified, In-Law/auPair/Suite: Unspecified, Laundry: Unspecified, Basement: Unspecified, Library: Unspecified, Efficiency (Additional): Unspecified, Dining Room: Unspecified, Family Room: Lower 1, Great Room: Unspecified, Kitchen: Main, Maid/Guest Quarters: Unspecified, 2nd Stry Fam Rm: Unspecified, Breakfast Room: Unspecified, Screened Porch: Unspecified, Mud Room: Unspecified, Utility Room: Unspecified, Bedroom 6: Unspecified, Sitting Room: Unspecified, Primary Bedroom: Upper 1, Foyer: Unspecified, 2nd Stry Fam Ovrlk: Unspecified, Solarium: Unspecified, Game Room: Unspecified, Workshop: Unspecified, Photo Lab/Darkroom: Unspecified, Study: Unspecified
- Basement
- Yes
Mortgage Calculator
Listing courtesy of RE/MAX Excellence Realty. Contact: 301-445-5900