6942 Scotch Dr, Laurel, MD 20707
- $330,000
- 3
- BD
- 3
- BA
- 1,320
- SqFt







- List Price
- $330,000
- Days on Market
- 32
- Status
- ACTIVE
- MLS#
- MDPG2208936
- Bedrooms
- 3
- Bathrooms
- 3
- Full Baths
- 2
- Half Baths
- 1
- Living Area
- 1,320
- Style
- Other
- Year Built
- 1979
- County
- Prince Georges
- School District
- Prince George's County Public Schools
Property Description
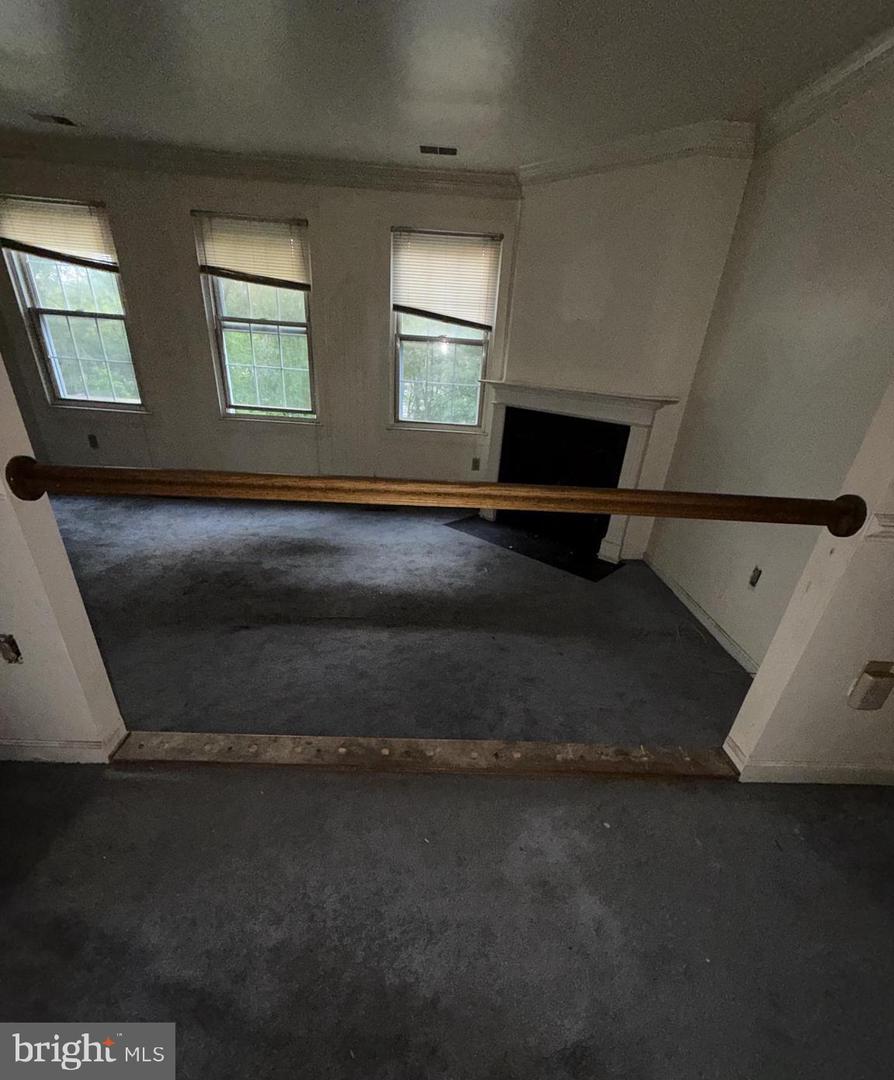
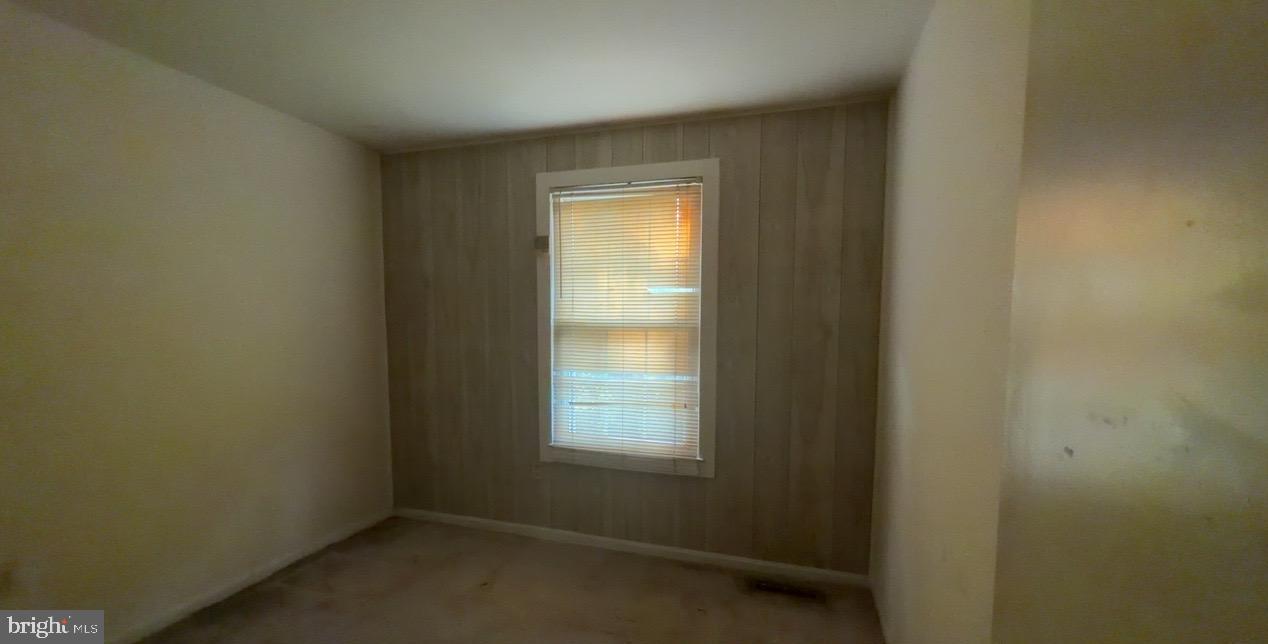
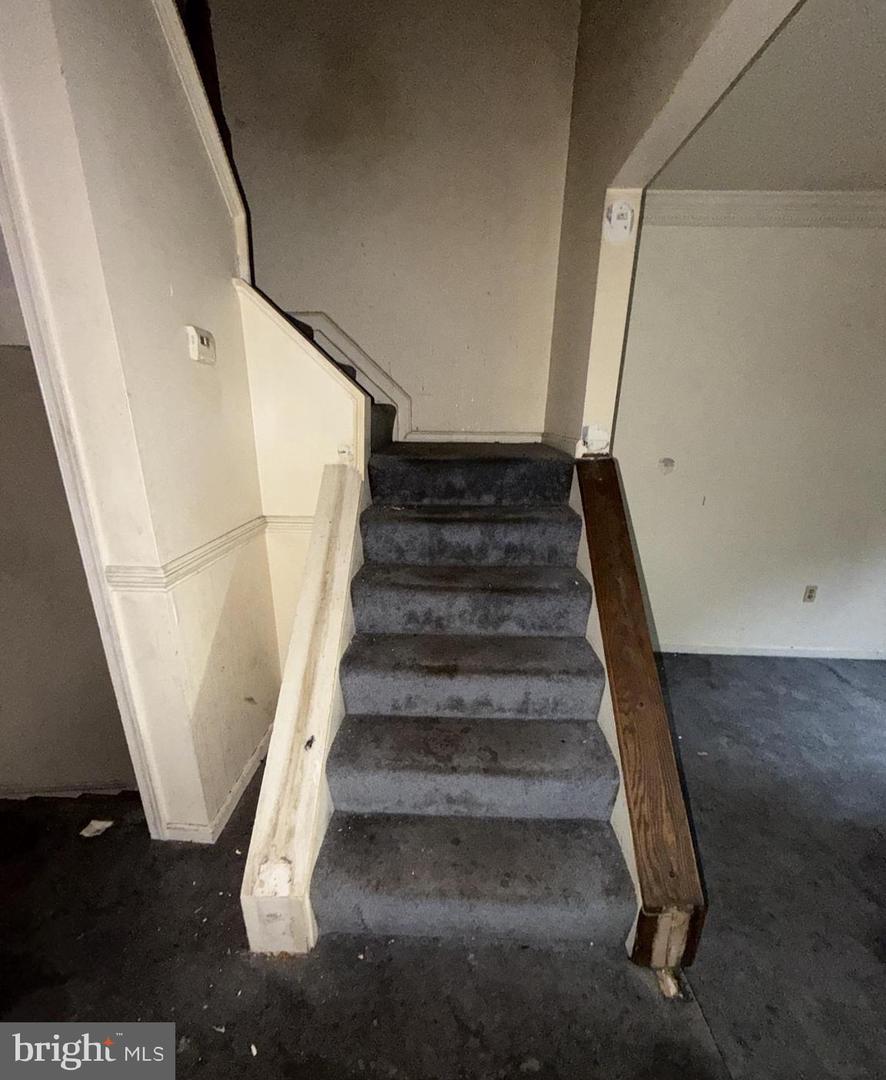
Welcome to Scotchtown Hills – A Rarely Available Opportunity! Don't miss this newly listed 3-level townhouse offering space, functionality, and incredible potential. Featuring 3 bedrooms, 2.5 bathrooms, and a spacious finished lower level with a rear entrance/exit, this home is perfect for buyers seeking room to grow and the opportunity to add their personal touch. The upper level boasts a generous primary suite with a private full bathroom, along with two additional bedrooms and another full bath. The main level features a welcoming living room overlooking the fenced rear yard, a cozy fireplace, a separate dining area, a spacious kitchen with room for a breakfast table, and a convenient half bath. The finished lower level provides flexible living space for a recreation room, home office, gym, or guest area, with direct access to the backyard for added convenience. Ideally located in the desirable Scotchtown Hills community, this home offers easy access to shopping, dining, schools, major commuter routes, and highways throughout the Washington, D.C. metropolitan area. Reserved parking space directly in front of the home. Backyard space with the potential to create additional privacy and security if fenced. Excellent opportunity to modernize and build equity through renovations. This home offers the perfect combination of location, space, and potential. Thank you for showing!
/u.realgeeks.media/scottsmolen/Untitled-2.png)
Additional Information
- Subdivision
- Scotchtown Hills
- Taxes
- $5272.71
- HOA Fee
- $78
- HOA Frequency
- Monthly
- Interior Features
- Breakfast Area, Dining Area
- Amenities
- Other
- School District
- Prince George's County Public Schools
- Fireplaces
- 1
- Community Amenities
- Other
- Heating
- Forced Air, Heat Pump(s)
- Heating Fuel
- Electric
- Cooling
- Heat Pump(s)
- Utilities
- Electric Available, Sewer Available, Water Available
- Water
- Public
- Sewer
- Public Sewer
- Room Level
- Living Room: Main, Dining Room: Main, Kitchen: Main, Half Bath: Main, Bedroom 1: Upper 1, Bedroom 2: Upper 1, Bedroom 3: Upper 1, Bathroom 1: Upper 1, Bathroom 2: Upper 1
- Basement
- Yes
Mortgage Calculator
Listing courtesy of EXP Realty, LLC. Contact: 8888607369