4012 Diamondhead Ave, Bowie, MD 20721
- $1,375,000
- 5
- BD
- 6
- BA
- 4,350
- SqFt




- List Price
- $1,375,000
- Days on Market
- 40
- Status
- ACTIVE
- MLS#
- MDPG2207212
- Bedrooms
- 5
- Bathrooms
- 6
- Full Baths
- 5
- Half Baths
- 1
- Living Area
- 4,350
- Lot Size (Acres)
- 1.07
- Style
- Traditional
- Year Built
- 2022
- County
- Prince Georges
- School District
- Prince George's County Public Schools
Property Description
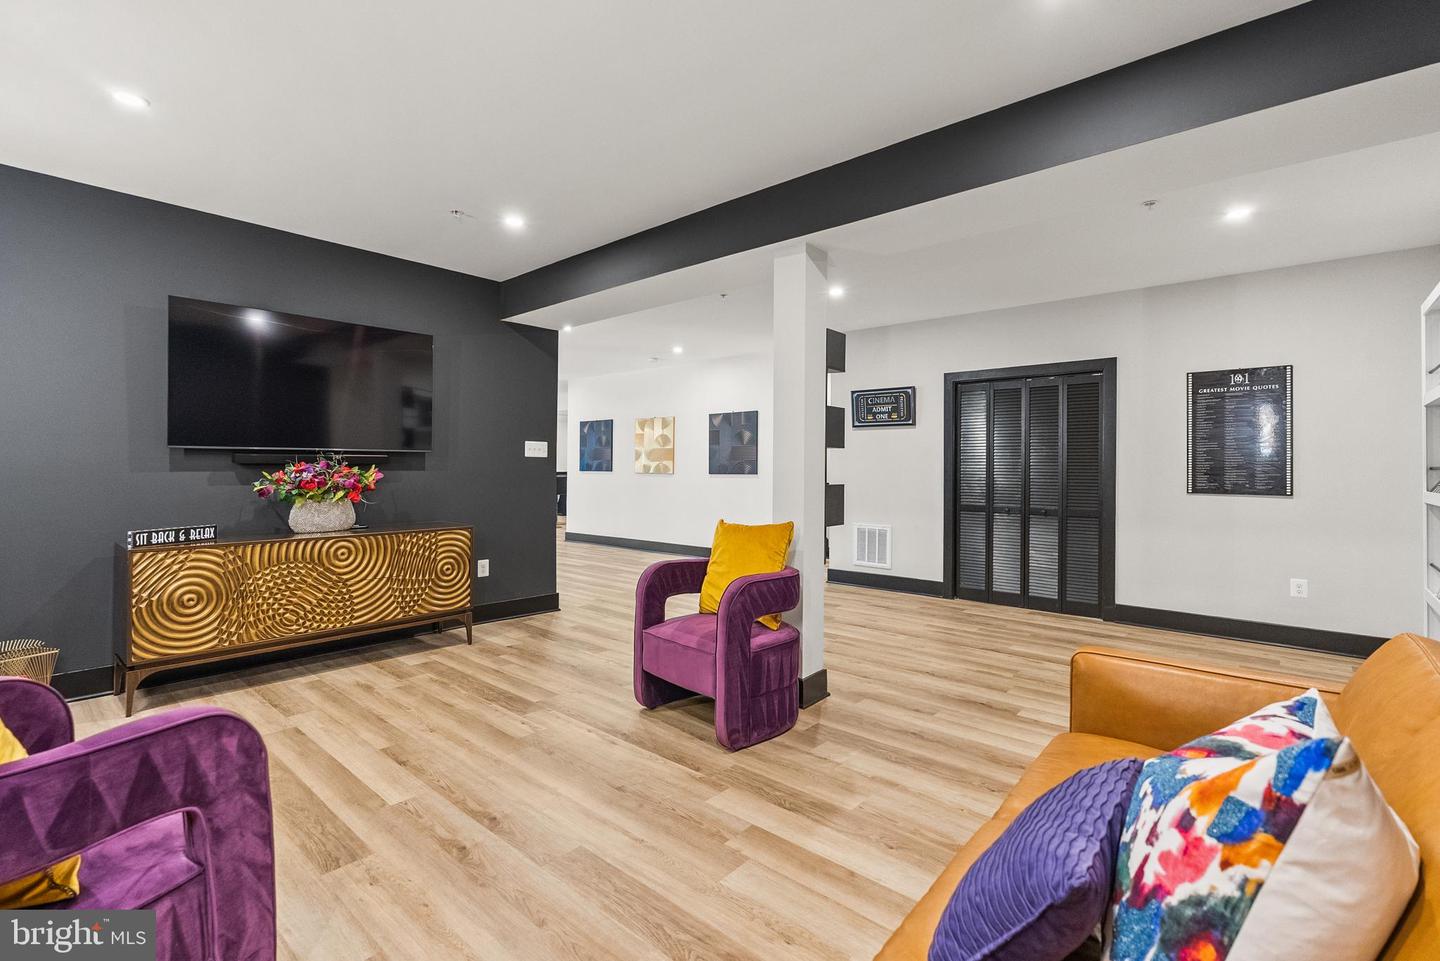
BETTER THAN NEW IN FAIRVIEW MANOR Why wait months for construction, basement finishes, outdoor amenities, landscaping, and post-settlement upgrades when you can move directly into a nearly new, extensively customized luxury residence where the work has already been done? Welcome to 4012 Diamondhead Avenue, an exceptional opportunity to own one of Fairview Manor's most thoughtfully enhanced homes. Built in late 2022 by Caruso Homes and showcasing the sought-after Kingsport model, this semi-custom residence offers nearly 6,500 square feet of beautifully finished living space situated on over one acre. From the stately brick front elevation and three-car garage to the soaring ceilings and expansive open-concept design, this home seamlessly blends elegance, comfort, and functionality. The main level offers formal living and dining spaces, a private office, and an exceptional generational suite complete with a full bath, oversized walk-in closet, and dedicated washer and dryer - an increasingly sought-after feature ideal for multigenerational living, extended guests, private accommodations, or an au pair suite. The dramatic two-story great room showcases impressive 20-foot coffered ceilings, a gas fireplace, and custom black interior window trim that creates a striking architectural statement. The chef-inspired kitchen features upgraded cabinetry, quartz countertops, Calacatta-inspired finishes, an oversized gathering island, and effortless flow into the sun-filled morning room. Upstairs, retreat to the luxurious primary suite featuring an expanded layout and spa-inspired bath complete with a soaking tub and oversized dual-entry shower. Additional bedrooms include both private en-suite and Jack-and-Jill configurations, while upper-level laundry adds everyday convenience. The recently completed walk-out lower level significantly expands the home's entertaining possibilities and offers spacious recreation areas, a fitness and flex room, a beautifully appointed full bath, and a custom quartz wet bar complete with wine cooler. Outdoor living has been equally elevated. Enjoy a covered entertaining space with summer kitchen, television area, professionally installed basketball court, fully installed irrigation system, and approved plans for a future swimming pool, allowing the next owner to further personalize an already extraordinary backyard retreat. Additional features include dual-zone high-efficiency HVAC systems, dual oak staircases, luxury flooring, designer lighting, 9-foot ceilings throughout, and extensive builder and post-settlement enhancements rarely found in today's new construction offerings. As an added benefit, the seller is offering two years of prepaid HOA fees for the next owner. Ideally located within the highly sought-after Fairview Manor community and just minutes from Route 50, major commuter routes, shopping, dining, and everyday conveniences, 4012 Diamondhead Avenue presents a rare opportunity to enjoy the advantages of nearly new construction without the delays, uncertainty, and additional costs associated with building from the ground up.
/u.realgeeks.media/scottsmolen/Untitled-2.png)
Additional Information
- Subdivision
- Fairview Manor
- Taxes
- $15570
- HOA Fee
- $55
- HOA Frequency
- Monthly
- School District
- Prince George's County Public Schools
- Fireplaces
- 1
- Fireplace Description
- Screen, Other
- Flooring
- Other, Luxury Vinyl Plank, Carpet
- Garage
- Yes
- Garage Spaces
- 3
- Exterior Features
- BBQ Grill, Exterior Lighting, Sport Court
- Heating
- 90% Forced Air, Heat Pump(s), Zoned
- Heating Fuel
- Electric
- Cooling
- Other
- Roof
- Shingle
- Water
- Public
- Sewer
- Public Sewer
- Basement
- Yes
Mortgage Calculator
Listing courtesy of TTR Sotheby's International Realty. Contact: 3015161212