15428 Symondsbury Way, Upper Marlboro, MD 20774
- $837,000
- 5
- BD
- 3
- BA
- 3,632
- SqFt




- List Price
- $837,000
- Days on Market
- 24
- Status
- ACTIVE
- MLS#
- MDPG2206896
- Bedrooms
- 5
- Bathrooms
- 3
- Full Baths
- 3
- Living Area
- 3,632
- Lot Size (Acres)
- 0.2
- Style
- Colonial
- Year Built
- 2007
- County
- Prince Georges
- School District
- Prince George's County Public Schools
Property Description
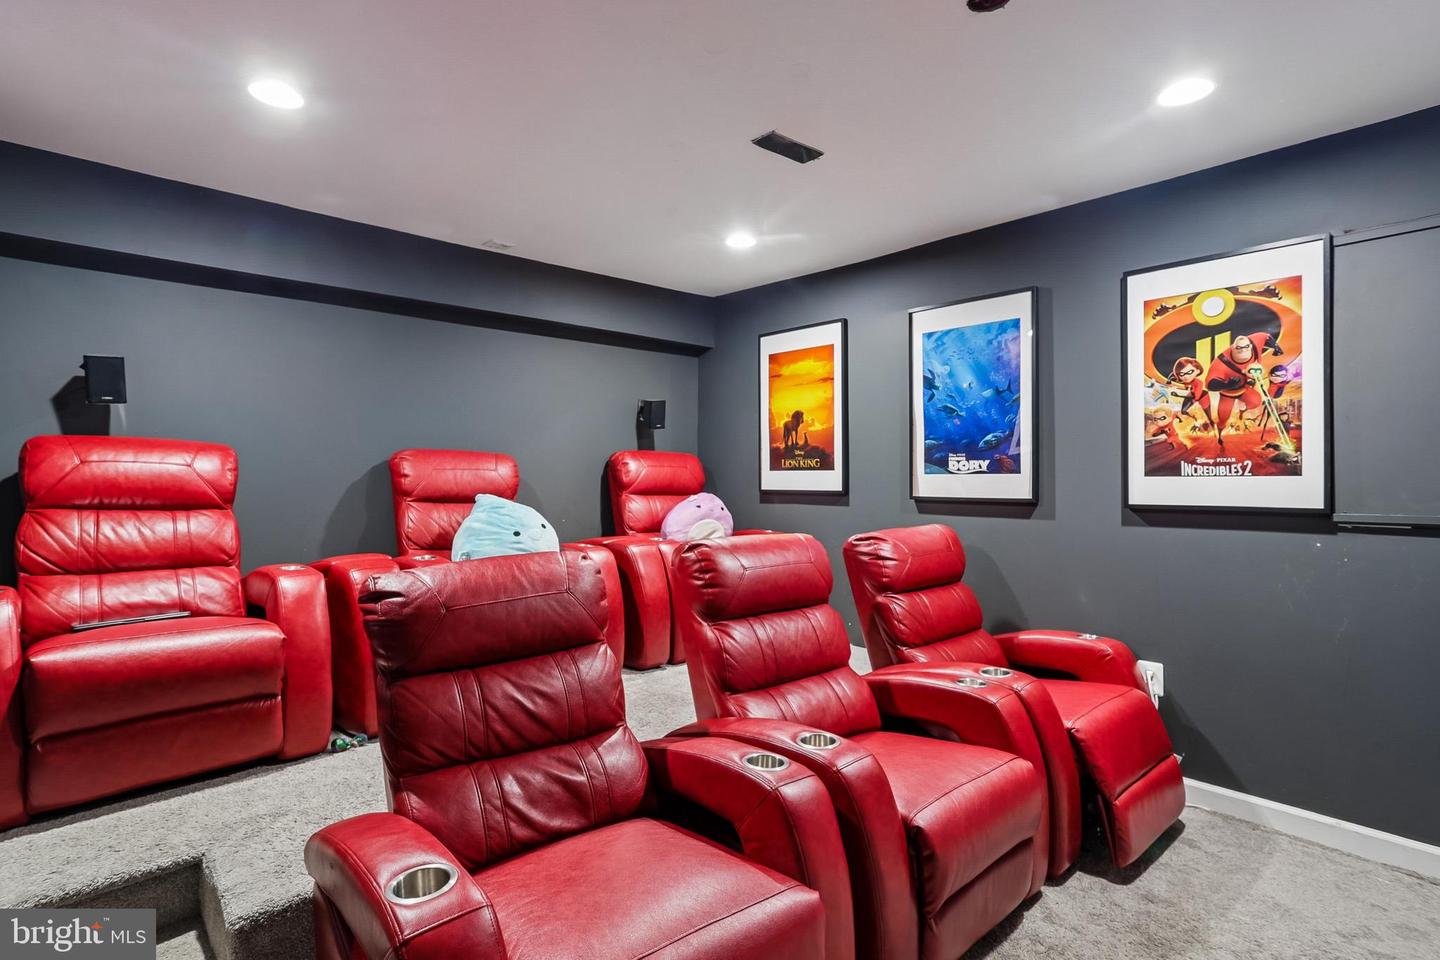
Welcome to refined living in the prestigious Beech Tree Gated Community, where elegance, space, and lifestyle come together seamlessly. Situated on a beautifully sized 8,800 sq. ft. lot, this impressive residence offers over 3,600 square feet of thoughtfully designed living space, perfect for both everyday comfort and upscale entertaining. This expansive home features 5 spacious bedrooms and 4 full bathrooms, providing flexibility for multi-generational living, guests, or dedicated work-from-home spaces. The main level showcases a sophisticated blend of formal and casual living, including a formal dining room, formal living room, Sunroom and an inviting great room and expanded Kitchen that serves as the heart of the home. Natural light pours into the sunroom, creating a bright and relaxing retreat ideal for morning coffee or quiet evenings. Downstairs, the fully finished walk out basement offers exceptional bonus space, bedroom, salon complete with a private theater room—perfect for movie nights and entertaining guests. This home is filled with space and amazing rooms for growth. Additional highlights include a 2-car garage, generous interior proportions, and a layout designed to maximize both comfort and functionality. Located within the amenity-rich Beech tree community, residents enjoy access to a premier golf course, clubhouse, scenic surroundings, and the security of a gated neighborhood—all while remaining conveniently close to major commuter routes, shopping, and dining. This is more than a home—it’s a lifestyle opportunity.
/u.realgeeks.media/scottsmolen/Untitled-2.png)
Additional Information
- Subdivision
- Beech Tree East Village
- Taxes
- $9351
- HOA Fee
- $119
- HOA Frequency
- Monthly
- School District
- Prince George's County Public Schools
- Fireplaces
- 1
- Garage
- Yes
- Garage Spaces
- 2
- Heating
- Central
- Heating Fuel
- Central
- Cooling
- Central A/C
- Roof
- Composite, Shingle
- Water
- Public
- Sewer
- Public Sewer
- Room Level
- Den: Main, Dining Room: Main, Family Room: Main, Foyer: Main, Great Room: Main, Half Bath: Main, Kitchen: Main, Library: Main, Solarium: Main, Commercial/Retail Space: Lower 1, Den: Lower 1, Full Bath: Lower 1, Laundry: Lower 1, Media Room: Lower 1
- Basement
- Yes
Mortgage Calculator
Listing courtesy of Coldwell Banker Realty. Contact: khylah.settle@cbmove.com