2024 Saint James Rd, Accokeek, MD 20607
- $1,039,999
- 5
- BD
- 5
- BA
- 3,331
- SqFt






- List Price
- $1,039,999
- Price Change
- ▼ $10,000 1783992191
- Days on Market
- 55
- Status
- ACTIVE
- MLS#
- MDPG2205604
- Bedrooms
- 5
- Bathrooms
- 5
- Full Baths
- 4
- Half Baths
- 1
- Living Area
- 3,331
- Lot Size (Acres)
- 1.38
- Style
- Craftsman
- Year Built
- 2025
- County
- Prince Georges
- School District
- Prince George's County Public Schools
Property Description
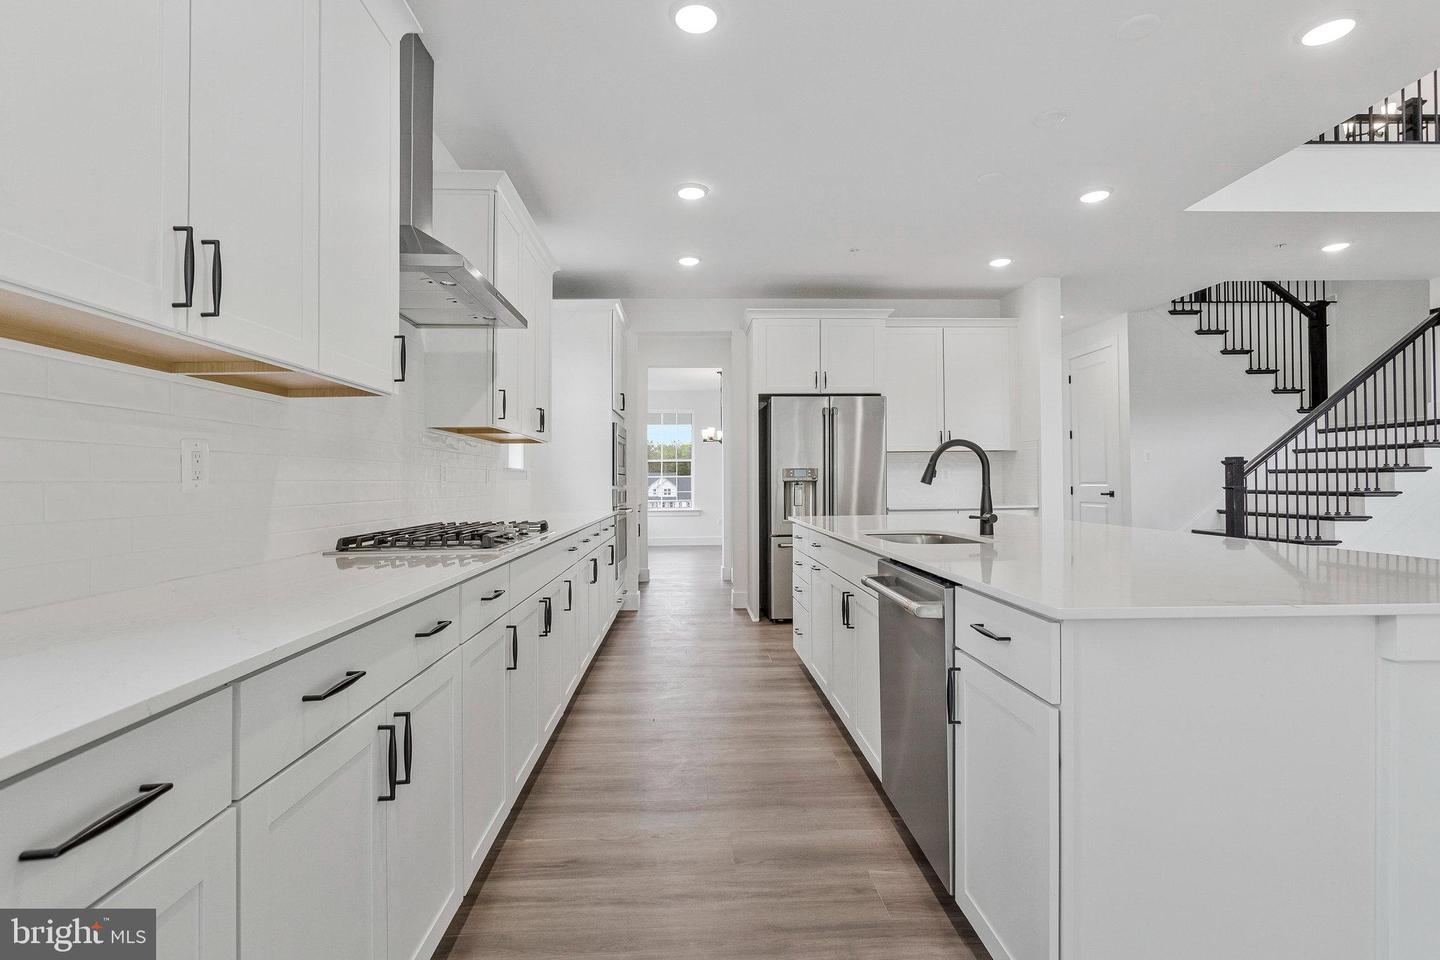
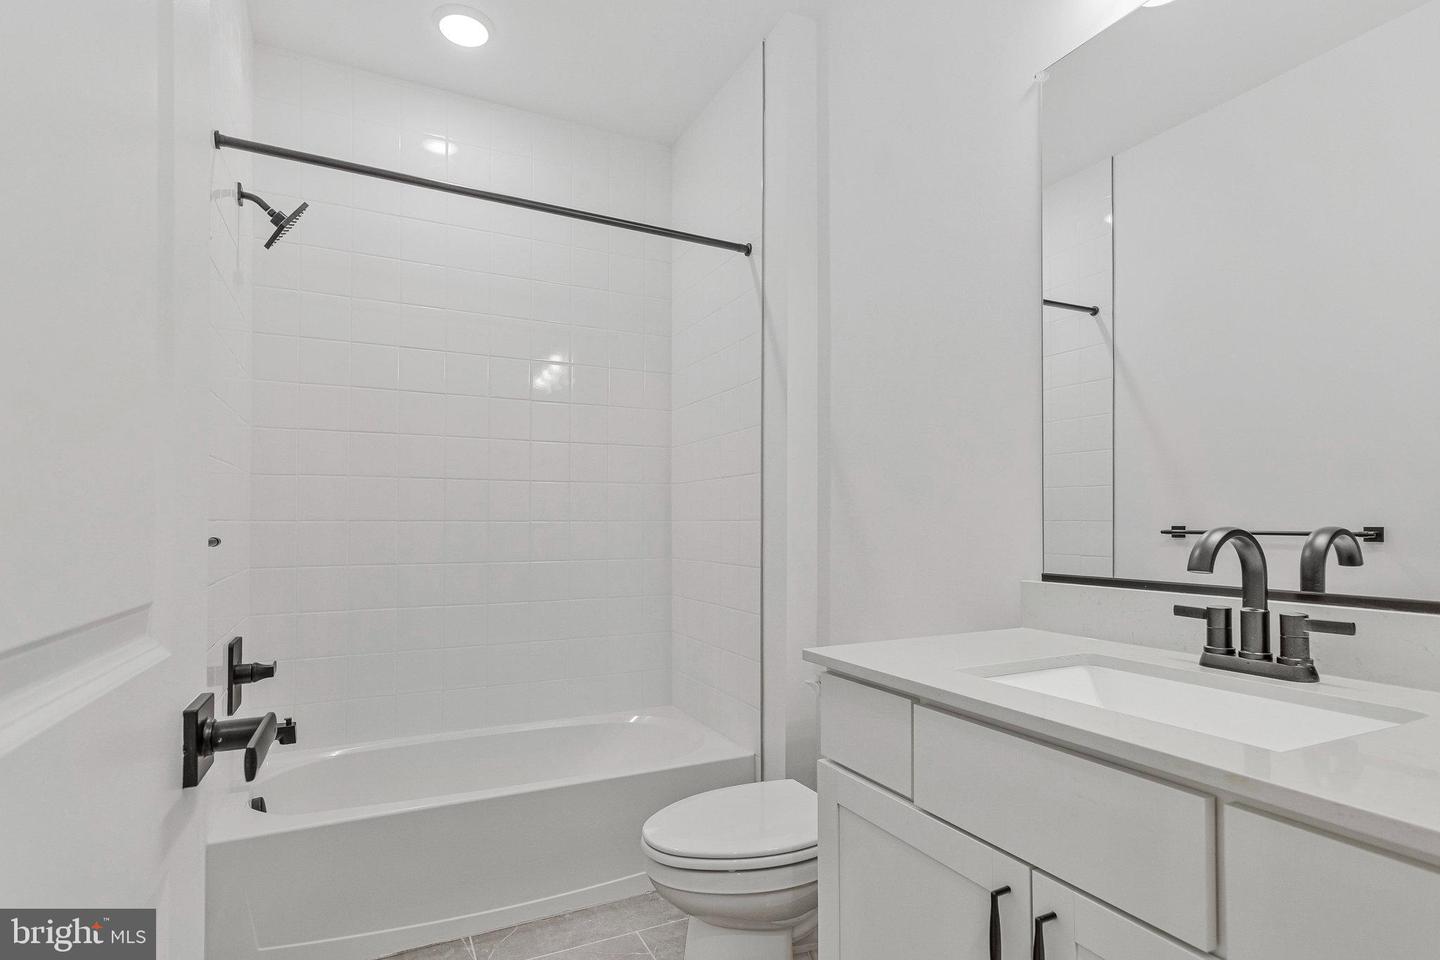
NEW CONSTRUCTION HOME READY FOR MOVE-IN! Discover this exciting Donovan home on a spacious homesite. Included features: a welcoming porch; a large two-story great room with a fireplace; a thoughtfully designed gourmet kitchen offering a walk-in pantry, a center island and a butler’s pantry; light filled sunroom; an elegant dining room; a stunning primary suite showcasing an immense walk-in closet, tray ceiling and a deluxe bath with double sinks; a convenient laundry; a charming sunroom; a finished basement boasting an expansive rec room, a bedroom and a bathroom; a mudroom and a covered patio. Upgrades throughout! This could be your dream home! St. James residents will appreciate convenient access to D.C., National Harbor, Alexandria and Andrews Air Force Base, as well as close proximity to shopping, dining, hospitals and major employers. St. James residents will appreciate convenient access to D.C., National Harbor, Alexandria and Andrews Air Force Base, as well as close proximity to shopping, dining, hospitals and major employers.
/u.realgeeks.media/scottsmolen/Untitled-2.png)
Additional Information
- Subdivision
- St James
- HOA Fee
- $700
- HOA Frequency
- Annually
- Interior Features
- Bathroom - Tub Shower, Bathroom - Walk-In Shower, Family Room Off Kitchen, Formal/Separate Dining Room, Kitchen - Gourmet, Kitchen - Island, Pantry, Recessed Lighting, Upgraded Countertops, Walk-in Closet(s)
- Amenities
- None
- School District
- Prince George's County Public Schools
- Elementary School
- Call School Board
- Middle School
- Call School Board
- High School
- Call School Board
- Fireplaces
- 1
- Fireplace Description
- Electric, Mantel(s)
- Flooring
- Carpet, Ceramic Tile, Luxury Vinyl Plank
- Garage
- Yes
- Garage Spaces
- 2
- Exterior Features
- Exterior Lighting, Street Lights, Sidewalks
- Community Amenities
- None
- Heating
- Programmable Thermostat, Zoned, Forced Air
- Heating Fuel
- Natural Gas
- Cooling
- Central A/C, Programmable Thermostat, Zoned
- Roof
- Architectural Shingle, Shingle
- Water
- Public
- Sewer
- Public Sewer
- Basement
- Yes
Mortgage Calculator
Listing courtesy of LPT Realty, LLC. Contact: 8773662213