1550 Adamson Way, Bowie, MD 20716
- $550,000
- 3
- BD
- 4
- BA
- 1,680
- SqFt




- List Price
- $550,000
- Days on Market
- 57
- Status
- ACTIVE
- MLS#
- MDPG2204234
- Bedrooms
- 3
- Bathrooms
- 4
- Full Baths
- 2
- Half Baths
- 2
- Living Area
- 1,680
- Lot Size (Acres)
- 0.04
- Style
- Traditional
- Year Built
- 2022
- County
- Prince Georges
- School District
- Prince George's County Public Schools
Property Description
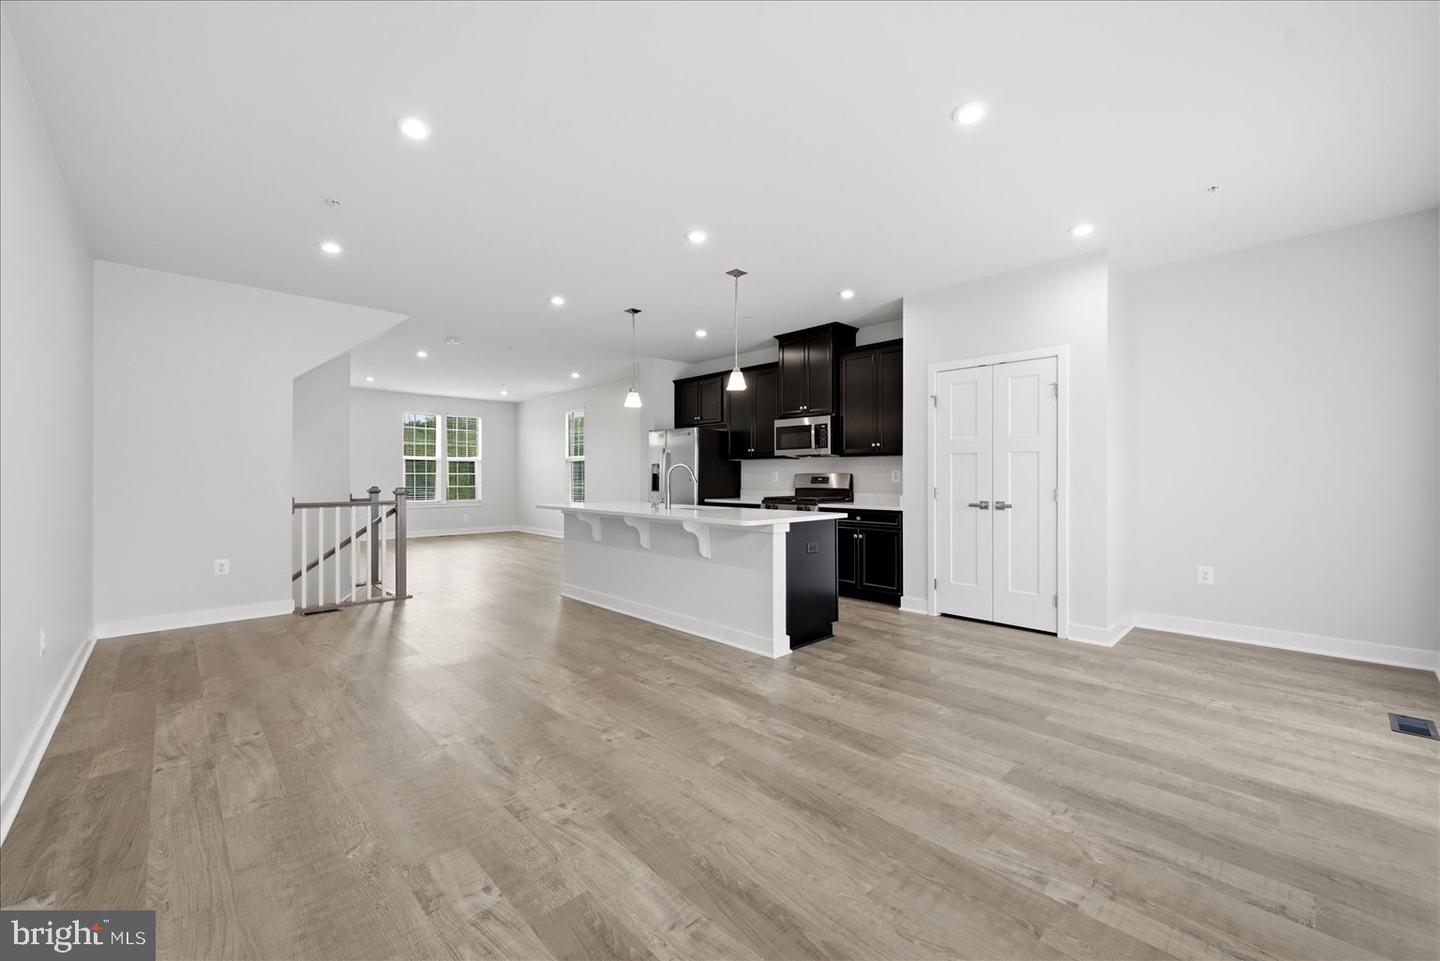
SELLER OFFERING IN CLOSING COST ASSITANCE LOCATION LOCATION LOCATION!!!! Welcome to this stunning end unit Townhouse build in 2022, offering 3 levels of modern living and abundance of natural light. Featuring 3 spacious bedrooms, 2 full bath and 2 half baths, this home combines style , comfort and convenience . The entry level includes a versatile office or potential 4th bedroom - perfect for remote work or guests. An Open-concept layout with a contemporary kitchen, stainless steel appliances, quartz countertop and large island that flows seamlessly into the dining and living areas . Upstairs primary suite offers a private retreat with walk in closet and beautifully designed en-suite. Additionally highlights includes an attached 2 car garage, a private deck for outdoor relaxation. Situated in a desirable community close to Route MD-301 in Bowie, MD, easy access to DC, Annapolis and Southern Maryland.
/u.realgeeks.media/scottsmolen/Untitled-2.png)
Additional Information
- Subdivision
- Amber Ridge
- Taxes
- $7306
- HOA Fee
- $92
- HOA Frequency
- Monthly
- School District
- Prince George's County Public Schools
- Flooring
- Carpet, Luxury Vinyl Plank
- Garage
- Yes
- Garage Spaces
- 2
- Heating
- 90% Forced Air
- Heating Fuel
- Natural Gas
- Cooling
- Central A/C
- Roof
- Architectural Shingle
- Water
- Public
- Sewer
- Public Septic
- Room Level
- Office: Main, Living Room: Upper 1, Bedroom 2: Upper 2, Bedroom 1: Upper 2, Bathroom 1: Upper 2, Bathroom 2: Upper 2, Bedroom 3: Upper 2, Laundry: Upper 2
- Basement
- Yes