9608 Fagan Dr, Bowie, MD 20721
- $490,000
- 3
- BD
- 3
- BA
- 1,440
- SqFt




- List Price
- $490,000
- Price Change
- ▼ $9,900 1783123375
- Days on Market
- 67
- Status
- ACTIVE
- MLS#
- MDPG2204220
- Bedrooms
- 3
- Bathrooms
- 3
- Full Baths
- 2
- Half Baths
- 1
- Living Area
- 1,440
- Lot Size (Acres)
- 0.04
- Style
- Contemporary
- Year Built
- 2021
- County
- Prince Georges
- School District
- Prince George's County Public Schools
Property Description
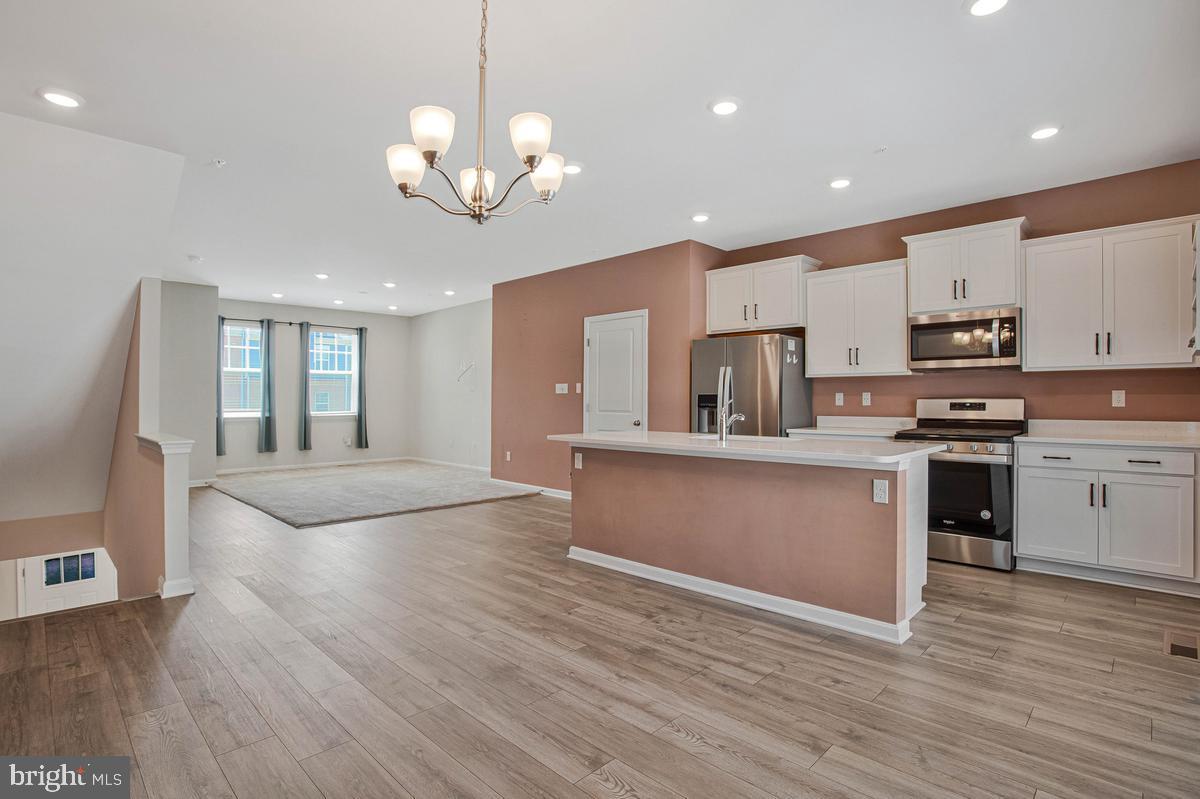
🔥 UNBELIEVABLE VALUE: ASSUMABLE MORTGAGE AT AN INCREDIBLE 2.6% INTEREST RATE! 🔥 Why pay today’s high interest rates or wait for new construction when you can lock in unprecedented monthly savings on this gorgeous, move-in-ready luxury townhome? Welcome to 9608 Fagan Drive, a show-stopping contemporary residence built in 2021 in Bowie’s highly sought-after Woodmore Overlook community. From the moment you step inside, the open-concept main level floods with natural light, creating an upscale, inviting vibe perfect for casual living or grand entertaining. The sleek, gourmet kitchen serves as the heart of the home, boasting premium finishes, contemporary appliances, and ample cabinetry designed for the modern chef. Upstairs features generously sized bedrooms, including a serene owner's suite designed as your ultimate private retreat. Looking for convenience? You've got it with a massive, attached 2-car rear-entry garage, extra driveway parking, and completely low-maintenance living. Perfectly situated near top-tier shopping, dining, and major commuter routes, this property offers effortless access to everything the DMV has to offer while maintaining the peace and charm of a vibrant suburban community. SELLER IS MOTIVATED! Ask about available closing cost assistance, buyer incentives, and how you can take advantage of the 2.6% assumable loan option. Schedule your private tour today and start living your best life at a fraction of the market cost!
/u.realgeeks.media/scottsmolen/Untitled-2.png)
Additional Information
- Subdivision
- Woodmore Overlook
- Taxes
- $6570
- HOA Fee
- $110
- HOA Frequency
- Monthly
- Interior Features
- Carpet, Combination Kitchen/Dining, Combination Kitchen/Living, Dining Area, Pantry, Kitchen - Island, Primary Bath(s), Sprinkler System, Walk-in Closet(s)
- School District
- Prince George's County Public Schools
- Elementary School
- Kingsford
- Middle School
- Ernest Everett Just
- High School
- Charles Herbert Flowers
- Garage
- Yes
- Garage Spaces
- 2
- Heating
- Central
- Heating Fuel
- Natural Gas
- Cooling
- Other
- Water
- Public
- Sewer
- Public Sewer
- Room Level
- Laundry: Upper 1, Kitchen: Main, Dining Room: Main, Living Room: Main, Family Room: Lower 1, Utility Room: Lower 1
- Basement
- Yes