1202 Patuxent Greens Dr, Laurel, MD 20708
- $549,900
- 4
- BD
- 4
- BA
- 1,712
- SqFt




- List Price
- $549,900
- Price Change
- ▼ $29,100 1785007981
- Days on Market
- 94
- Status
- ACTIVE
- MLS#
- MDPG2199346
- Bedrooms
- 4
- Bathrooms
- 4
- Full Baths
- 3
- Half Baths
- 1
- Living Area
- 1,712
- Lot Size (Acres)
- 0.05
- Style
- Colonial, Contemporary
- Year Built
- 2023
- County
- Prince Georges
- School District
- Prince George's County Public Schools
Property Description
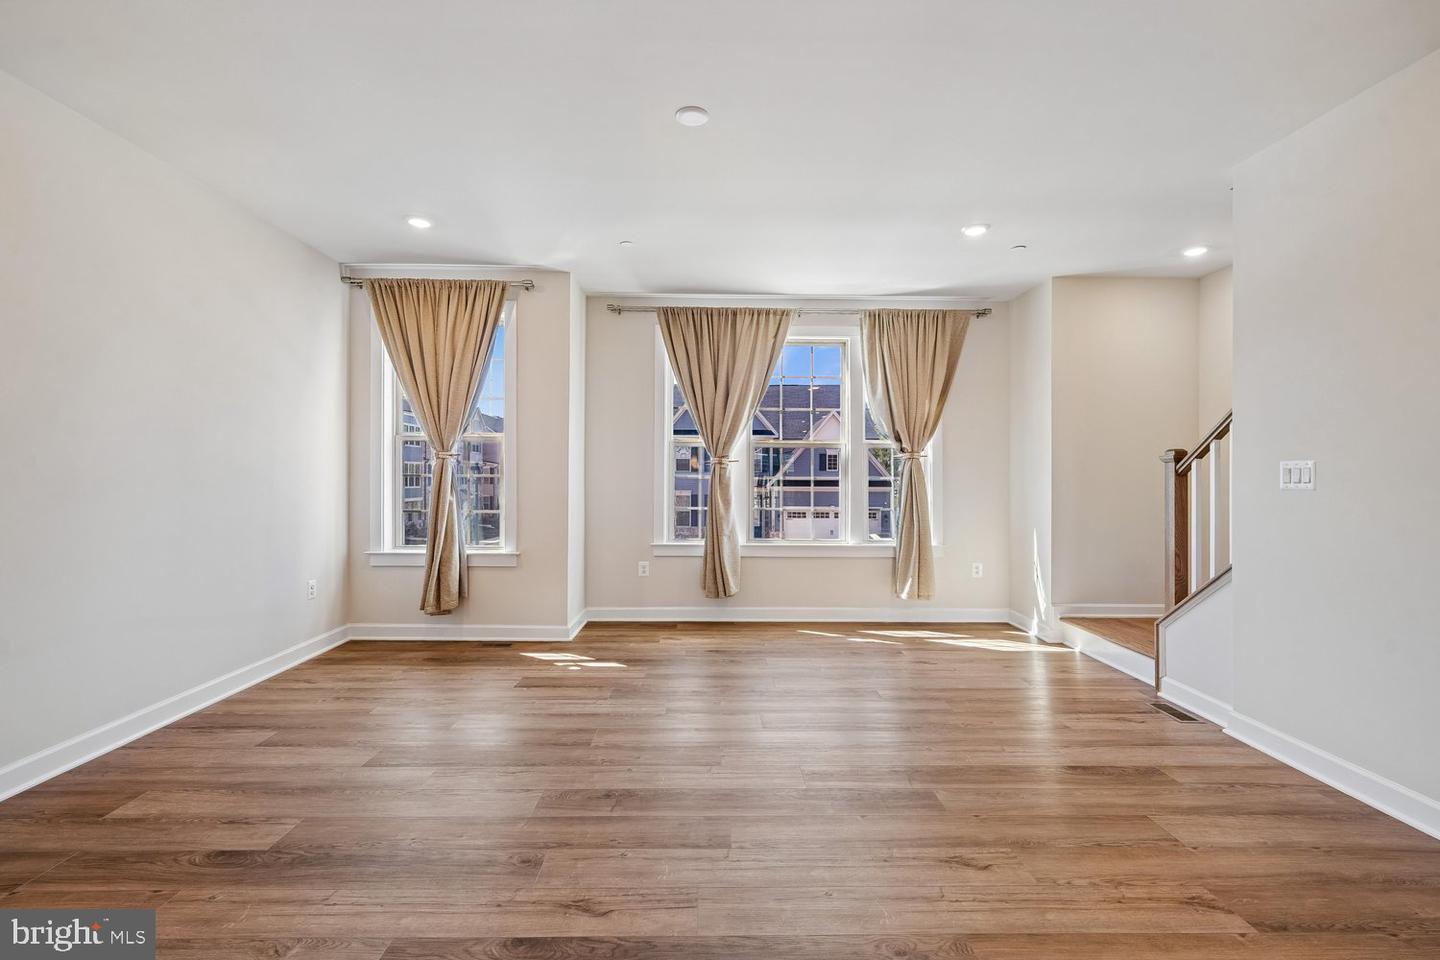
Opportunity is knocking! Big price adjustment for the lucky buyer! This community is tucked away, offering benefits that are still coming! Modern Living Meets Prime Convenience! Experience the perfect blend of luxury and comfort in this stunning 3-year-old NV townhome. The heart of the home features an ultra-modern chef’s kitchen with a massive center island that flows seamlessly into an airy, open floor plan—perfect for entertaining. An enclosed private porch offers a space to enjoy the outdoors or entertain without leaving your home. Retreat to the primary suite featuring elegant tray ceilings, spacious walk-in closets, and a spa-inspired double-sink vanity. There are 2 additional bedrooms with great closet space. The versatile lower level includes a 2-car garage and a private 4th bedroom/office suite with a full bath—ideal for guests or a quiet workspace. Enjoy community amenities, including a pool, pond, and walking trails, all within minutes of major commuter routes, Laurel Shopping Center, and popular grocery stores. For relaxation, the City of Laurel offers access to Greenview Pool, where residents can purchase seasonal passes to enjoy the pool's facilities. Additionally, there's a Tot-Lot Playground for the young at heart.
/u.realgeeks.media/scottsmolen/Untitled-2.png)
Additional Information
- Subdivision
- Patuxent Greens
- Taxes
- $9021
- HOA Fee
- $156
- HOA Frequency
- Monthly
- Interior Features
- Bathroom - Walk-In Shower, Carpet, Combination Kitchen/Dining, Entry Level Bedroom, Kitchen - Island, Kitchen - Table Space, Recessed Lighting, Sprinkler System, Walk-in Closet(s), Window Treatments, Wood Floors
- Amenities
- Tot Lots/Playground
- School District
- Prince George's County Public Schools
- Flooring
- Carpet, Engineered Wood
- Garage
- Yes
- Garage Spaces
- 2
- Exterior Features
- Sidewalks, Street Lights
- Community Amenities
- Tot Lots/Playground
- Heating
- Central
- Heating Fuel
- Natural Gas
- Cooling
- Central A/C
- Roof
- Composite, Shingle
- Utilities
- Water Available, Sewer Available, Electric Available, Natural Gas Available
- Water
- Public
- Sewer
- Public Sewer
- Room Level
- Living Room: Upper 1, Dining Room: Upper 1, Half Bath: Upper 1, Kitchen: Upper 1, Laundry: Main, Primary Bedroom: Upper 2, Bedroom 3: Upper 2, Bedroom 2: Upper 2, Bonus Room: Main