622 Catamaran Way, National Harbor, MD 20745
- $853,993
- 3
- BD
- 5
- BA
- 2,606
- SqFt







- List Price
- $853,993
- Price Change
- ▲ $154,003 1779075790
- Days on Market
- 77
- Status
- ACTIVE
- MLS#
- MDPG2193750
- Bedrooms
- 3
- Bathrooms
- 5
- Full Baths
- 3
- Half Baths
- 2
- Living Area
- 2,606
- Style
- Contemporary
- Year Built
- 2026
- County
- Prince Georges
- School District
- Prince George's County Public Schools
Property Description
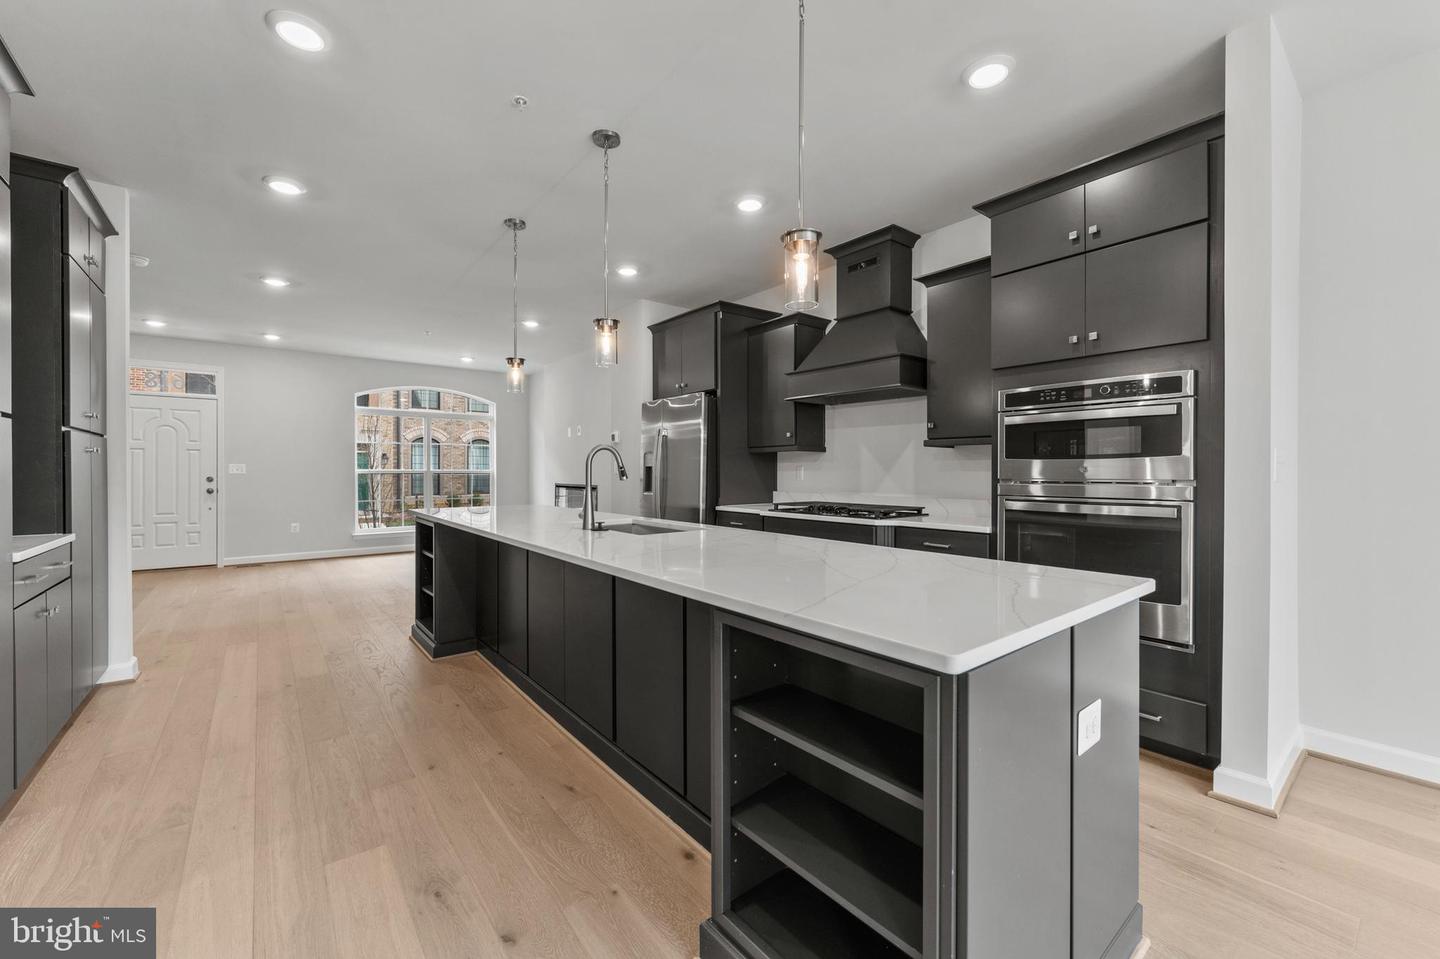
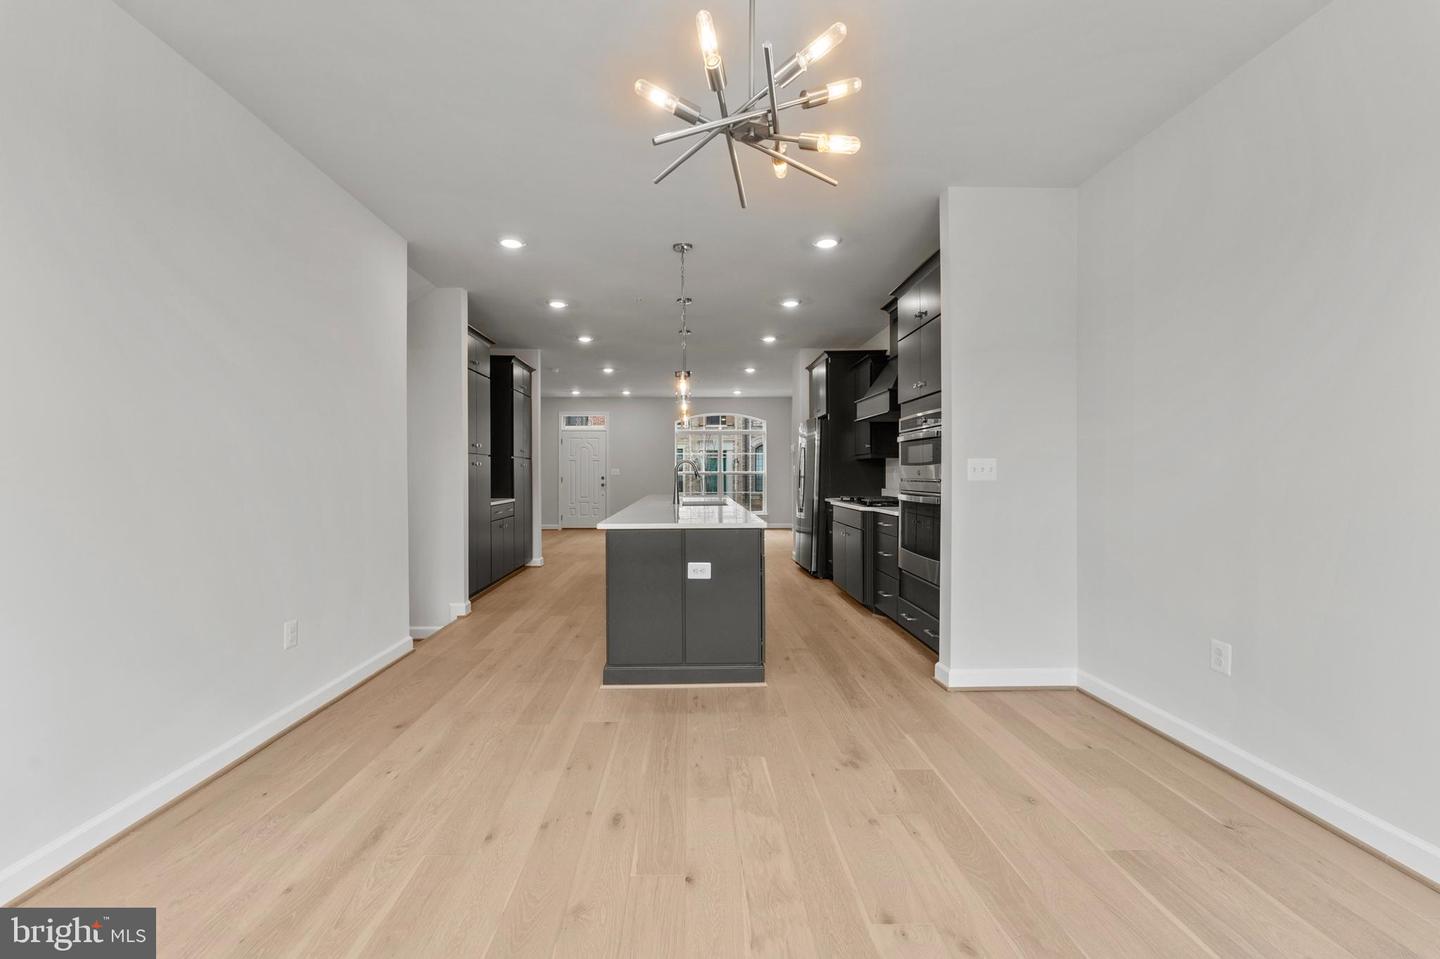
Realtors WELCOME! Price reduced! 40k incentive may also be used to pay closing costs. ***Must use builder’s preferred lender and title to receive flex incentive***. Sales office is open daily 10-5pm. Interior pictures are for representational purposes only: Purchaser’s ability to make design center selections depends on house stage at contract. Estimated completion - Move In Ready! Selected upgrades include Oak stairs all flights, Gourmet kitchen with double wall ovens, hood fan, cooktop and island. Fireplace in the Family room, and on the loft is a wet bar and double sided fireplace leading to the terrace. 2 Car rear-load garage with room for 2 more on the driveway. Kinsdale Linen Kitchen Cabinets, Calecutta Leon Gold Quartz Countertops, and River Oak hardwood throughout except bedrooms. Included in the garage is a 240 V e-charger. This unit is the Tudor floorplan, a 20’ wide interior unit townhome, one of the Monument Series at Potomac Overlook, a luxury townhome community with Rooftop terraces that deliver fantastic views of the Potomac River, Gaylord, Capital Wheel and National Harbor. Located with direct access to the Beltway and Greater Washington right at your doorstep. Just moments from I-495 & I-295.
/u.realgeeks.media/scottsmolen/Untitled-2.png)
Additional Information
- Subdivision
- Potomac Overlook
- Condo Fee
- $401
- Stories
- 4
- Interior Features
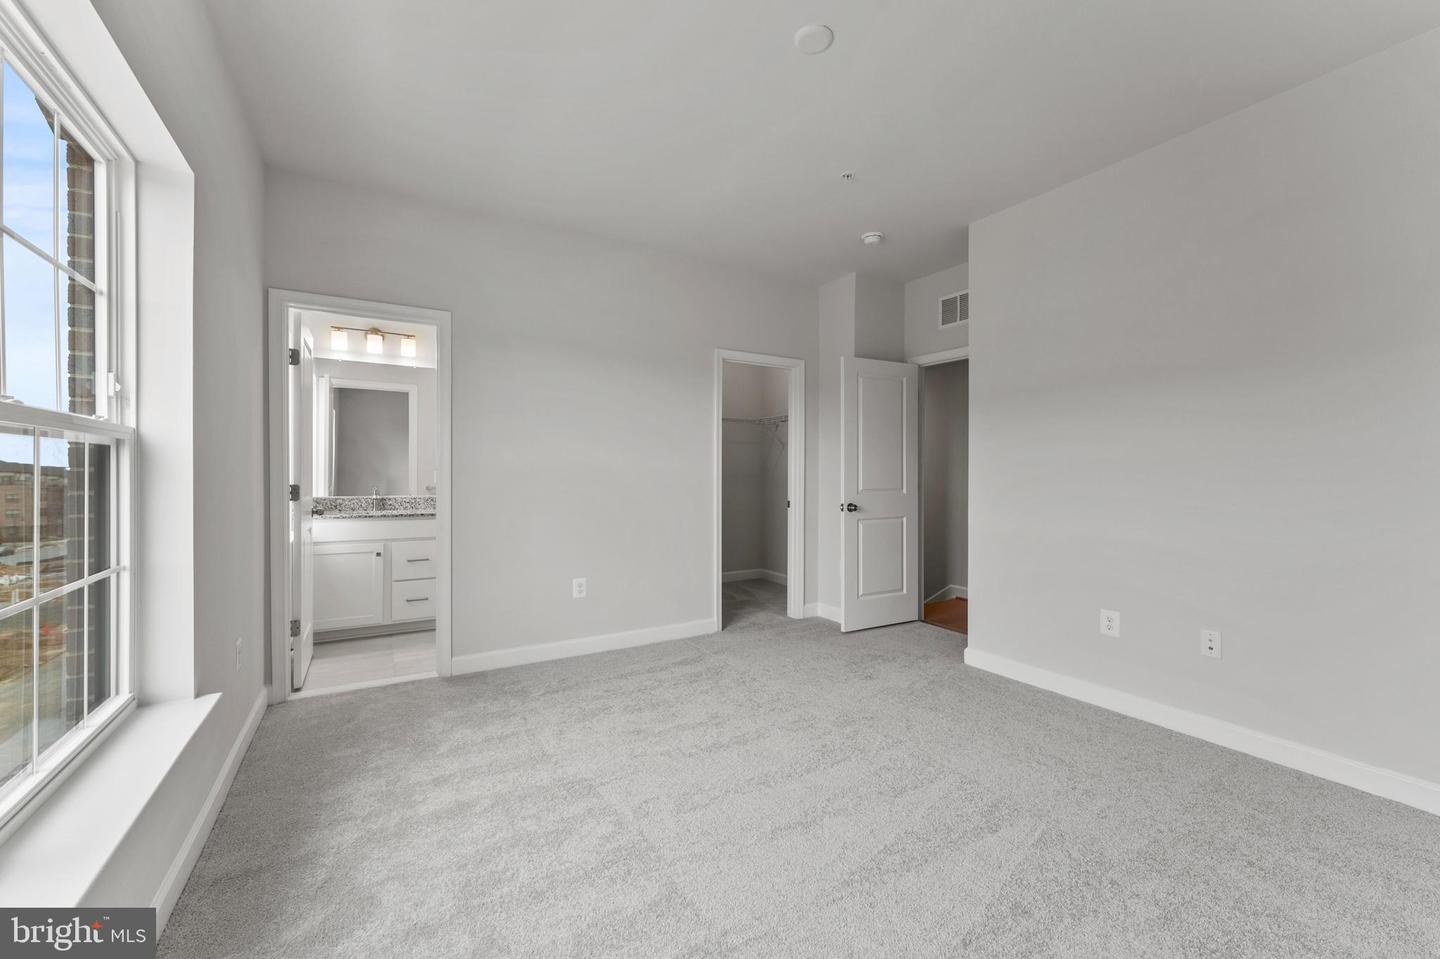
- Floor Plan - Open, Kitchen - Gourmet, Kitchen - Island, Primary Bath(s), Recessed Lighting, Sprinkler System, Bathroom - Stall Shower, Bathroom - Tub Shower, Upgraded Countertops, Walk-in Closet(s), Wood Floors
- Amenities
- Common Grounds, Gated Community
- School District
- Prince George's County Public Schools
- Fireplaces
- 1
- Fireplace Description
- Electric, Mantel(s)
- Flooring
- Carpet, Ceramic Tile, Hardwood
- Garage
- Yes
- Garage Spaces
- 2
- Exterior Features
- Exterior Lighting, Sidewalks, Stone Retaining Walls, Underground Lawn Sprinkler
- Community Amenities
- Common Grounds, Gated Community
- View
- City, River
- Heating
- Central
- Heating Fuel
- Electric, Natural Gas
- Cooling
- Central A/C
- Roof
- Architectural Shingle
- Utilities
- Cable TV Available, Electric Available, Natural Gas Available, Sewer Available, Water Available
- Water
- Public
- Sewer
- Public Sewer
- Room Level
- Recreation Room: Lower 1, Half Bath: Lower 1, Kitchen: Main, Dining Room: Main, Family Room: Main, Primary Bedroom: Upper 1, Primary Bathroom: Upper 1, Bedroom 2: Upper 1, Bathroom 2: Upper 1, Bedroom 3: Upper 2, Bathroom 3: Upper 2, Loft: Upper 2
- Basement
- Yes
Mortgage Calculator
Listing courtesy of Compass. Contact: (202) 386-6330