5145 Columbia Rd Unit #831, Columbia, MD 21044
- $500,000
- 4
- BD
- 5
- BA
- 2,207
- SqFt






- List Price
- $500,000
- Price Change
- ▼ $5,000 1784752895
- Days on Market
- 10
- Status
- ACTIVE
- MLS#
- MDHW2071742
- Bedrooms
- 4
- Bathrooms
- 5
- Full Baths
- 3
- Half Baths
- 2
- Living Area
- 2,207
- Style
- Contemporary
- Year Built
- 1988
- County
- Howard
- School District
- Howard County Public Schools
Property Description
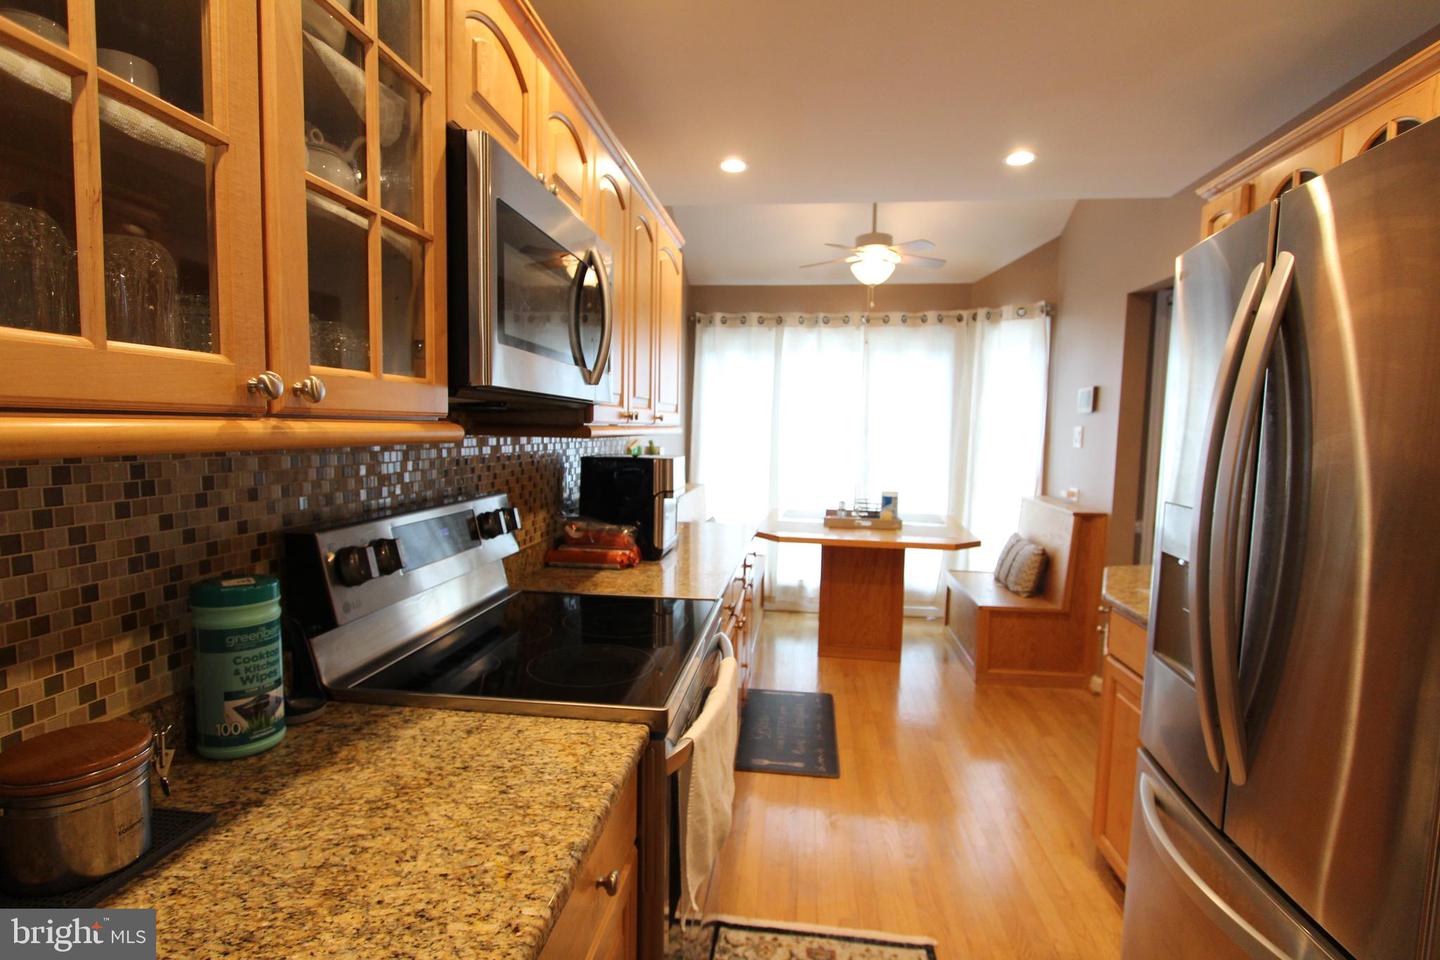
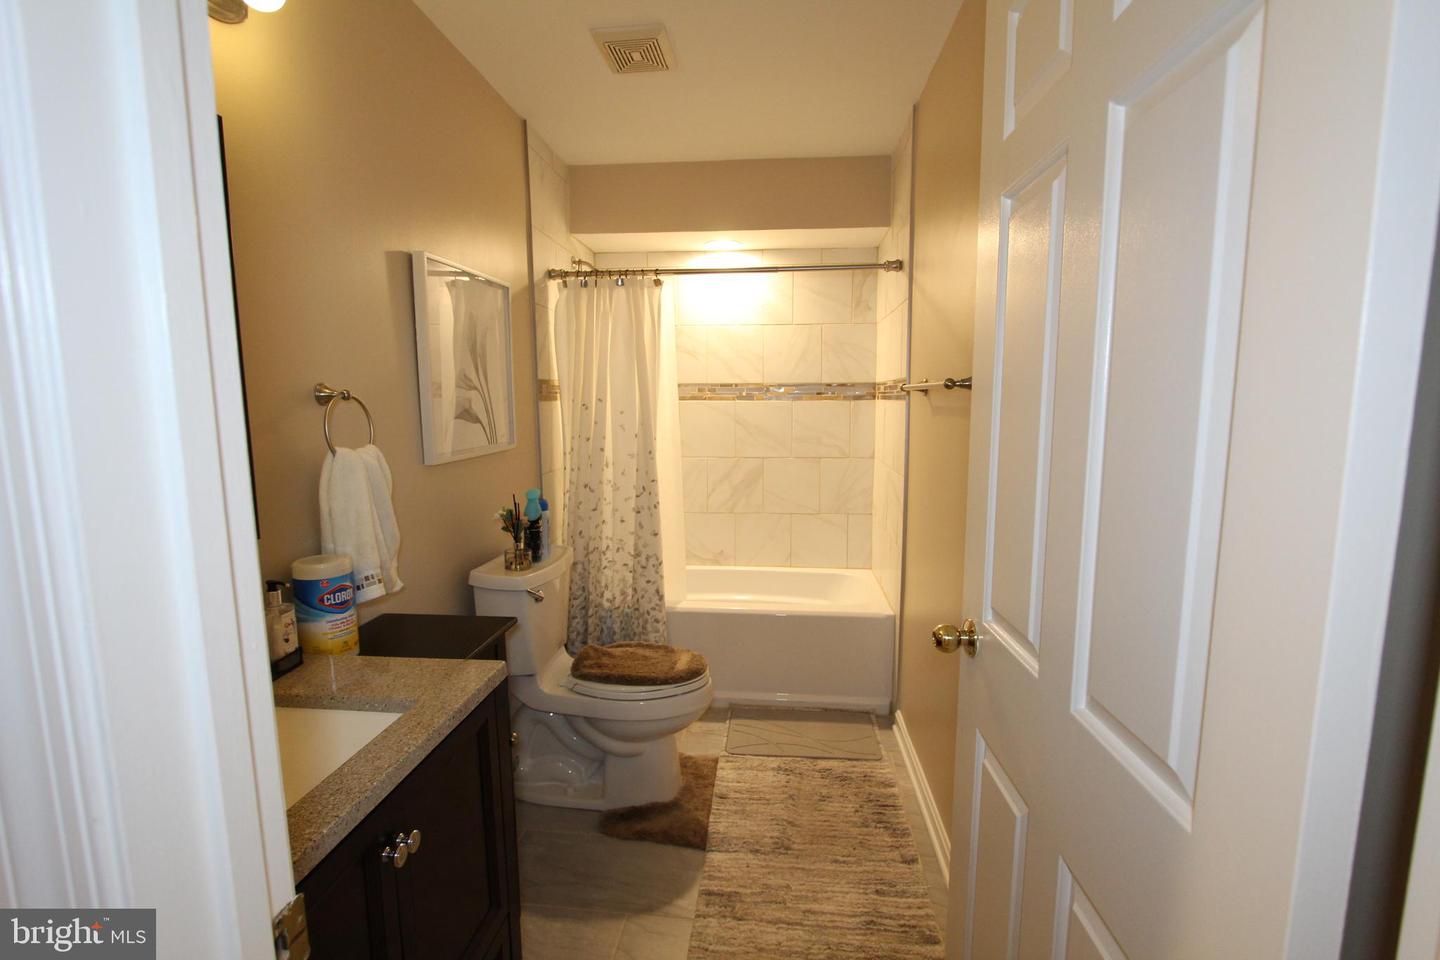
Modern Luxury & Low-Maintenance Living in Prestigious Forsgate A meticulously maintained, high-efficiency "lock-and-leave" condo with premium upgrades. Sophisticated Renovations: Recently remodeled bathrooms and updated kitchen with high-end stainless steel appliances. Energy Efficiency: Updated with premium Andersen windows/patio doors throughout and upgraded attic insulation. Versatile Living: Expansive lower level perfect for home theater/entertaining, plus a flexible bonus room for a home gym or hobby space. Private Outdoor Oasis: Fully fenced-in yard with a durable, low-maintenance Trex composite deck and front stairs. Primary Suite: Spacious bedroom featuring a generous walk-in closet with custom built-in shelving. Infrastructure & Maintenance ( "Peace of Mind") Systems: Updated plumbing and electrical (current code); high-efficiency dual-zone climate control with smart thermostats. Community Care: Condo association covers roof, siding, and gutter maintenance as well as lawn mowing. Recent Capital Improvements: Comprehensive building-wide waterproofing, new downspouts, and enhanced drainage systems. Move-In Ready Bonus Seller is providing professional-grade Sherwin-Williams paint and matching custom bathroom tiles to ensure the home remains pristine for years to come. Welcome home!
/u.realgeeks.media/scottsmolen/Untitled-2.png)
Additional Information
- Subdivision
- Forsgate
- Taxes
- $6572
- Condo Fee
- $520
- Interior Features
- Ceiling Fan(s), Crown Moldings, Dining Area, Efficiency, Floor Plan - Open, Kitchen - Eat-In, Recessed Lighting, Walk-in Closet(s), Wood Floors
- Amenities
- Common Grounds
- School District
- Howard County Public Schools
- Fireplaces
- 1
- Fireplace Description
- Wood, Screen
- Flooring
- Carpet, Hardwood
- Garage
- Yes
- Garage Spaces
- 1
- Community Amenities
- Common Grounds
- View
- Trees/Woods
- Heating
- Heat Pump(s)
- Heating Fuel
- Electric
- Cooling
- Central A/C
- Water
- Public
- Sewer
- Public Sewer
- Room Level
- Bathroom 1: Upper 1, Bathroom 2: Upper 1, Primary Bedroom: Upper 1, Full Bath: Upper 1, Primary Bathroom: Upper 1, Loft: Upper 2, Exercise Room: Lower 1, Family Room: Lower 1, Laundry: Lower 1, Living Room: Main, Dining Room: Main, Kitchen: Main, Half Bath: Main, Office: Lower 1
- Basement
- Yes
Mortgage Calculator
Listing courtesy of Fathom Realty MD, LLC. Contact: 8884556040