6081 Majors Ln Unit #12, Columbia, MD 21045
- $200,000
- 2
- BD
- 1
- BA
- 908
- SqFt






- List Price
- $200,000
- Price Change
- ▼ $10,000 1784850635
- Days on Market
- 17
- Status
- ACTIVE
- MLS#
- MDHW2071410
- Bedrooms
- 2
- Bathrooms
- 1
- Full Baths
- 1
- Living Area
- 908
- Style
- Contemporary
- Year Built
- 1982
- County
- Howard
- School District
- Howard County Public School System
Property Description
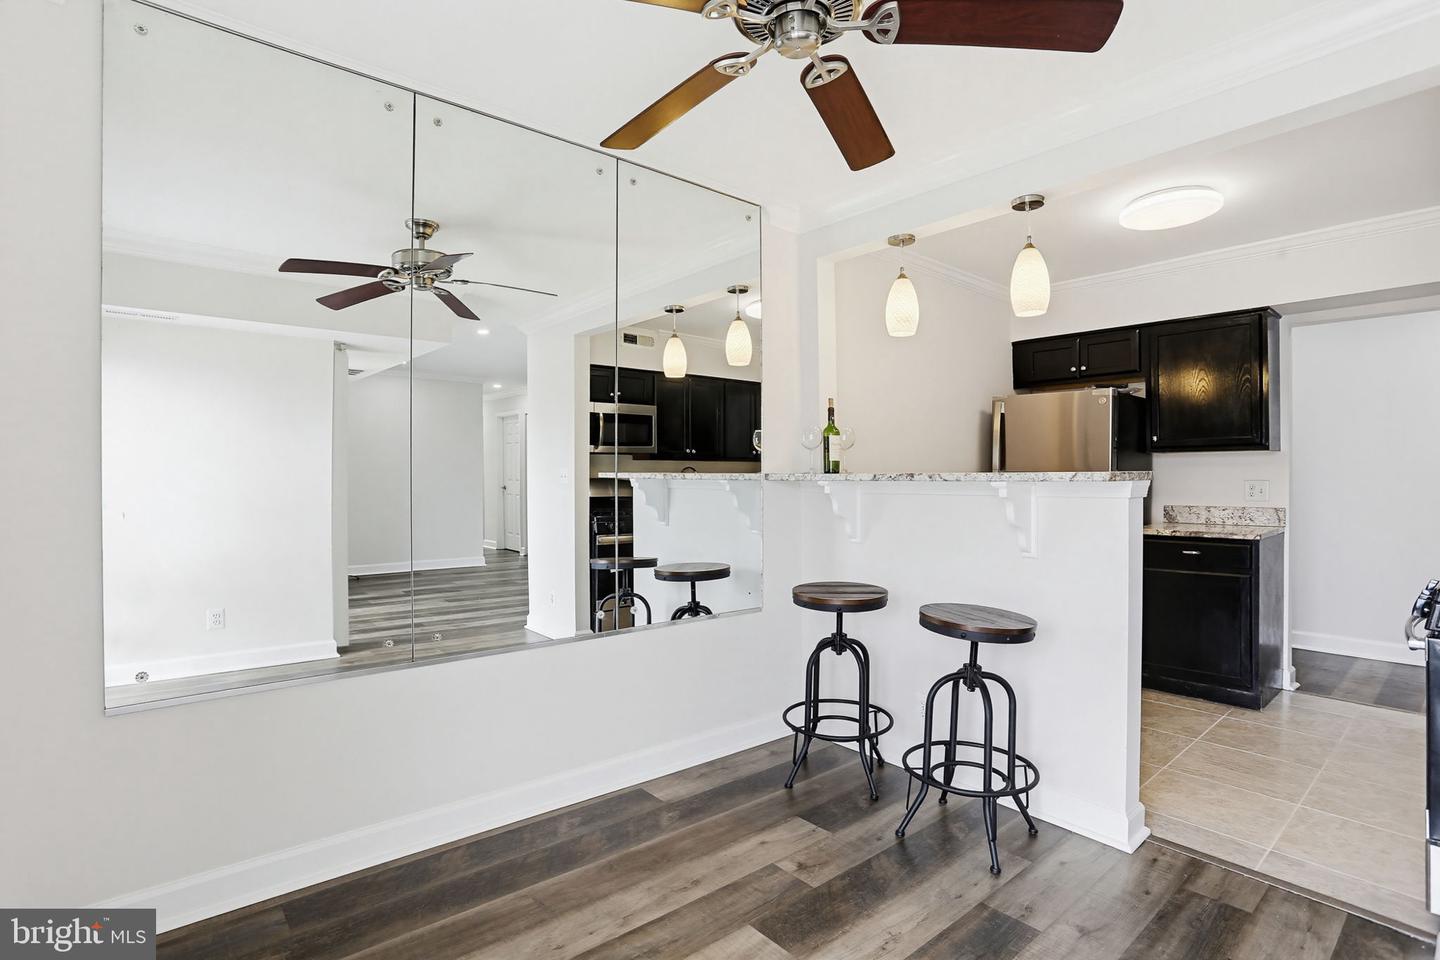
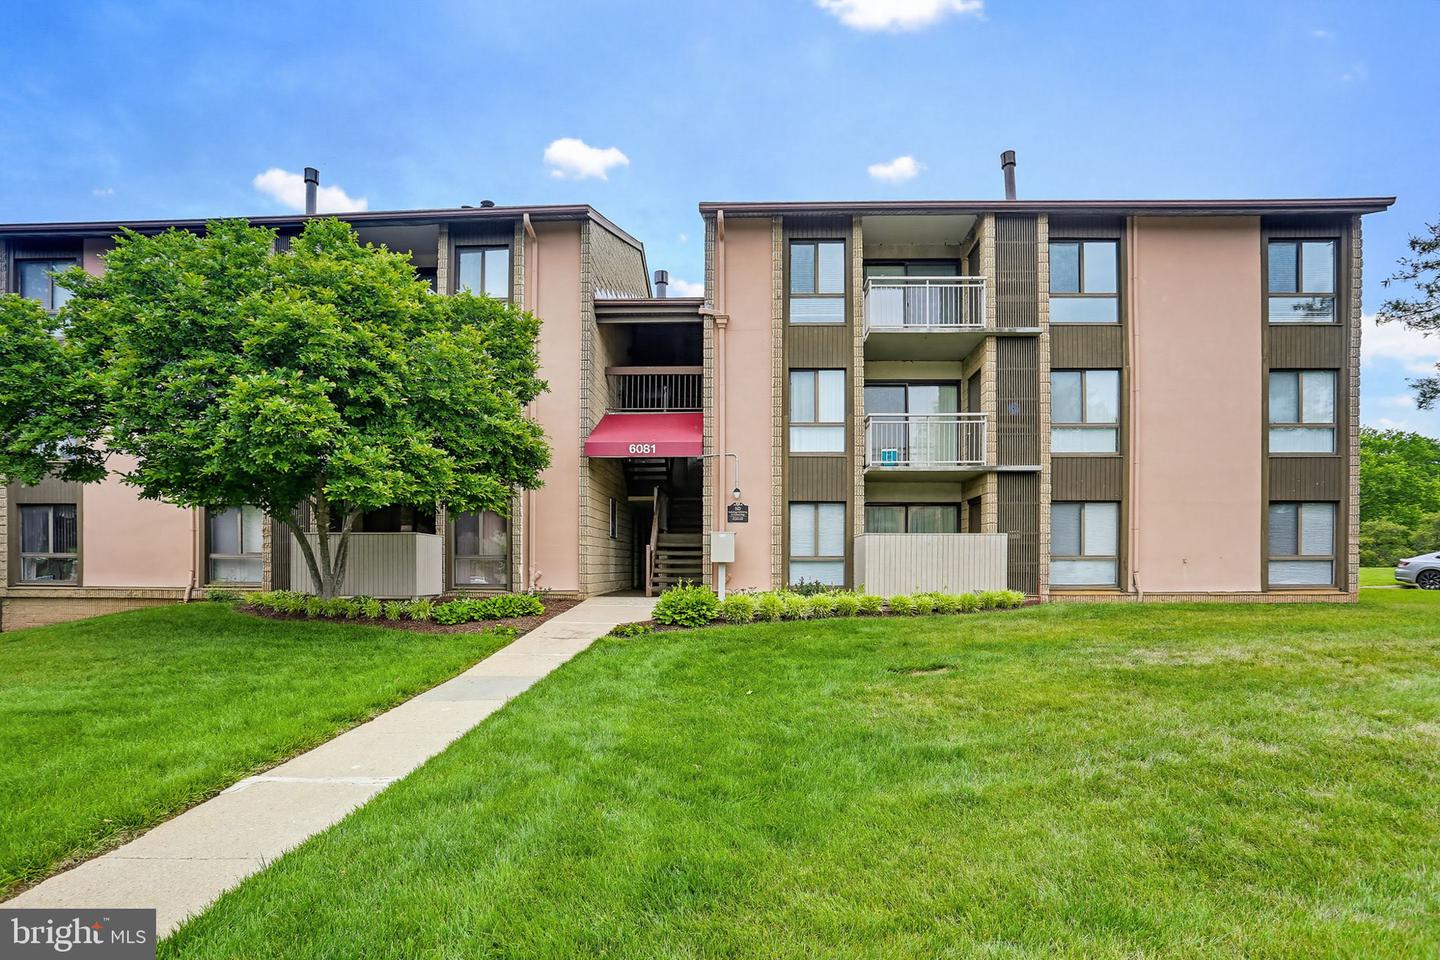
REDUCED FOR QUICK SALE! Move in with equity! 6005 Majors Ln #5 sold at $245,000! Excellent opportunity for investors or owner-occupants seeking value in the heart of Columbia! This top-floor condo has been thoughtfully updated with brand-new refrigerator and dishwasher, new faucet, new LED recessed lighting throughout the main living areas & bedrooms, fresh paint, granite countertops, stainless steel appliances, and a replaced HVAC system in 2024. The spacious floor plan offers two walk-in closets, gas cooking, a cozy wood-burning fireplace, and sliding glass doors leading to a private balcony. Gated community access provides added privacy and security. Monthly condo fee INCLUDES water and gas heat. Annual Columbia Association membership provides access to Columbia's renowned walking trails, parks, lakes, and community amenities, with optional membership to multiple Columbia Association pools, including nearby Jeffers Hill Pool. Columbia continues to be one of Howard County's strongest rental markets, making this an excellent investment opportunity. Conveniently located near shopping, restaurants, Blandair Park, Rt. 29, Rt. 175, I-95, and major employers. Assigned parking space D18 with nearby visitor parking.
/u.realgeeks.media/scottsmolen/Untitled-2.png)
Additional Information
- Subdivision
- Village Of Long Reach
- Building Name
- Treover
- Taxes
- $3007
- HOA Fee
- $468
- HOA Frequency
- Annually
- Condo Fee
- $337
- Interior Features
- Bathroom - Tub Shower, Ceiling Fan(s), Crown Moldings, Dining Area, Recessed Lighting, Walk-in Closet(s)
- Amenities
- Tot Lots/Playground, Jog/Walk Path, Common Grounds
- School District
- Howard County Public School System
- Elementary School
- Jeffers Hill
- Middle School
- Lake Elkhorn
- High School
- Oakland Mills
- Flooring
- Luxury Vinyl Plank
- Exterior Features
- Sidewalks
- Community Amenities
- Tot Lots/Playground, Jog/Walk Path, Common Grounds
- View
- Garden/Lawn, Trees/Woods, Street
- Heating
- 90% Forced Air
- Heating Fuel
- Natural Gas
- Cooling
- Central A/C, Ceiling Fan(s)
- Roof
- Composite
- Water
- Public
- Sewer
- Public Sewer
- Room Level
- Primary Bedroom: Main, Bedroom 2: Main, Bathroom 1: Main, Living Room: Main, Foyer: Main, Kitchen: Main, Breakfast Room: Main
Mortgage Calculator
Listing courtesy of Cummings & Co. Realtors. Contact: (410) 823-0033