8803 Mirror Lake Way, Laurel, MD 20723
- $775,000
- 4
- BD
- 4
- BA
- 3,257
- SqFt







- List Price
- $775,000
- Price Change
- ▼ $10,000 1788284448
- Days on Market
- 57
- Status
- ACTIVE
- MLS#
- MDHW2071060
- Bedrooms
- 4
- Bathrooms
- 4
- Full Baths
- 3
- Half Baths
- 1
- Living Area
- 3,257
- Lot Size (Acres)
- 0.06
- Style
- Colonial
- Year Built
- 2006
- County
- Howard
- School District
- Howard County Public School System
Property Description
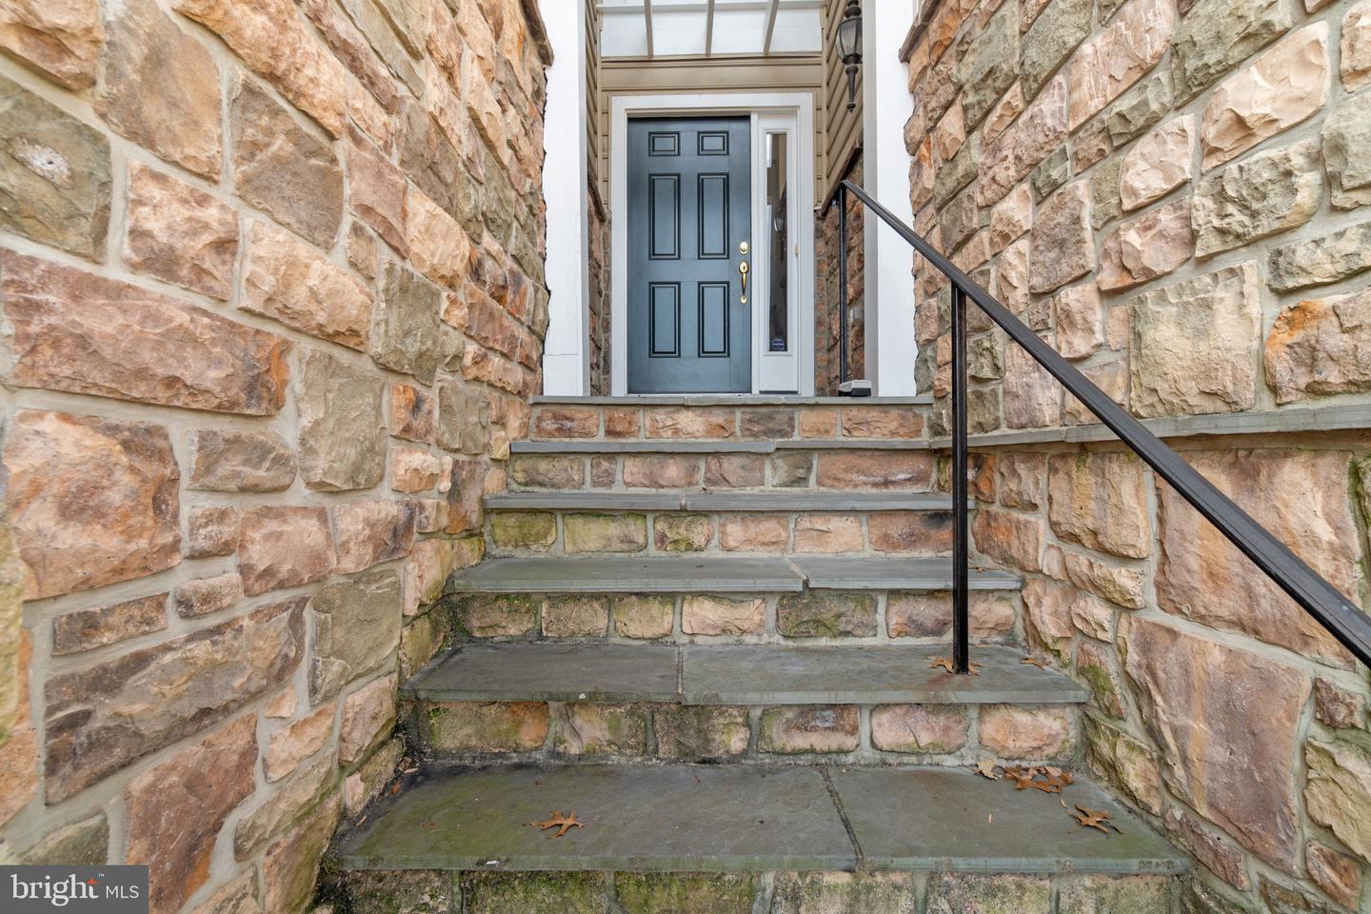
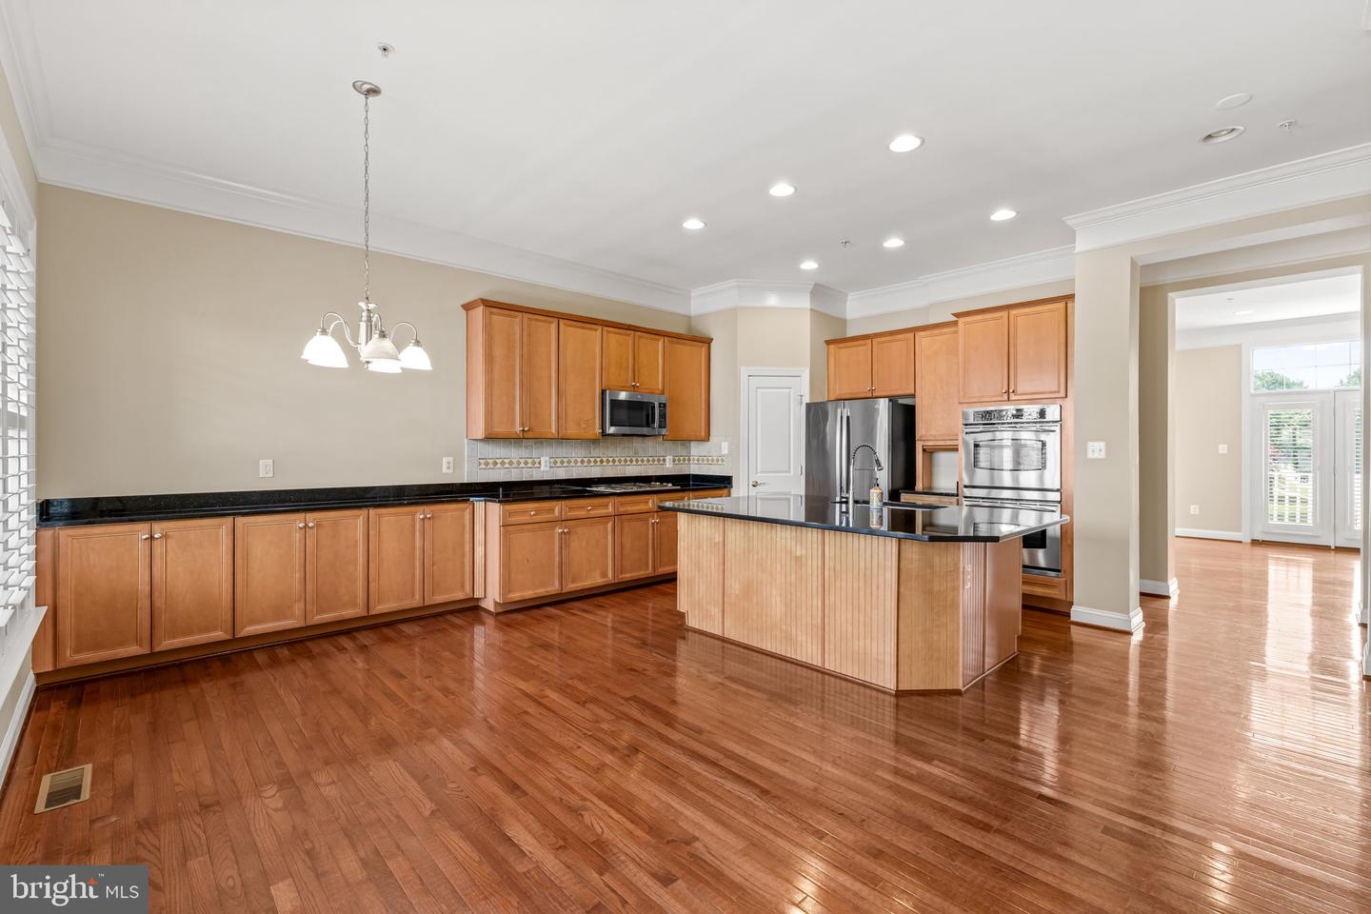
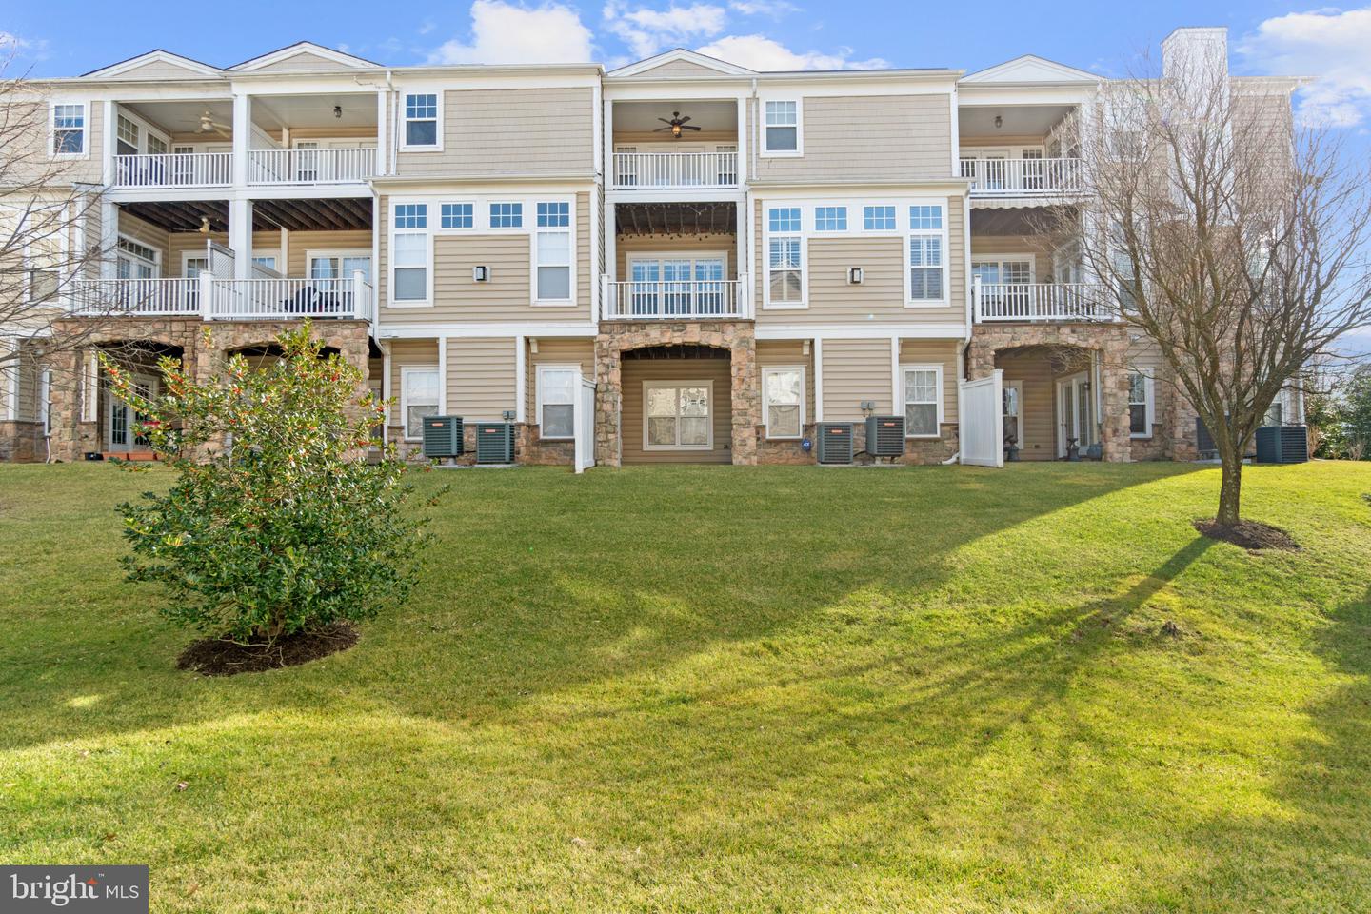
Welcome to 8803 Mirror Lake Way, a beautifully maintained luxury townhome offering 4 bedrooms, 3.5 bathrooms, and over 3,300 square feet of exceptional living space in the highly sought-after gated community of Stone Lake. The spacious main level is designed for both everyday living and entertaining, featuring a gourmet kitchen with granite countertops, stainless steel appliances, and an open layout that flows seamlessly into the expansive family room with a cozy gas fireplace and private balcony. A formal dining room, sun-filled library, and convenient powder room complete the main level. Upstairs, the impressive primary suite offers a spacious walk-in closet, private balcony, and a luxurious en-suite bath with a soaking tub and separate shower. Two additional generously sized bedrooms, a full hall bath with dual vanities, and an upper-level laundry room provide comfort and convenience. The finished lower level features a large recreation room, a spacious fourth bedroom, a full bathroom, and access to the oversized two-car garage. Additional highlights include a two-zone HVAC system and leased Tesla solar panels for enhanced energy efficiency. Residents of Stone Lake enjoy resort-style amenities, including a private lake with boathouse, scenic walking paths, tennis courts, a putting green, and the security and exclusivity of a gated community.
/u.realgeeks.media/scottsmolen/Untitled-2.png)
Additional Information
- Subdivision
- Stone Lake
- Taxes
- $7231
- HOA Fee
- $247
- HOA Frequency
- Monthly
- Interior Features
- Family Room Off Kitchen, Kitchen - Gourmet, Breakfast Area, Kitchen - Island, Kitchen - Table Space, Dining Area, Kitchen - Eat-In, Chair Railings, Crown Moldings, Upgraded Countertops, Window Treatments, Wood Floors, WhirlPool/HotTub, Recessed Lighting, Floor Plan - Open
- School District
- Howard County Public School System
- Fireplaces
- 1
- Fireplace Description
- Gas/Propane
- Garage
- Yes
- Garage Spaces
- 2
- Heating
- Central, Forced Air, Programmable Thermostat, Solar - Active
- Heating Fuel
- Natural Gas, Solar
- Cooling
- Central A/C, Ceiling Fan(s)
- Roof
- Asphalt
- Utilities
- Cable TV Available, Under Ground
- Water
- Public
- Sewer
- Public Sewer
- Basement
- Yes
Mortgage Calculator
Listing courtesy of Cummings & Co. Realtors. Contact: (410) 823-0033