11725 Middle Patuxent Ct, Columbia, MD 21044
- $1,499,900
- 5
- BD
- 4
- BA
- 3,817
- SqFt



- List Price
- $1,499,900
- Price Change
- ▼ $50,100 1784763295
- Days on Market
- 25
- Status
- ACTIVE
- MLS#
- MDHW2070782
- Bedrooms
- 5
- Bathrooms
- 4
- Full Baths
- 3
- Half Baths
- 1
- Living Area
- 3,817
- Lot Size (Acres)
- 3
- Style
- Tudor
- Year Built
- 1984
- County
- Howard
- School District
- Howard County Public Schools
Property Description
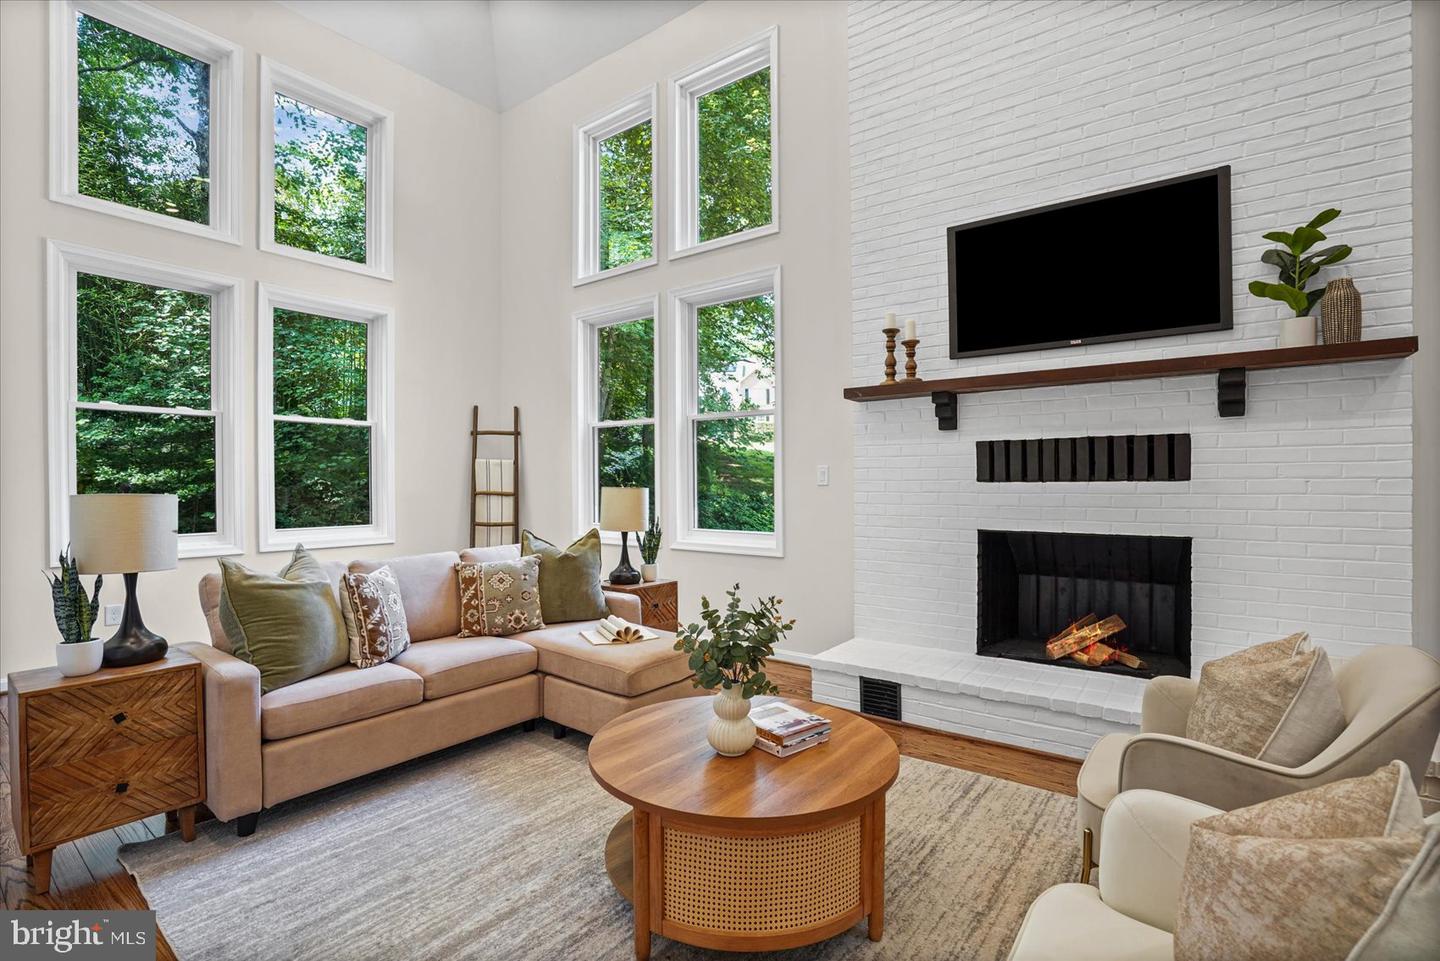
Where timeless elegance meets modern luxury, this extraordinary Howard County Tudor is the home dreams are made of. Meticulously renovated from top to bottom with impeccable attention to detail, this exceptional residence offers refined living, grand entertaining spaces, and resort-style outdoor amenities. A breathtaking two-story foyer welcomes you with rich exposed brick accents, soaring ceilings, and dual coat closets, setting the stage for the sophistication found throughout. The dramatic great room is the centerpiece of the home, showcasing 18-foot ceilings, expansive windows that flood the space with natural light, and a stunning wood-burning fireplace that creates an atmosphere of warmth and grandeur. Designed for both elegant entertaining and everyday living, the formal dining room provides the perfect setting for memorable gatherings, while the distinguished library, complete with custom built-in cabinetry, offers an ideal executive home office or private reading retreat. The spectacular gourmet kitchen is a chef's masterpiece, featuring premium finishes, abundant cabinetry, and an open-concept design that flows effortlessly into the inviting family room, where a second wood-burning fireplace creates the perfect backdrop for intimate evenings with family and friends. The upper level is a luxurious sanctuary, featuring brand-new plush carpeting throughout and four generously proportioned bedrooms. The lavish primary suite serves as a private retreat, complete with a spa-inspired bath boasting an oversized walk-in shower, dual vanities, designer finishes, and a spacious walk-in closet designed to accommodate every wardrobe. The fully finished lower level elevates the home's entertainment offerings with luxury vinyl plank flooring, a stylish wet bar complete with a wine refrigerator, a temperature-controlled wine cellar, a potential fifth bedroom, generous storage, and an included pool table—creating the ultimate destination for game nights, celebrations, and unforgettable gatherings. Step outside to your own private oasis. An expansive deck overlooks a beautifully landscaped backyard framed by mature trees, offering exceptional privacy. The stunning in-ground pool and spa transform the outdoor space into a five-star retreat, perfect for relaxing summer afternoons, elegant al fresco dining, or entertaining on a grand scale. Perfectly blending classic Tudor architecture with sophisticated contemporary finishes, this remarkable residence offers an unparalleled lifestyle in one of Howard County's most coveted communities. Every space has been thoughtfully curated to deliver comfort, elegance, and luxury at every turn.
/u.realgeeks.media/scottsmolen/Untitled-2.png)
Additional Information
- Subdivision
- None Available
- Taxes
- $13675
- Interior Features
- Bar, Bathroom - Tub Shower, Bathroom - Stall Shower, Bathroom - Walk-In Shower, Breakfast Area, Built-Ins, Carpet, Ceiling Fan(s), Combination Kitchen/Dining, Dining Area, Family Room Off Kitchen, Floor Plan - Traditional, Formal/Separate Dining Room, Kitchen - Gourmet, Kitchen - Table Space, Pantry, Recessed Lighting, Primary Bath(s), Upgraded Countertops, Walk-in Closet(s), Wet/Dry Bar, Wine Storage, Wood Floors
- School District
- Howard County Public Schools
- Fireplaces
- 2
- Fireplace Description
- Marble, Wood
- Flooring
- Carpet, Hardwood, Ceramic Tile
- Garage
- Yes
- Garage Spaces
- 2
- Pool Description
- Fenced, In Ground, Pool/Spa Combo
- View
- Pond, Trees/Woods
- Heating
- Heat Pump(s)
- Heating Fuel
- Electric
- Cooling
- Central A/C
- Roof
- Architectural Shingle
- Water
- Well
- Sewer
- Septic Exists
- Room Level
- Primary Bedroom: Upper 1, Primary Bathroom: Upper 1, Bedroom 2: Upper 1, Bedroom 3: Upper 1, Bedroom 4: Upper 1, Bathroom 2: Upper 1, Foyer: Main, Great Room: Main, Library: Main, Dining Room: Main, Kitchen: Main, Living Room: Main, Laundry: Main, Half Bath: Main, Recreation Room: Lower 1, Bedroom 5: Lower 1, Storage Room: Lower 1, Bathroom 3: Lower 1
- Basement
- Yes
Mortgage Calculator
Listing courtesy of Berkshire Hathaway HomeServices Homesale Realty. Contact: (800) 383-3535