7531 Hearthside Way, Elkridge, MD 21075
- $489,900
- 3
- BD
- 3
- BA
- 1,780
- SqFt




- List Price
- $489,900
- Price Change
- ▼ $10,000 1783561146
- Days on Market
- 31
- Status
- ACTIVE
- MLS#
- MDHW2070392
- Bedrooms
- 3
- Bathrooms
- 3
- Full Baths
- 2
- Half Baths
- 1
- Living Area
- 1,780
- Lot Size (Acres)
- 0.03
- Style
- Colonial
- Year Built
- 2013
- County
- Howard
- School District
- Howard County Public Schools
Property Description
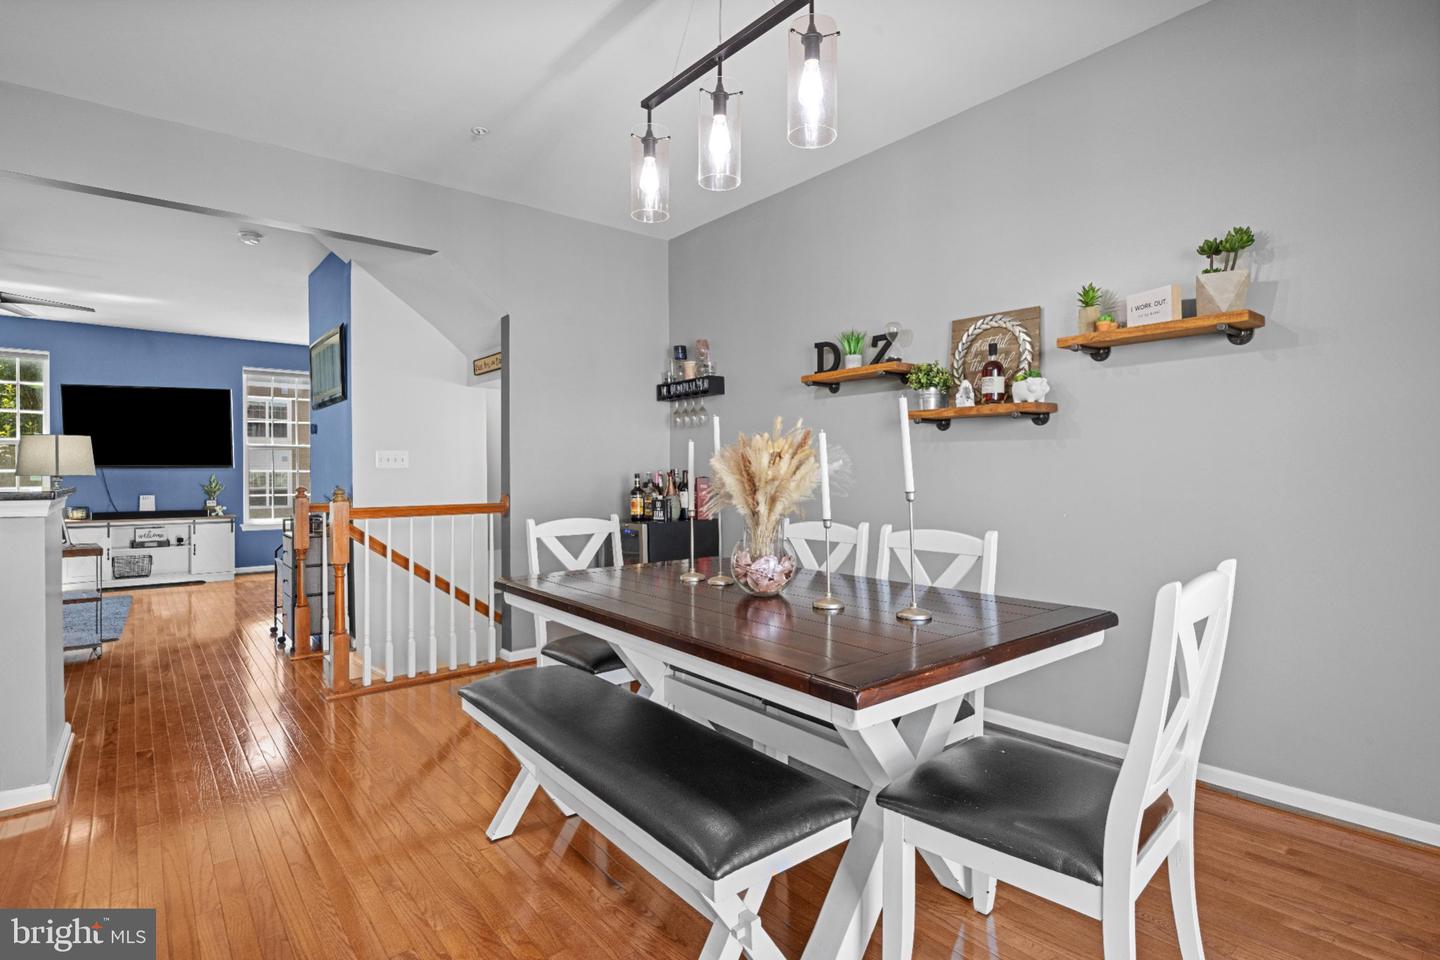
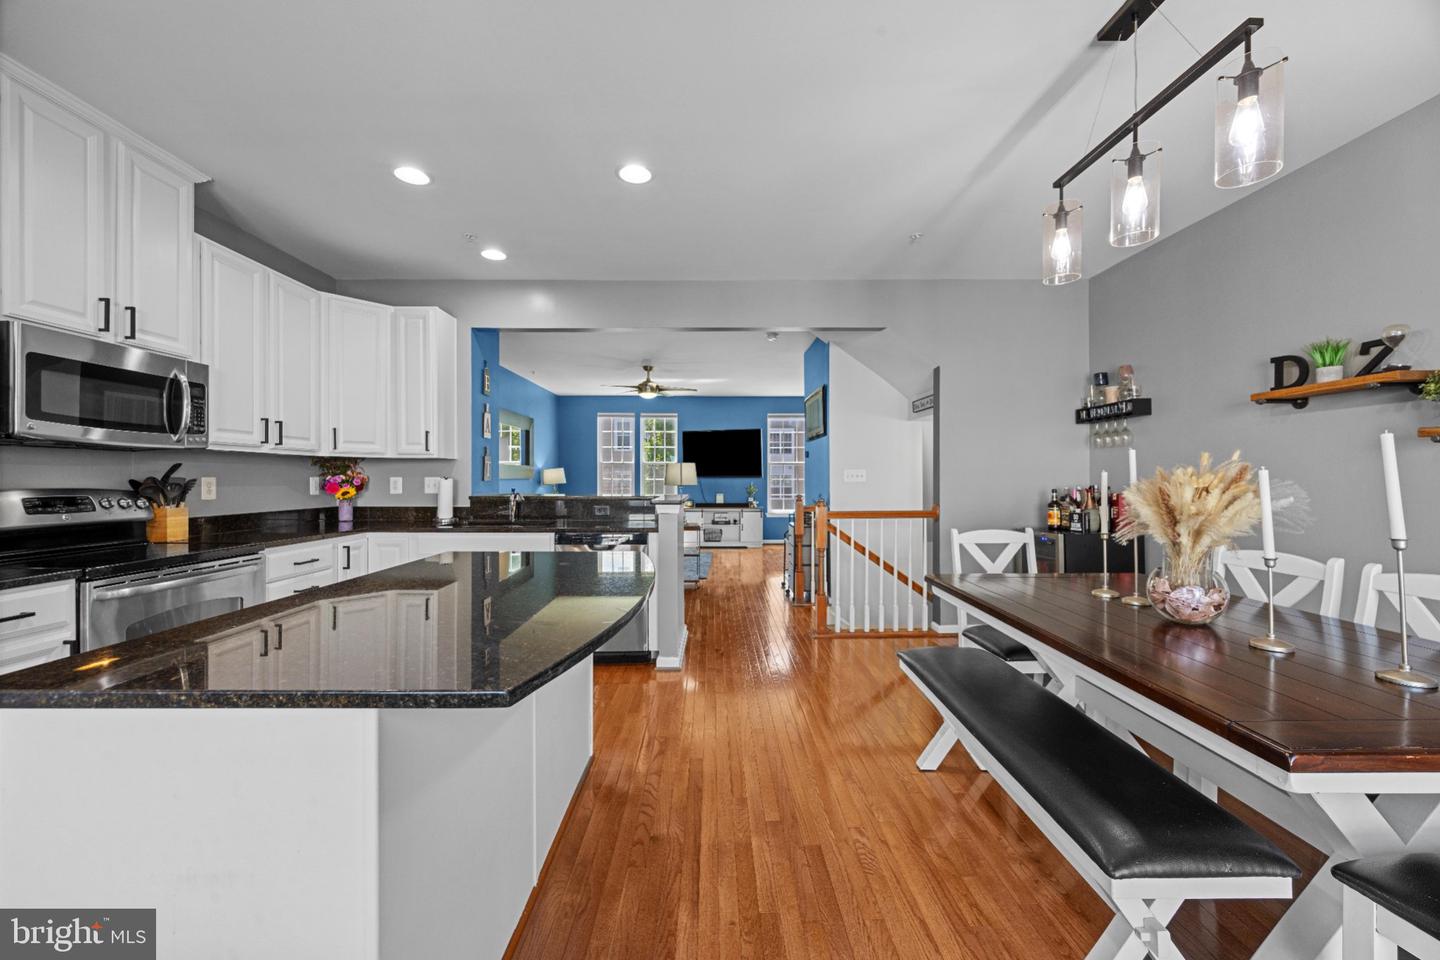
* Price Improvement * Step inside this beautifully maintained 2-car garage townhome in the sought-after Howard Square community. With a thoughtfully designed layout and numerous recent updates, this move-in ready home offers the perfect blend of style, comfort, and convenience. The spacious eat-in kitchen features granite countertops, a center island, stainless steel appliances, and professionally painted cabinets with updated hardware and soft-close doors. The bright dining room opens to a private deck, creating an ideal space for both relaxing and entertaining. Upstairs, you’ll find a generous primary suite complete with a walk-in closet and en-suite bathroom featuring dual shower heads, along with two additional bedrooms, a full hall bath, and convenient upper-level laundry. The entry level includes a versatile family room with direct access to the garage, perfect for a home office, gym, or additional living space. Major updates include kitchen upgrades (2020), fresh paint throughout (2025), a new refrigerator (2024), and a new air conditioner and furnace (2025), along with insulated ductwork (2025) - ready for its new owner! Ideally located near I-95, Route 100, the Baltimore-Washington Parkway, Dorsey MARC Station, shopping, dining, and parks, this home provides easy access to Baltimore, Washington, D.C., and Fort Meade. Schedule your private tour today!
/u.realgeeks.media/scottsmolen/Untitled-2.png)
Additional Information
- Subdivision
- Howard Square
- Taxes
- $6091
- HOA Fee
- $283
- HOA Frequency
- Quarterly
- Amenities
- Common Grounds, Tot Lots/Playground
- School District
- Howard County Public Schools
- Elementary School
- Hanover Hills
- Middle School
- Thomas Viaduct
- High School
- Oakland Mills
- Flooring
- Hardwood, Carpet
- Garage
- Yes
- Garage Spaces
- 2
- Community Amenities
- Common Grounds, Tot Lots/Playground
- Heating
- Forced Air
- Heating Fuel
- Natural Gas
- Cooling
- Central A/C
- Roof
- Shingle
- Water
- Public
- Sewer
- Public Sewer
Mortgage Calculator
Listing courtesy of Next Step Realty. Contact: 4439012200