4325 Buckskin Wood Dr, Ellicott City, MD 21042
- $1,349,900
- 4
- BD
- 4
- BA
- 4,826
- SqFt






- List Price
- $1,349,900
- Price Change
- ▼ $25,100 1787962031
- Days on Market
- 84
- Status
- ACTIVE
- MLS#
- MDHW2069318
- Bedrooms
- 4
- Bathrooms
- 4
- Full Baths
- 3
- Half Baths
- 1
- Living Area
- 4,826
- Lot Size (Acres)
- 0.92
- Style
- Colonial
- Year Built
- 2005
- County
- Howard
- School District
- Howard County Public Schools
Property Description
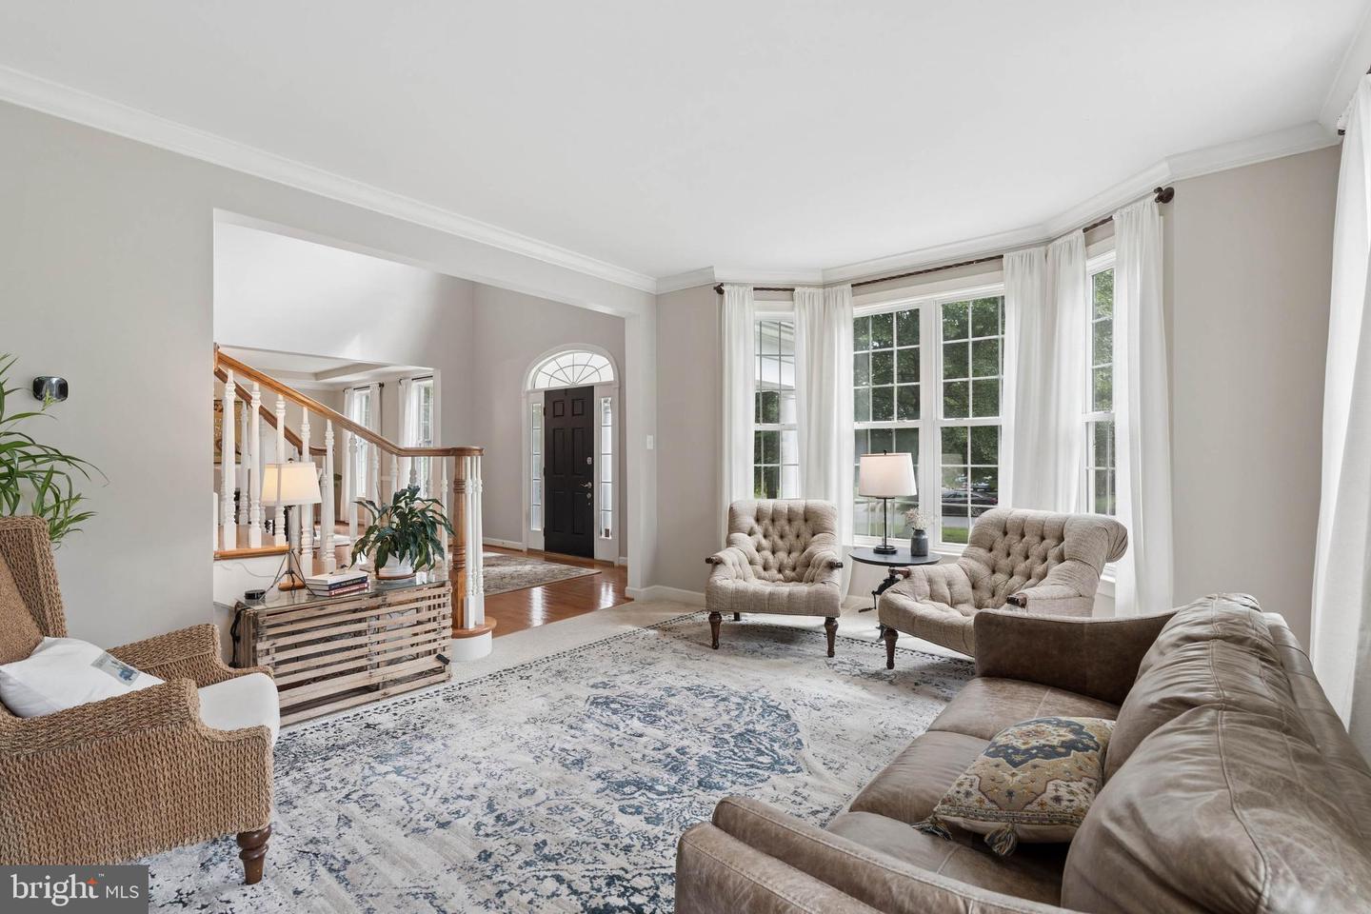
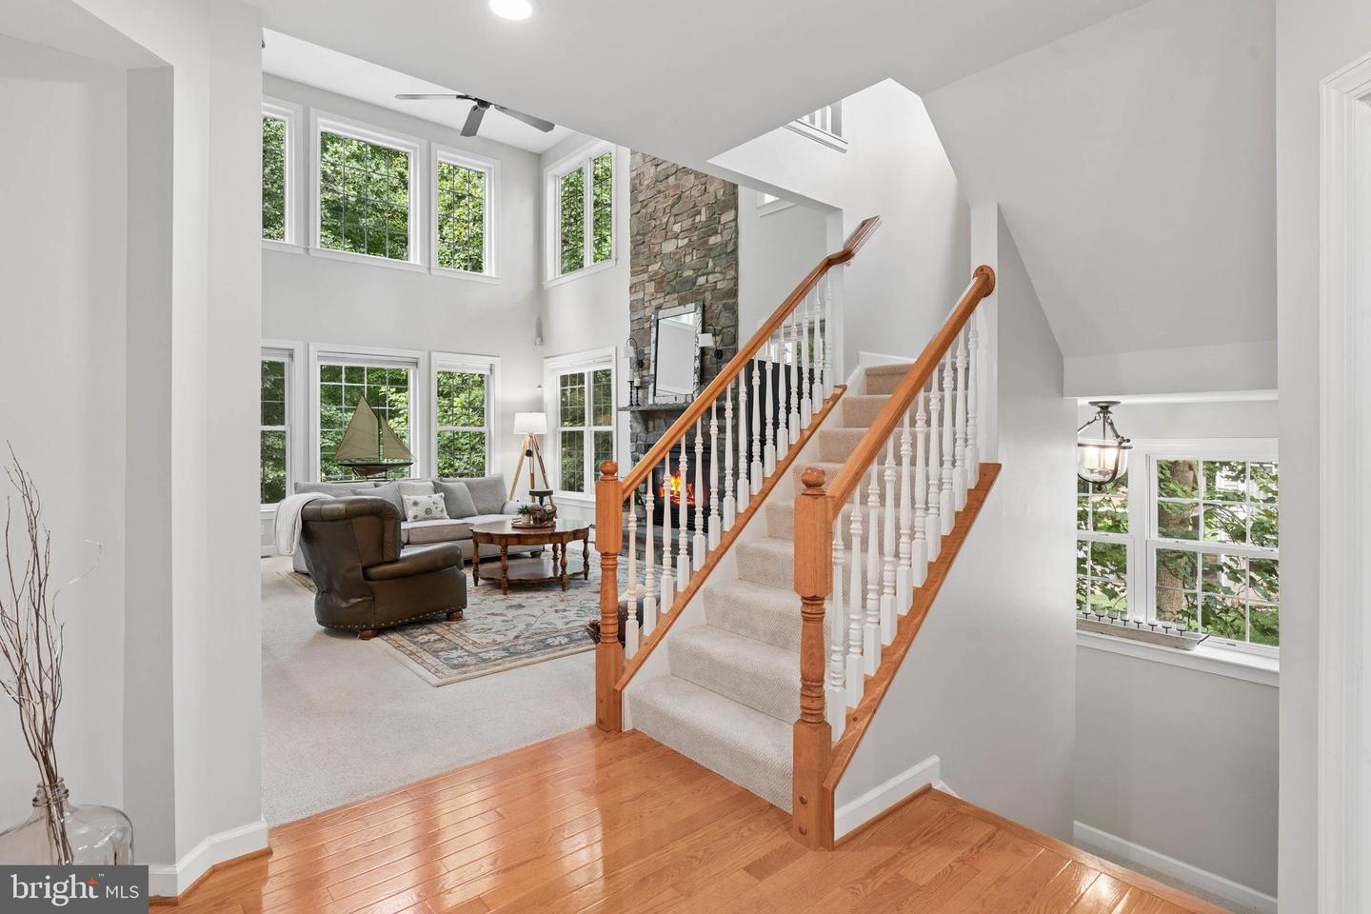
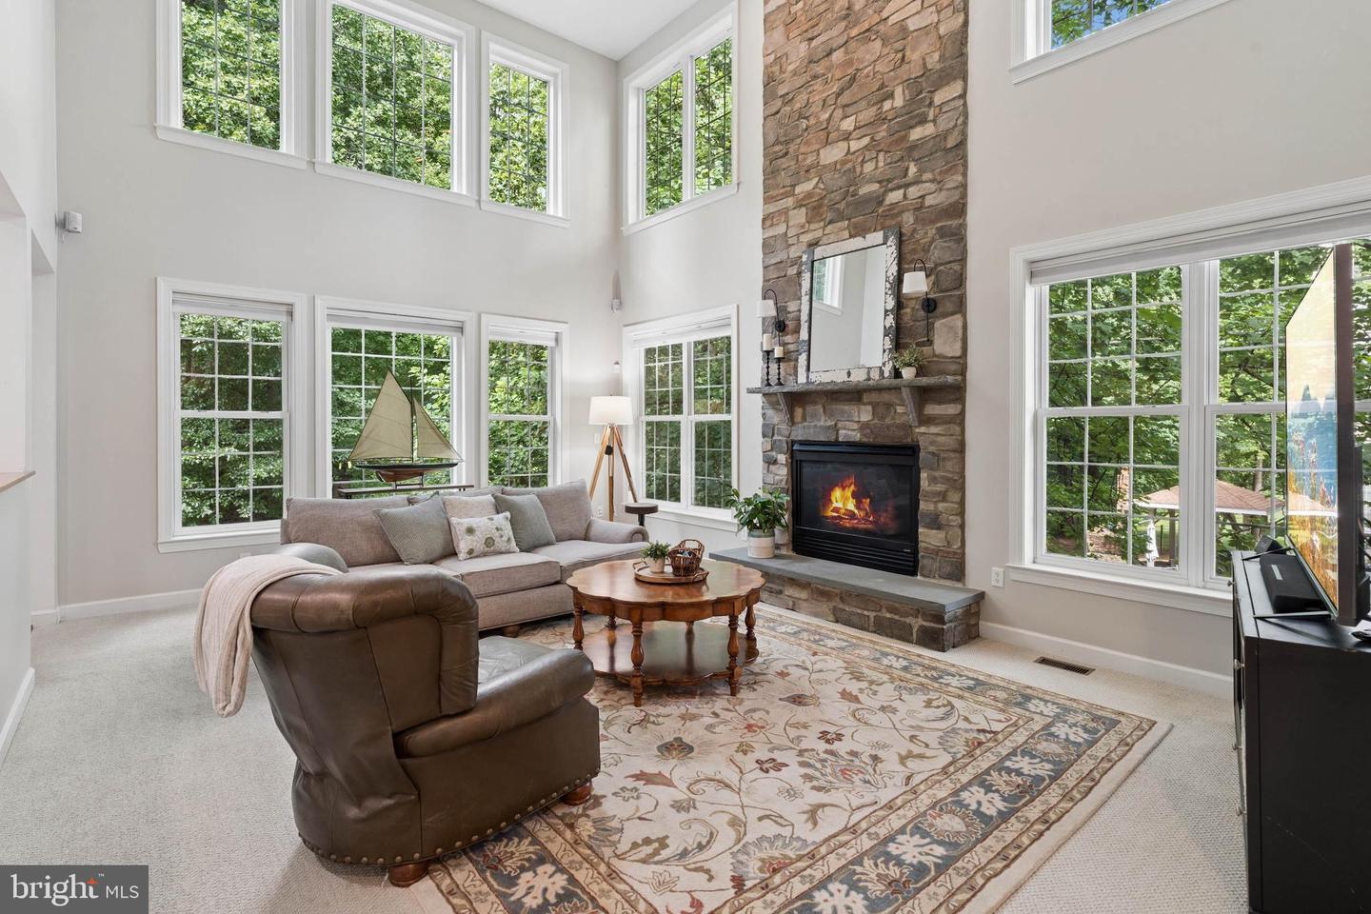
Price Improvement and Freshly Painted! Welcome to this extraordinary Georgian residence on a private wooded acre in highly sought-after Lakeview at Buckskin Ridge. With its striking paver walkway, dormers, stone-and-siding façade, oversized side-load 3-car garage, and triple covered porches, this home is designed for comfortable indoor and outdoor living. The grand two-story foyer has a sweeping curved staircase and hardwood floors flowing into spacious formal living and dining rooms, a butler's pantry, and a private home office leading to its own covered porch. A powder room and mud/laundry room with direct access to the covered side porch and garage add everyday functionality to the main level. The newly completed chef's gourmet kitchen showcases full-height KraftMaid cabinetry, quartz countertops with a built-in John Boos prep station, 30" fireclay farm sink, and premium Thermador Signature Kitchen Suite appliances. The 9'x5' island topped with a John Boos 2¼" rock maple commercial bakery butcher block, offers seating and storage. The pantry and 11' dual workstation complete the kitchen, while 8-ft French doors open to a large screened outdoor living room and composite deck overlooking the private wooded backyard. The great room features 18-foot ceilings, abundant natural light, a fieldstone gas fireplace, and surround sound with a secondary staircase leading up/down. Upstairs, the spacious primary suite offers a tray ceiling with fan, a large walk-in closet and luxury bath, while one other bedroom provides a private guest suite and two bedrooms share a Jack-n-Jill bath. Oversized hall and linen closets provide additional storage. The expansive lower level features walk-out and full-bath rough-in, ready to finish how you desire. There is an active radon mitigation system, abundant storage and a workshop area with 240V subpanel service. Smart home features include CAT6 wiring, Alexa-enabled LED lighting, dual Ecobee thermostats, whole-home audio system, Culligan water softener, and whole-home water filtration. Just minutes from River Hill, Clarksville, Ellicott City and Columbia, grocery shopping, restaurants, top-rated schools and major arteries (70, 97, 32, 29, 95) - this home combines craftsmanship, thoughtful updates, and the best of western Howard County living - truly a gem! Make your appointment today!
/u.realgeeks.media/scottsmolen/Untitled-2.png)
Additional Information
- Subdivision
- Buckskin Ridge
- Taxes
- $13787
- HOA Fee
- $716
- HOA Frequency
- Annually
- Interior Features
- Additional Stairway, Attic, Butlers Pantry, Carpet, Bathroom - Soaking Tub, Bathroom - Stall Shower, Bathroom - Tub Shower, Bathroom - Walk-In Shower, Ceiling Fan(s), Chair Railings, Crown Moldings, Dining Area, Floor Plan - Traditional, Formal/Separate Dining Room, Kitchen - Gourmet, Kitchen - Eat-In, Kitchen - Island, Pantry, Primary Bath(s), Recessed Lighting, Sound System, Upgraded Countertops, Wainscotting, Walk-in Closet(s), Water Treat System, Wet/Dry Bar, Window Treatments, Wood Floors
- School District
- Howard County Public Schools
- Fireplaces
- 1
- Fireplace Description
- Fireplace - Glass Doors, Gas/Propane, Stone
- Garage
- Yes
- Garage Spaces
- 3
- Exterior Features
- Chimney Cap(s), Extensive Hardscape, Exterior Lighting, Flood Lights, Secure Storage
- View
- Garden/Lawn, Trees/Woods
- Heating
- Programmable Thermostat
- Heating Fuel
- Natural Gas
- Cooling
- Central A/C
- Utilities
- Cable TV Available
- Water
- Well
- Sewer
- Private Septic Tank
- Room Level
- Basement: Lower 1, Primary Bedroom: Upper 1, Bedroom 2: Upper 1, Bedroom 3: Upper 1, Bedroom 4: Upper 1, Kitchen: Main, Laundry: Main, Dining Room: Main, Living Room: Main, 2nd Stry Fam Ovrlk: Main, Great Room: Main, Screened Porch: Main, Office: Main, Primary Bathroom: Upper 1, Foyer: Main
- Basement
- Yes
Mortgage Calculator
Listing courtesy of Cummings & Co. Realtors. Contact: (410) 823-0033