6630 Windsor Ct, Columbia, MD 21044
- $649,900
- 3
- BD
- 3
- BA
- 2,142
- SqFt








- List Price
- $649,900
- Days on Market
- 32
- Status
- ACTIVE
- MLS#
- MDHW2069248
- Bedrooms
- 3
- Bathrooms
- 3
- Full Baths
- 2
- Half Baths
- 1
- Living Area
- 2,142
- Lot Size (Acres)
- 0.2
- Style
- Split Level
- Year Built
- 1983
- County
- Howard
- School District
- Howard County Public Schools
Property Description
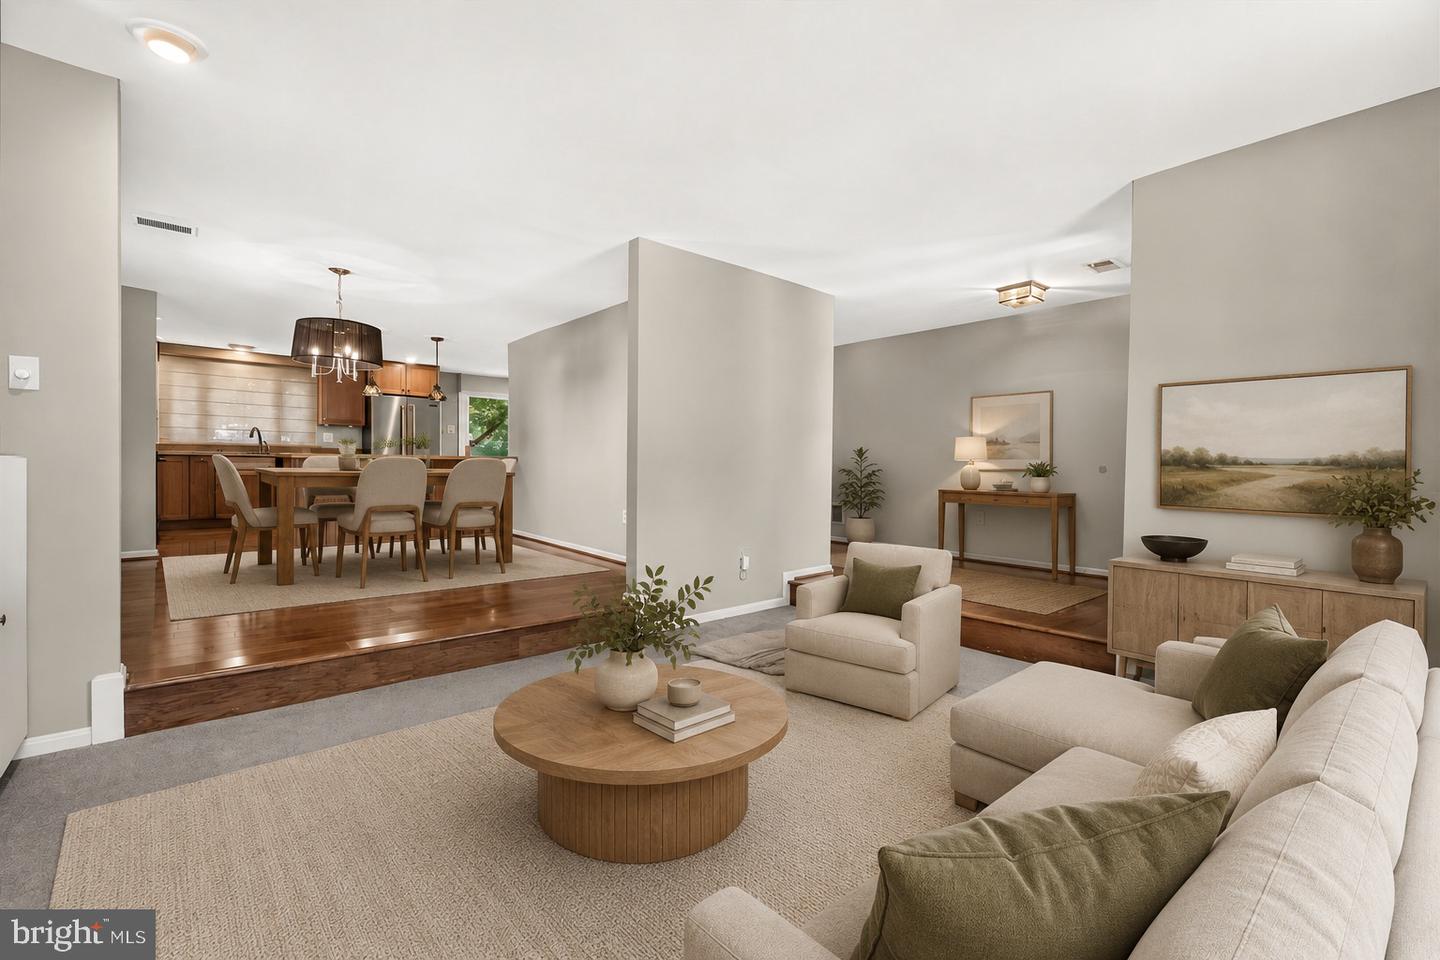
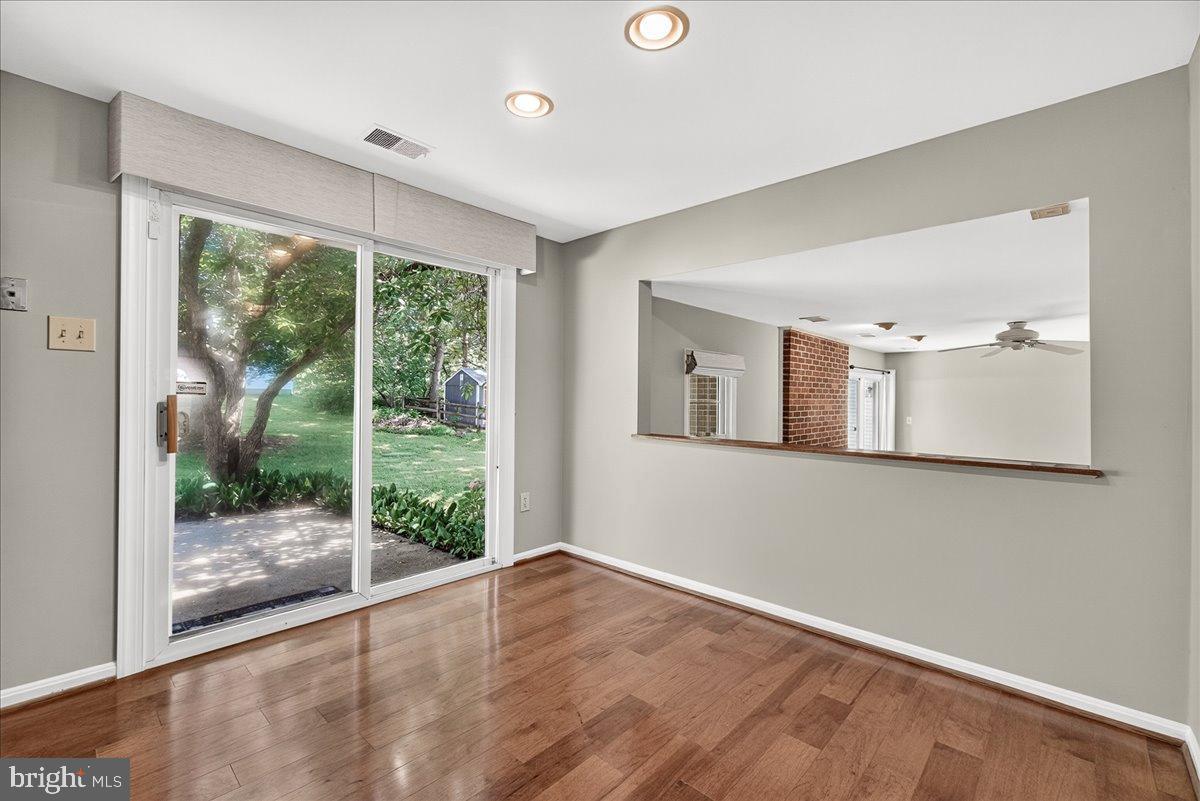
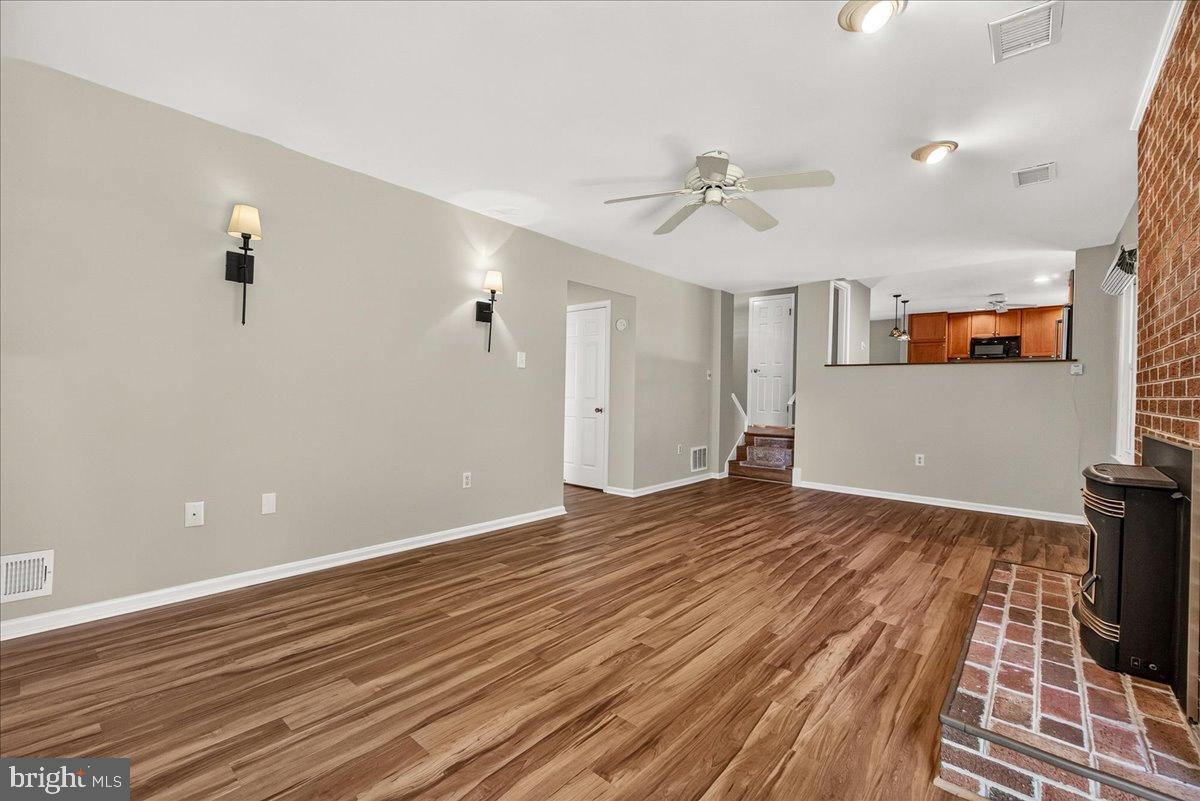
This wonderful home is located on a no thru street, offers excellent schools and has quick access to routes 29 & 32. Enjoy the convenience of Columbia Town Center without Columbia Association fees or restrictions — there's no HOA at all. Upgrades include fresh paint, attractive wood flooring, renovated kitchen, updated bathrooms, vinyl replacement windows and recent roof and HVAC. The main floor offers spacious living spaces including a formal living room, comfortable family room, a large kitchen with custom cabinets and multiple dining spaces that are ideal for entertaining. A powder room, laundry room and finished two car garage complete the main level. Upstairs has three bedrooms including a very spacious primary suite with two huge walk-in closets and a primary bath with soaking tub and separate shower. There is also a full hall bath with tub, two generous secondary bedrooms and a powerful attic fan. Outside spaces are pleasant with a private patio and lovely landscaping. Note some photos are virtually staged.
/u.realgeeks.media/scottsmolen/Untitled-2.png)
Additional Information
- Subdivision
- Caroline Estates
- Taxes
- $7436
- Interior Features
- Bathroom - Soaking Tub, Bathroom - Stall Shower, Bathroom - Walk-In Shower, Bathroom - Tub Shower, Built-Ins, Breakfast Area, Combination Dining/Living, Combination Kitchen/Dining, Family Room Off Kitchen, Formal/Separate Dining Room, Kitchen - Eat-In, Kitchen - Gourmet, Kitchen - Island, Walk-in Closet(s), Window Treatments
- School District
- Howard County Public Schools
- Middle School
- Wilde Lake
- High School
- Atholton
- Fireplaces
- 1
- Fireplace Description
- Wood
- Flooring
- Engineered Wood, Carpet, Ceramic Tile
- Garage
- Yes
- Garage Spaces
- 2
- Exterior Features
- Exterior Lighting, Street Lights
- Heating
- Heat Pump(s)
- Heating Fuel
- Electric
- Cooling
- Central A/C, Heat Pump(s), Programmable Thermostat
- Roof
- Architectural Shingle
- Utilities
- Under Ground, Cable TV
- Water
- Public
- Sewer
- Public Sewer
- Room Level
- Family Room: Lower 1, Laundry: Lower 1, Utility Room: Lower 1, Foyer: Main, Living Room: Main, Kitchen: Main, Dining Room: Main, Breakfast Room: Main, Half Bath: Main, Primary Bedroom: Upper 1, Primary Bathroom: Upper 1, Full Bath: Upper 1, Bedroom 2: Upper 1, Bedroom 3: Upper 1