7036 River Oak Ct, Clarksville, MD 21029
- $1,300,000
- 7
- BD
- 5
- BA
- 3,726
- SqFt




- List Price
- $1,300,000
- Price Change
- ▼ $75,000 1781136971
- Days on Market
- 53
- Status
- ACTIVE
- MLS#
- MDHW2069124
- Bedrooms
- 7
- Bathrooms
- 5
- Full Baths
- 4
- Half Baths
- 1
- Living Area
- 3,726
- Lot Size (Acres)
- 0.31
- Style
- Colonial
- Year Built
- 2000
- County
- Howard
- School District
- Howard County Public School System
Property Description
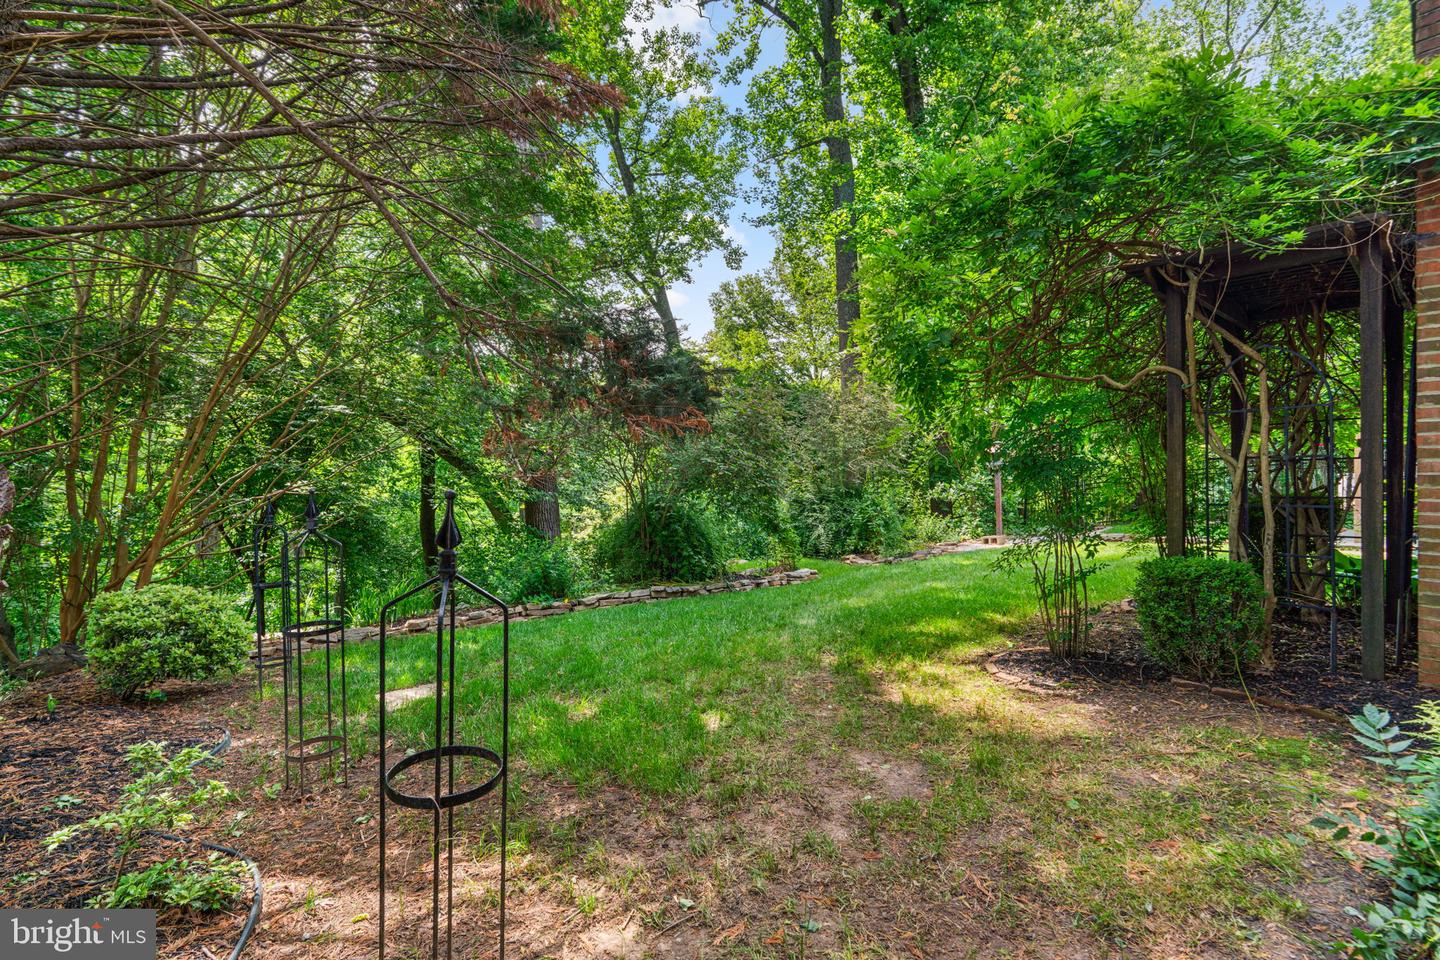
Spanning 5,358 finished square feet, this beautifully appointed residence showcases hardwood floors throughout, a warm neutral color palette, intricate molding details, charming arched windows, recessed lighting, and expansive living spaces designed for both comfortable daily living and sophisticated entertaining. // A welcoming foyer introduces the elegant interior, which includes a formal living room with a gas fireplace, a refined dining room, and a well-appointed study featuring custom built-in bookcases and detailed ceiling treatments. The dramatic family room serves as the heart of the home, highlighted by a soaring two-story cathedral ceiling and an impressive floor-to-ceiling stone gas fireplace. A mudroom with ceramic tile flooring and porch access, as well as a stylish powder room, complete the main level. // The spacious eat-in kitchen blends functionality and style with a center island, stainless steel appliances including double ovens, granite countertops, a subway tile backsplash, rich wood cabinetry, pendant lighting, a built-in writing station, and a cozy breakfast area. Sightlines extend into the sunroom, where vaulted ceilings, skylights, ceramic tile flooring, huge picture windows, and access to the screened porch create a bright and inviting extension of the living space. // Hardwood floors continue throughout the upper level, which offers five generously sized bedrooms. The luxurious owner's suite features a tray ceiling and a private bath with double vanities, a separate Jacuzzi® soaking tub, and a separate shower. Two pairs of secondary bedrooms each share a dual-access bathroom, creating a thoughtful and functional layout. One bedroom offers exceptional versatility as a home office, creative studio, or hobby room and includes access to a hidden 5' x 20' attic space with charming angled ceilings. // The fully finished walk-out lower level expands the home's impressive living space with a spacious recreation room, a sixth bedroom, full bathroom, and a versatile bonus room ideal for a home gym, guest accommodations, or additional flexible living space. A dedicated laundry room with LVT flooring completes this level, offering both convenience and functionality. // Designed to embrace the beauty of its surroundings, the back outdoor living spaces are equally remarkable. A screened porch with skylights provides a serene setting for year-round enjoyment, while an open-air teakwood deck offers the perfect space for entertaining or quiet relaxation. Below, a partially covered patio and an additional patio create multiple destinations for gathering, all surrounded by lush gardens, mature landscaping, meandering stepping stone pathways, and picturesque views across the backyard.
/u.realgeeks.media/scottsmolen/Untitled-2.png)
Additional Information
- Subdivision
- Clarksville Hunt
- Taxes
- $14770
- HOA Fee
- $500
- HOA Frequency
- Annually
- Interior Features
- Attic, Carpet, Chair Railings, Crown Moldings, Family Room Off Kitchen, Kitchen - Eat-In, Kitchen - Island, Recessed Lighting, Walk-in Closet(s), Wood Floors, Bathroom - Stall Shower
- School District
- Howard County Public School System
- Elementary School
- Pointers Run
- Middle School
- Clarksville
- High School
- Atholton
- Fireplaces
- 2
- Fireplace Description
- Gas/Propane, Mantel(s)
- Flooring
- Carpet, Hardwood
- Garage
- Yes
- Garage Spaces
- 2
- Heating
- Forced Air
- Heating Fuel
- Natural Gas
- Cooling
- Central A/C
- Roof
- Asphalt
- Utilities
- Natural Gas Available
- Water
- Public
- Sewer
- Public Sewer
- Room Level
- Foyer: Main, Living Room: Main, Dining Room: Main, Kitchen: Main, Family Room: Main, Breakfast Room: Main, Study: Main, Sun/Florida Room: Main, Laundry: Lower 1, Screened Porch: Main, Mud Room: Main, Primary Bedroom: Upper 1, Bathroom 2: Upper 1, Bedroom 2: Upper 1, Primary Bathroom: Upper 1, Bedroom 3: Upper 1, Bedroom 4: Upper 1, Bathroom 3: Upper 1, Bedroom 5: Upper 1, Recreation Room: Lower 1, Game Room: Lower 1, Bedroom 6: Lower 1, Full Bath: Lower 1, Bonus Room: Lower 1, Half Bath: Main
- Basement
- Yes
Mortgage Calculator
Listing courtesy of Keller Williams Lucido Agency. Contact: (410) 465-6900