3001 Seneca Chief Trl, Ellicott City, MD 21042
- $1,525,000
- 5
- BD
- 5
- BA
- 4,204
- SqFt




- List Price
- $1,525,000
- Price Change
- ▼ $75,000 1784835986
- Days on Market
- 64
- Status
- ACTIVE
- MLS#
- MDHW2068158
- Bedrooms
- 5
- Bathrooms
- 5
- Full Baths
- 4
- Half Baths
- 1
- Living Area
- 4,204
- Lot Size (Acres)
- 1.37
- Style
- Colonial
- Year Built
- 2001
- County
- Howard
- School District
- Howard County Public Schools
Property Description
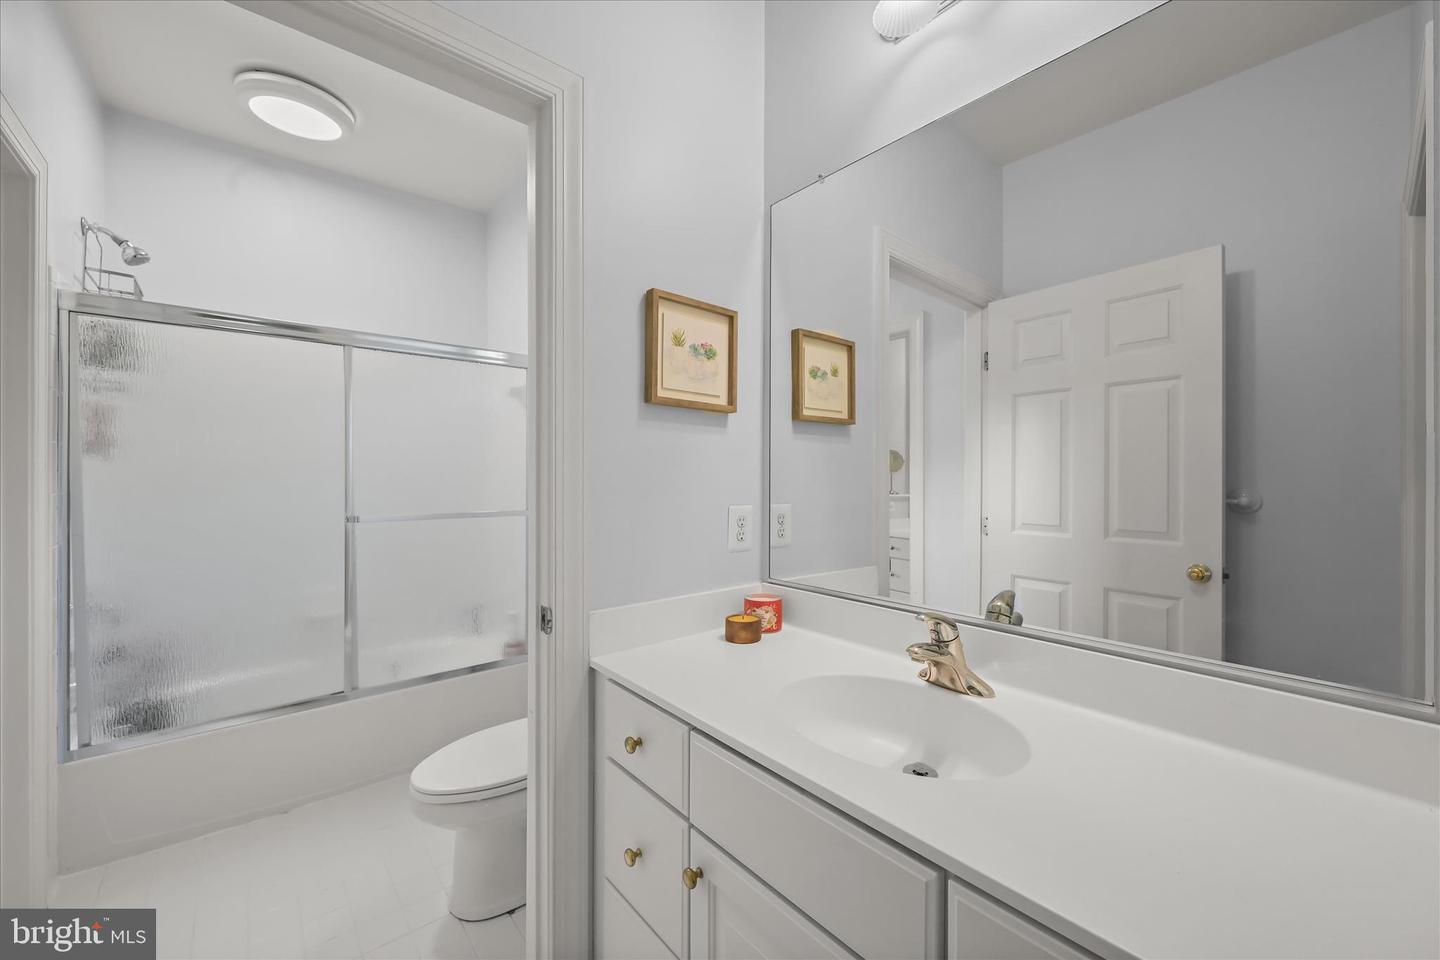
HUGE PRICE CHANGE. SELLERS WANT QUICK SELL. Nestled on a premier corner lot in the sought-after Brantwood community of Ellicott City, this exceptional estate is set on over an acre of pristine landscaping and offers the perfect balance of luxury living and resort-style outdoor entertaining with a private in-ground pool. A stately brick entryway welcomes you into the dramatic two-story foyer adorned with picture molding, double colonial crown molding, Palladian and transom windows, and an elegant curved staircase that creates an unforgettable first impression. Hardwood floors flow throughout the main level and guide you into the formal living room, highlighted by decorative columns, crown molding, and a sun-filled bay window. The adjacent dining room is designed for sophisticated entertaining with box wainscoting, a tray ceiling accented by crown molding, chair railing detail, and seamless transitions into the expansive family room. The grand conversation living area exudes warmth and elegance, featuring plantation shutters, plush carpeting, custom built-in bookcases, and a gas-burning fireplace with a classic mantle. Extend your living and entertaining spaces outdoors with access to the screened-in sunroom and spacious deck overlooking the private backyard oasis. The gourmet kitchen is thoughtfully appointed with quartz countertops, a ceramic tile backsplash, 42” cabinetry with pull-out drawers, stainless steel appliances, and a center island with breakfast bar seating. A bright breakfast nook opens conveniently to the kitchen and provides direct access to the laundry room, two-car garage, and secondary staircase. Retreat to the luxurious primary bedroom suite showcasing plush carpeting, double walk-in closets, a tray ceiling, crown molding, and a private dressing area. Beyond the French doors, the spa-inspired bath features a soaking tub, separate vanities, an additional walk-in closet, and a glass-enclosed walk-in shower with marble tile accents. Three additional upper-level bedrooms provide comfortable accommodations, including a shared double-entry bath and a private en-suite bedroom. The fully finished lower level offers endless versatility and entertainment possibilities with a wet bar, built-in bookcases, chair railing detail, a private office, fitness room, full bath, and expansive recreation spaces ideal for a lounge area, game room, or pool table. Walkout access leads directly to the patio and pool area, creating the ultimate indoor-outdoor lifestyle experience. Conveniently located near major commuter routes, including US-40, MD-100, and I-70, this extraordinary residence combines timeless elegance, modern comfort, and exceptional convenience. Updates: Screened-In Porch and expansive deck, new pool patio, heater, pump, filtration system, and remote vacuum system, invisible fence, garage floors, driveway, front brick porch, painted wood exterior, finished hardwood floors, carpeting, interior paint, kitchen, windows, Rheem Performance 75-gallon water heater.
/u.realgeeks.media/scottsmolen/Untitled-2.png)
Additional Information
- Subdivision
- Brantwood
- Taxes
- $13889
- HOA Fee
- $100
- HOA Frequency
- Monthly
- Interior Features
- Breakfast Area, Built-Ins, Carpet, Ceiling Fan(s), Chair Railings, Crown Moldings, Dining Area, Family Room Off Kitchen, Floor Plan - Traditional, Kitchen - Eat-In, Kitchen - Gourmet, Kitchen - Island, Kitchen - Table Space, Primary Bath(s), Pantry, Recessed Lighting, Bathroom - Soaking Tub, Bathroom - Stall Shower, Bathroom - Tub Shower, Upgraded Countertops, Wainscotting, Walk-in Closet(s), Wet/Dry Bar, Wood Floors, Additional Stairway, Bathroom - Walk-In Shower, Formal/Separate Dining Room
- School District
- Howard County Public Schools
- Middle School
- Mount View
- High School
- Marriotts Ridge
- Fireplaces
- 1
- Fireplace Description
- Fireplace - Glass Doors, Gas/Propane, Mantel(s)
- Flooring
- Carpet, Ceramic Tile, Hardwood
- Garage
- Yes
- Garage Spaces
- 2
- Exterior Features
- Exterior Lighting
- Pool Description
- In Ground
- View
- Garden/Lawn
- Heating
- Forced Air
- Heating Fuel
- Natural Gas
- Cooling
- Central A/C, Ceiling Fan(s)
- Roof
- Shingle
- Water
- Well
- Sewer
- Private Septic Tank
- Room Level
- Foyer: Main, Living Room: Main, Dining Room: Main, Kitchen: Main, Breakfast Room: Main, Family Room: Main, Office: Main, Primary Bedroom: Upper 1, Bedroom 2: Upper 1, Bedroom 3: Upper 1, Bedroom 4: Upper 1, Bedroom 5: Lower 1, Exercise Room: Lower 1, Laundry: Main, Recreation Room: Lower 1, Storage Room: Lower 1
- Basement
- Yes
Mortgage Calculator
Listing courtesy of Northrop Realty. Contact: 4105310321