7534 Declan Rd, Laurel, MD 20723
- $1,095,000
- 5
- BD
- 4
- BA
- 3,107
- SqFt













- List Price
- $1,095,000
- Days on Market
- 5
- Status
- ACTIVE
- MLS#
- MDHW2067622
- Bedrooms
- 5
- Bathrooms
- 4
- Full Baths
- 4
- Living Area
- 3,107
- Lot Size (Acres)
- 0.15
- Style
- Colonial
- Year Built
- 2024
- County
- Howard
- School District
- Howard County Public School System
Property Description
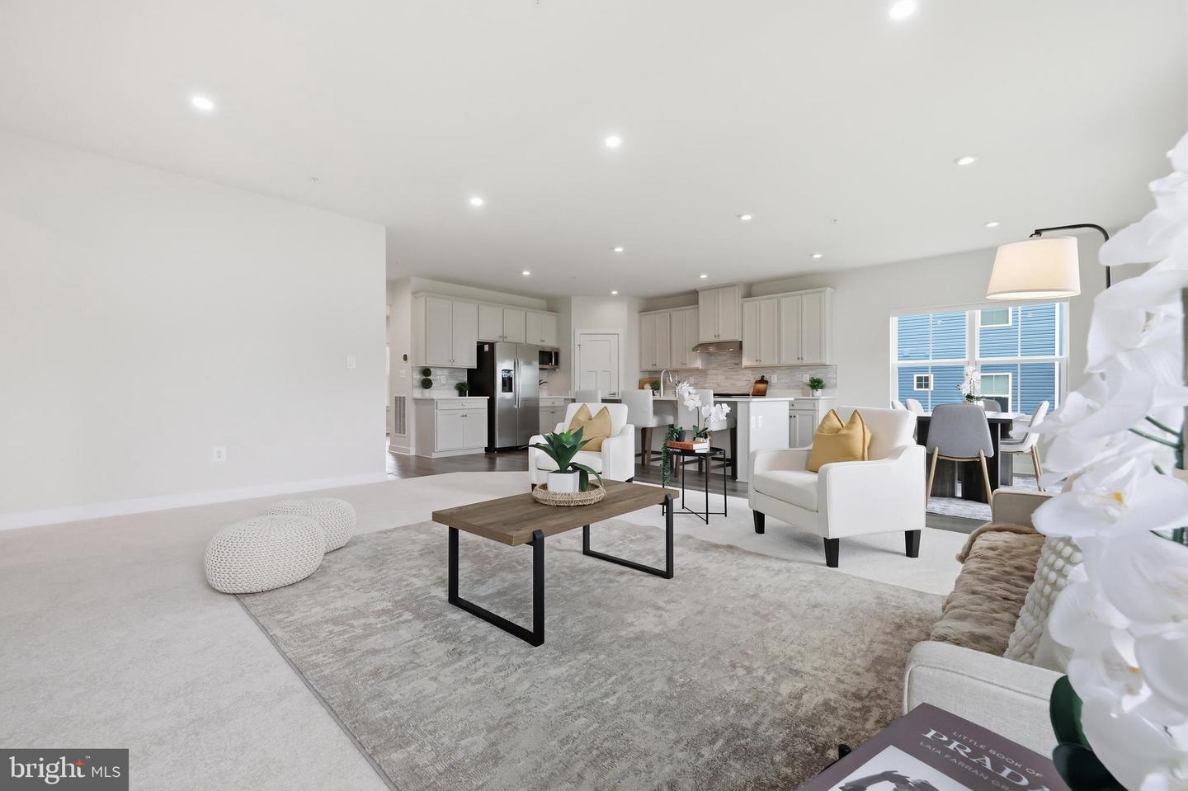
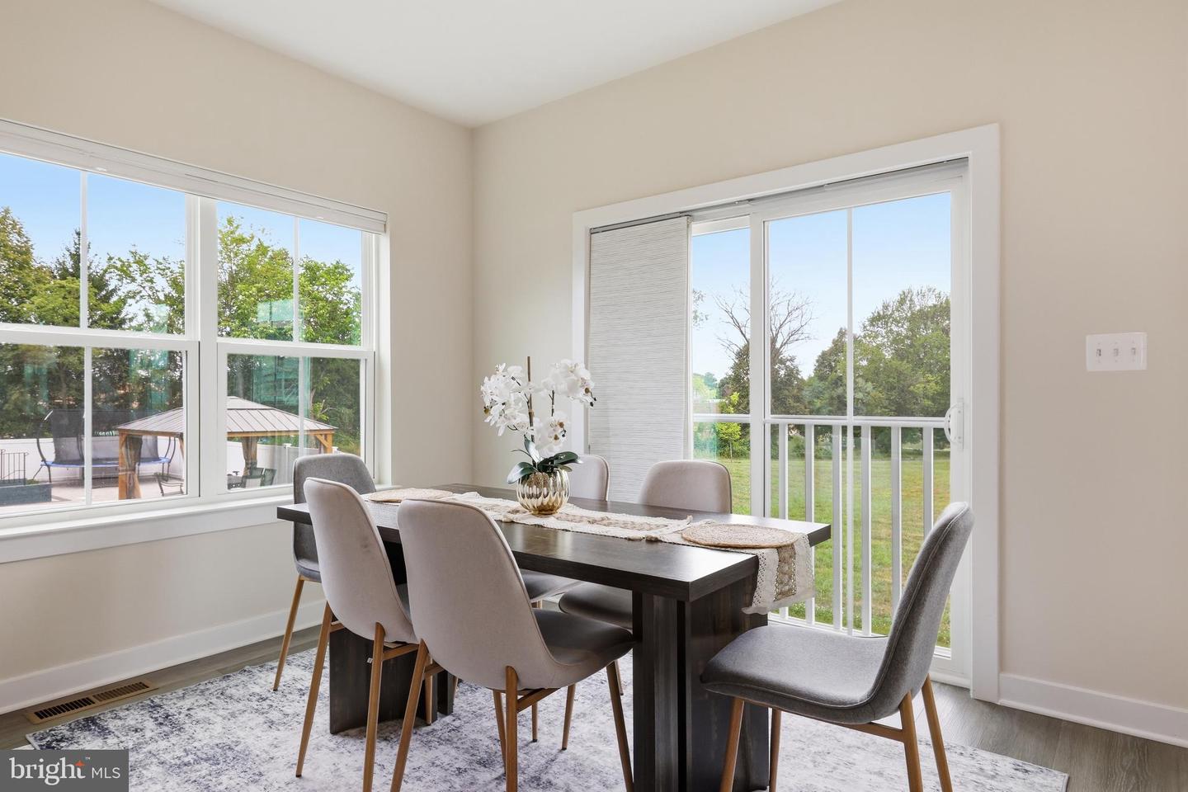
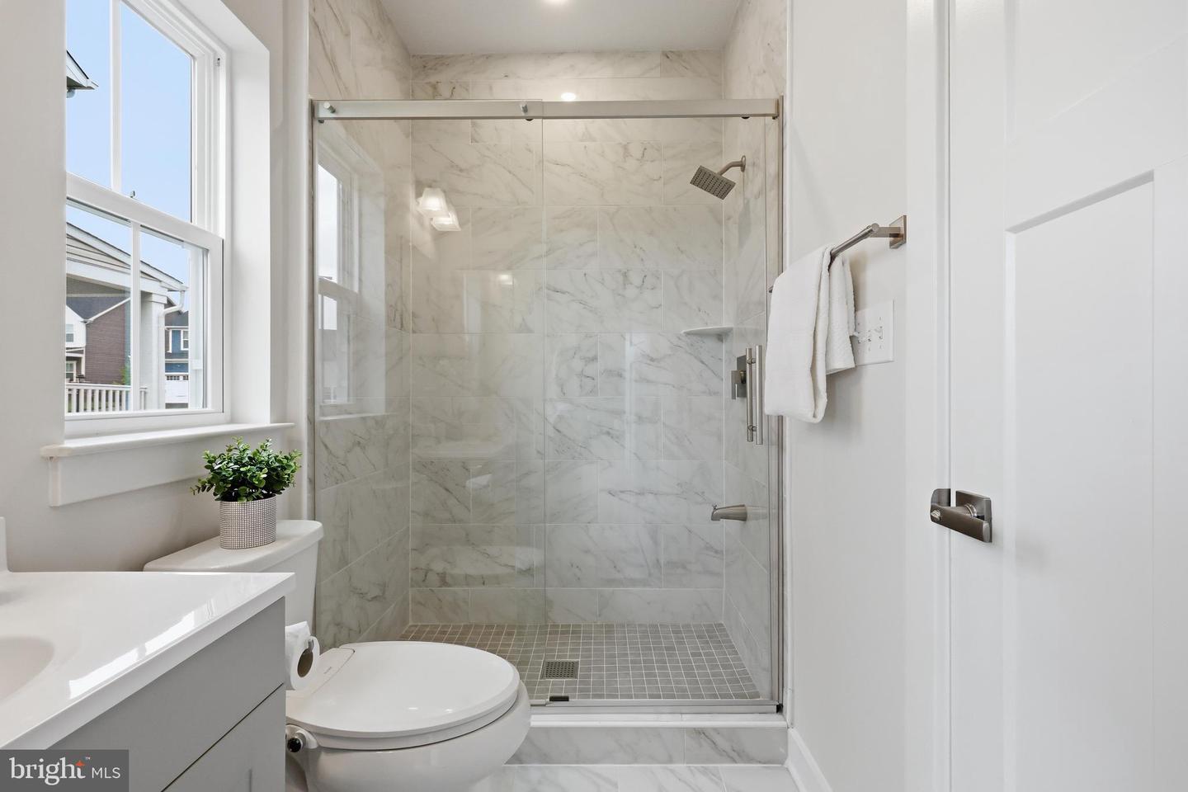
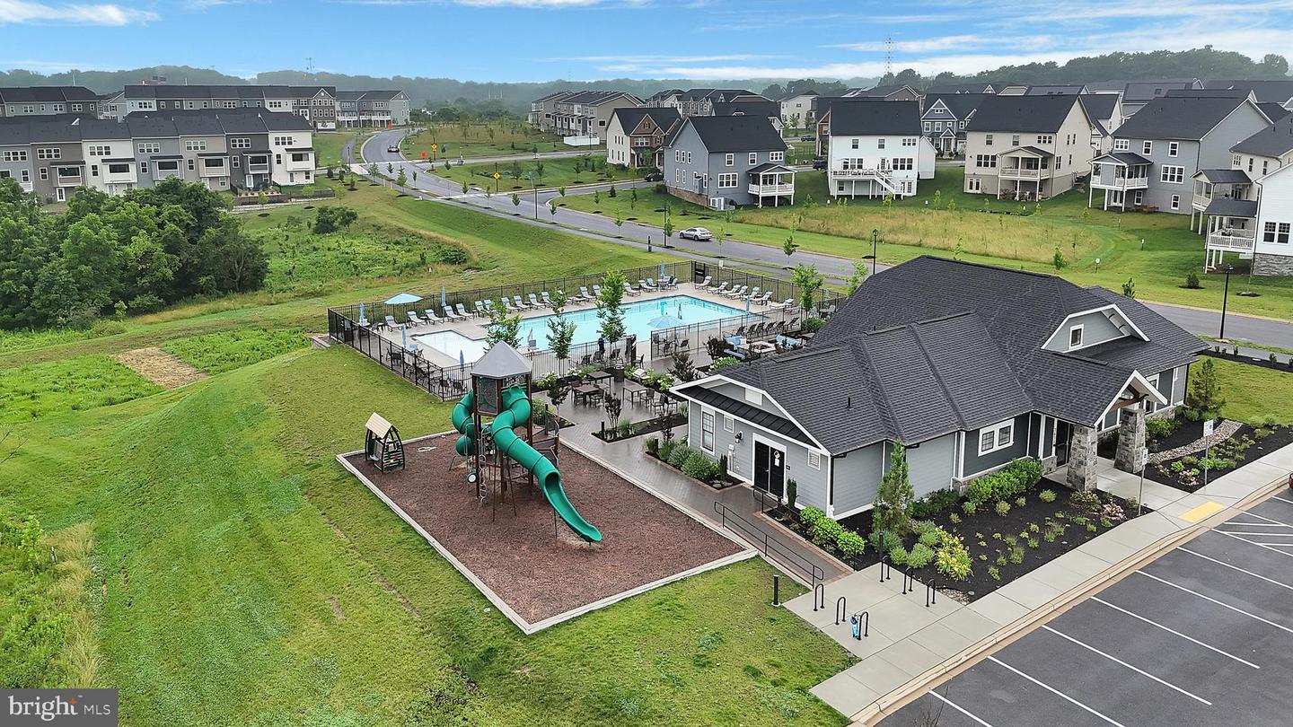
Perfectly positioned on a premium cul-de-sac homesite in the highly sought-after Wellington Farms community and zoned for award-winning Atholton High School, this meticulously refreshed residence masterfully blends timeless elegance with modern luxury in one unforgettable offering. From the moment you arrive, the striking blue exterior with gray shutters, lush professional landscaping, inviting covered front porch, oversized two-car garage, and expansive driveway create an exceptional first impression. Inside, a sun-drenched foyer welcomes you with a fresh designer palette featuring brand-new paint, plush new carpet, and luxury vinyl plank flooring flowing throughout the main living areas. A versatile front flex room provides the perfect setting for a sophisticated home office, formal living room, or library before opening into the heart of the home—a truly remarkable gourmet chef's kitchen designed to impress with 42-inch luxury cabinetry, gleaming quartz countertops, designer backsplash, oversized center island, spacious walk-in pantry, reverse osmosis water filtration system, premium stainless steel appliances, built-in wall oven, gas cooktop, built-in microwave, and a vented stainless steel hood. The adjacent dining area seamlessly extends outdoors, creating effortless indoor-outdoor entertaining, while the expansive family room showcases abundant natural light, recessed lighting, elegant window treatments, and warm gathering spaces. A rare main-level bedroom suite offers exceptional flexibility for multigenerational living or guests, complete with a luxurious full bath featuring floor-to-ceiling designer tile, quartz vanity, frameless glass barn-style shower enclosure, and refined finishes, alongside a practical mudroom connecting to the garage. Upstairs, retreat to the magnificent owner's sanctuary highlighted by tray ceilings, dual oversized walk-in closets, and a spa-inspired ensuite showcasing dual quartz vanities, an oversized walk-in shower, and private water closet. Three generously sized secondary bedrooms, each refreshed with new paint and carpet, recessed lighting, and window treatments, accompany a spacious sun-filled loft ideal for a media room, playroom, or second living area. The upper-level hall bath features dual quartz vanities, designer tile surround, luxury vinyl plank flooring, and elegant lighting, while the oversized laundry room offers cabinetry, utility sink, and exceptional convenience. The fully finished walk-up lower level dramatically expands your living space with an expansive recreation room featuring brand-new paint, carpet, recessed lighting, a beautifully appointed full bath with walk-in shower, abundant storage, and direct backyard access. Outside, enjoy the serenity and privacy of your premium homesite while taking advantage of Wellington Farms' outstanding community amenities, including walking trails, playgrounds, clubhouse, fitness center, resort-style pool, and vibrant neighborhood events. Ideally located just minutes from Maple Lawn's premier restaurants, boutiques, grocery stores, and entertainment, with effortless access to Johns Hopkins Applied Physics Laboratory, NSA, Fort Meade, Columbia, BWI Airport, and major commuter routes including I-95, Route 29, Route 32, and Route 216, this extraordinary home delivers the rare combination of luxury, location, lifestyle, and everyday convenience that today's most discerning buyers have been waiting for.
/u.realgeeks.media/scottsmolen/Untitled-2.png)
Additional Information
- Subdivision
- Wellington Farms
- Taxes
- $13457
- HOA Fee
- $110
- HOA Frequency
- Monthly
- Interior Features
- Bathroom - Tub Shower, Bathroom - Walk-In Shower, Breakfast Area, Built-Ins, Butlers Pantry, Carpet, Combination Kitchen/Dining, Combination Kitchen/Living, Entry Level Bedroom, Family Room Off Kitchen, Floor Plan - Open, Kitchen - Eat-In, Kitchen - Island, Kitchen - Table Space, Kitchenette, Pantry, Primary Bath(s), Recessed Lighting, Upgraded Countertops, Walk-in Closet(s), Window Treatments
- Amenities
- Bike Trail, Common Grounds, Community Center, Fitness Center, Exercise Room, Jog/Walk Path, Party Room, Pool - Outdoor, Recreational Center, Swimming Pool, Tot Lots/Playground, Other
- School District
- Howard County Public School System
- Elementary School
- Hammond
- Middle School
- Hammond
- High School
- Atholton
- Flooring
- Ceramic Tile, Carpet, Luxury Vinyl Plank
- Garage
- Yes
- Garage Spaces
- 2
- Exterior Features
- Sidewalks, Street Lights
- Community Amenities
- Bike Trail, Common Grounds, Community Center, Fitness Center, Exercise Room, Jog/Walk Path, Party Room, Pool - Outdoor, Recreational Center, Swimming Pool, Tot Lots/Playground, Other
- View
- Garden/Lawn, Scenic Vista
- Heating
- Forced Air
- Heating Fuel
- Natural Gas
- Cooling
- Programmable Thermostat, Central A/C
- Roof
- Architectural Shingle
- Water
- Public
- Sewer
- Public Sewer
- Basement
- Yes
Mortgage Calculator
Listing courtesy of Cummings & Co. Realtors. Contact: (410) 823-0033