10144 Bracken Dr, Ellicott City, MD 21042
- $949,500
- 6
- BD
- 4
- BA
- 2,912
- SqFt










- List Price
- $949,500
- Price Change
- ▼ $9,500 1784611764
- Days on Market
- 95
- Status
- ACTIVE
- MLS#
- MDHW2067298
- Bedrooms
- 6
- Bathrooms
- 4
- Full Baths
- 4
- Living Area
- 2,912
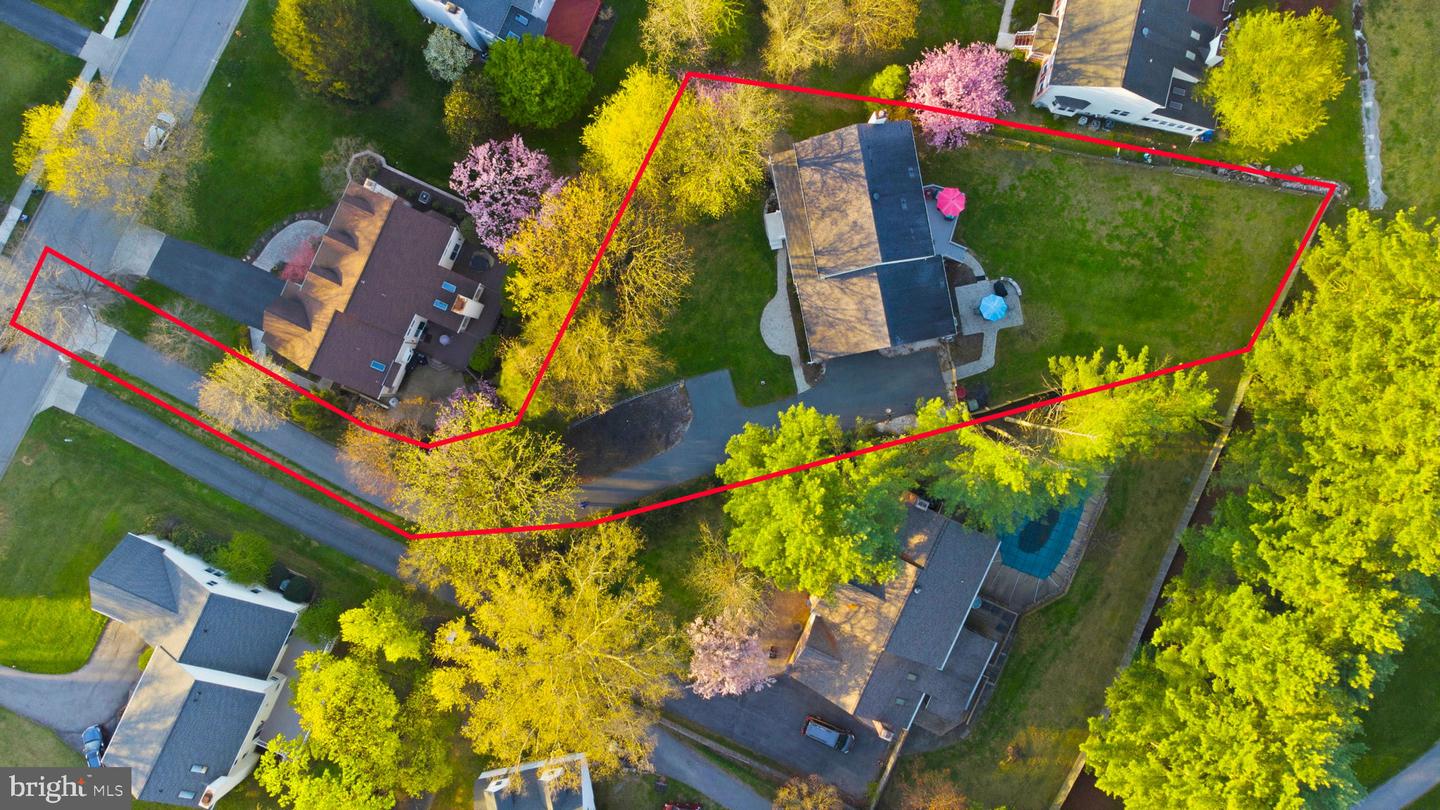
- Lot Size (Acres)
- 0.54
- Style
- Colonial
- Year Built
- 1991
- County
- Howard
- School District
- Howard County Public Schools
Property Description
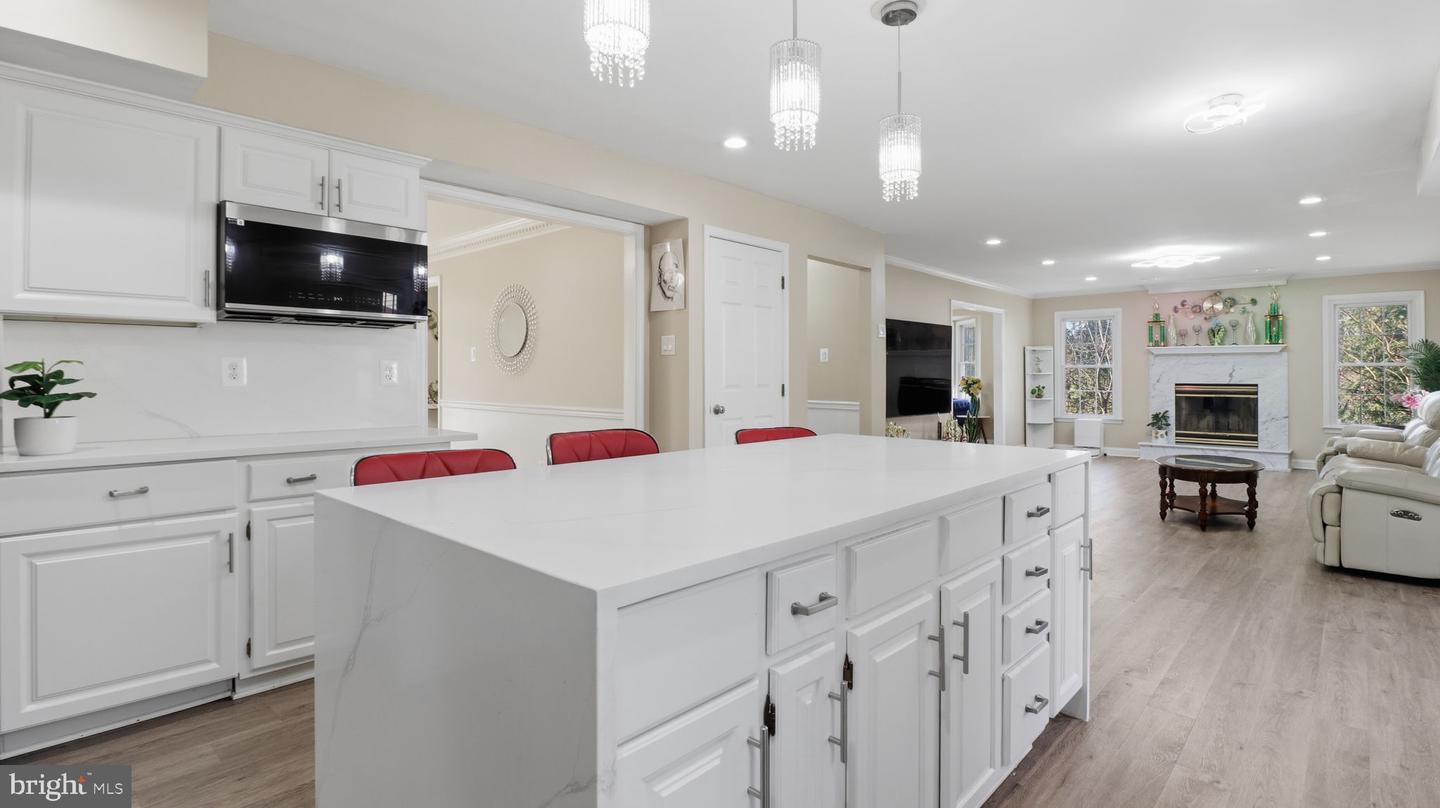
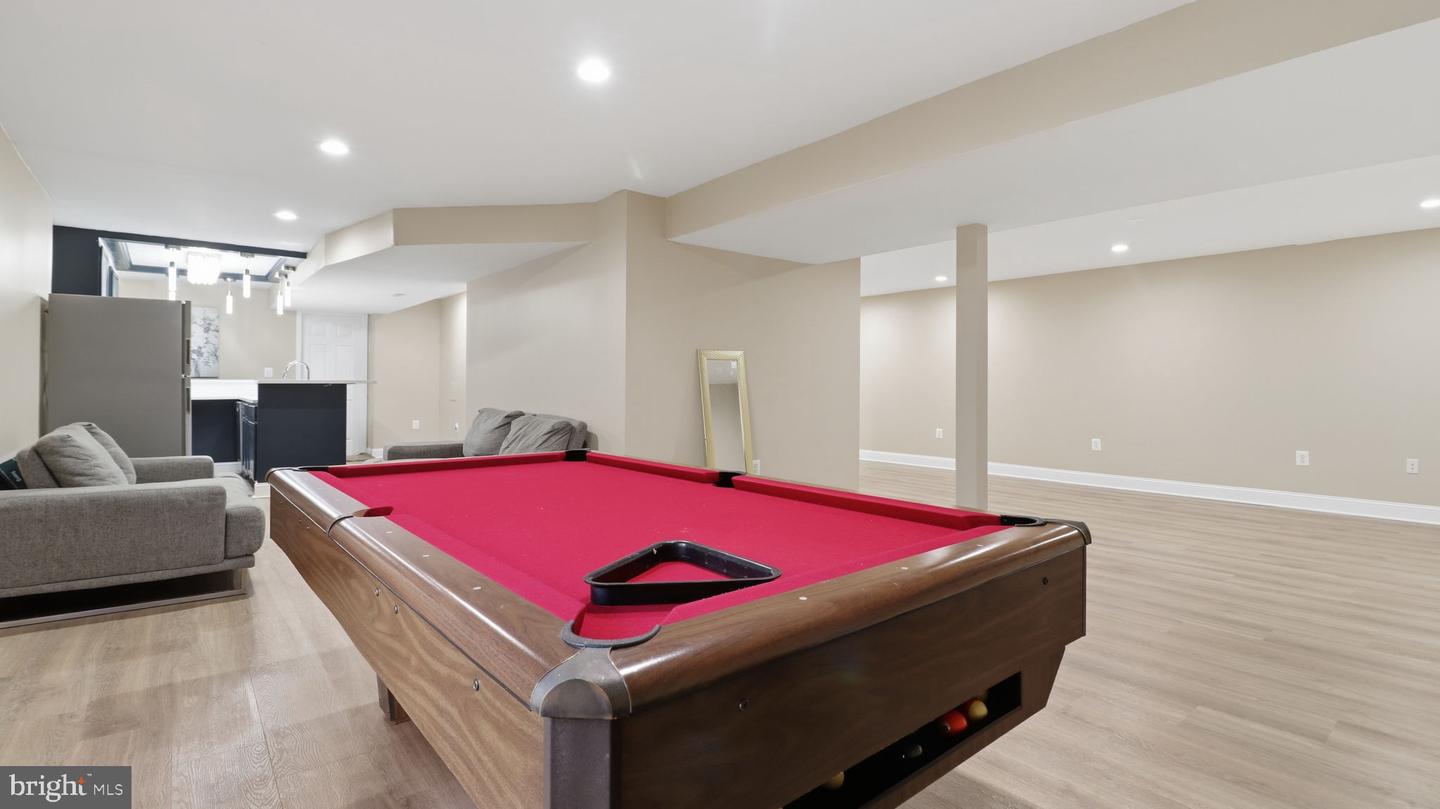
PRICED TO SELL, MAJOR REDUCTION, MAKE AN OFFER NOW!!!! From the moment you enter over 4400+ sqft of finished home, it's clear this home has been enhanced well beyond the typical. Extra Main level bedroom and full bath, High-quality finishes, updated systems, and carefully selected improvements are evident throughout, creating a move-in-ready experience that today's buyers will immediately appreciate. This meticulously maintained home features luxury living with beautifully fenced yard, offering the serenity of private living with the convenience of modern amenities and endless upgrades. Finished Basement with Wet Bar to entertain, host parties and perfect size Home theater adjoining the bar for movie marathons or watching sports with your guests. Located in the heart of Ellicott City, this property offers the perfect blend of comfort, convenience, and exclusivity. The layout is equally impressive, maximizing space in all the right ways. Generous room sizes, well-defined living areas, and an intuitive flow provide both everyday comfort and the flexibility to suit a variety of lifestyles. Whether gathering in the main living areas, working from home, or hosting guests, each space feels purposeful and well-proportioned. The kitchen and adjoining living spaces serve as the heart of the home, offering both functionality and connection- ideal for modern living. Additional finished areas expand the home's livability, while abundant storage ensures everything has its place.
/u.realgeeks.media/scottsmolen/Untitled-2.png)
Additional Information
- Subdivision
- Maple Forest
- Taxes
- $11129
- HOA Frequency
- Unknown
- Interior Features
- Attic, Ceiling Fan(s), Chair Railings, Crown Moldings, Family Room Off Kitchen, Kitchen - Eat-In, Kitchen - Island, Recessed Lighting, Bathroom - Stall Shower, Walk-in Closet(s), Breakfast Area, Entry Level Bedroom, Upgraded Countertops
- Amenities
- None
- School District
- Howard County Public Schools
- Fireplaces
- 1
- Fireplace Description
- Mantel(s), Wood
- Flooring
- Ceramic Tile, Hardwood
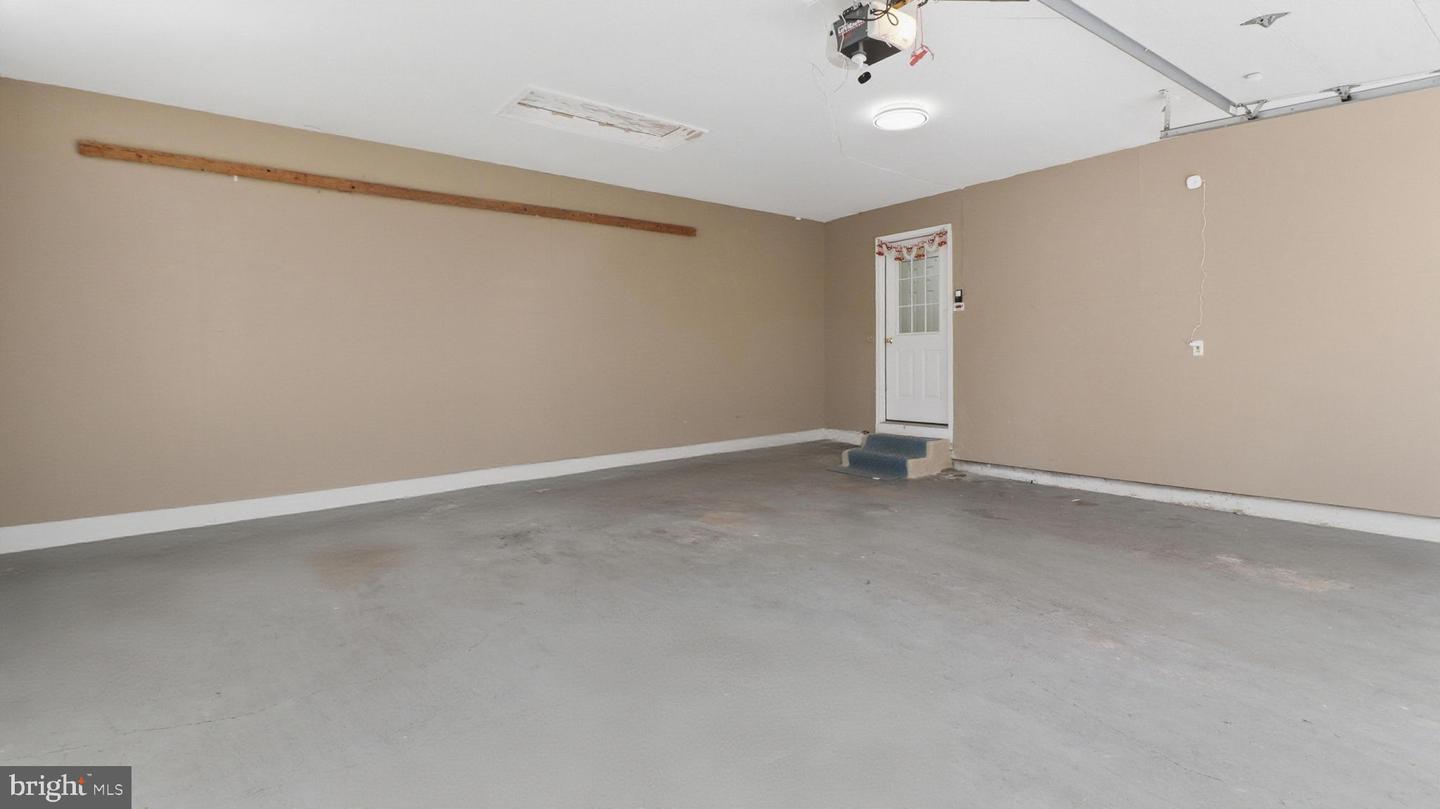
- Garage
- Yes
- Garage Spaces
- 2
- Community Amenities
- None
- Heating
- Forced Air
- Heating Fuel
- Natural Gas
- Cooling
- Central A/C
- Roof
- Asphalt
- Water
- Public
- Sewer
- Public Sewer
- Room Level
- Foyer: Main, Living Room: Main, Dining Room: Main, Kitchen: Main, Family Room: Main, Breakfast Room: Main, Laundry: Main, Full Bath: Main, Recreation Room: Lower 1, Basement: Lower 1, Basement: Lower 1, Primary Bedroom: Upper 1, Primary Bathroom: Upper 1, Bedroom 3: Upper 1, Bedroom 4: Upper 1, Full Bath: Upper 1, Bedroom 5: Main, Bedroom 2: Upper 1
- Basement
- Yes
Mortgage Calculator
Listing courtesy of Samson Properties. Contact: 7033788810