8656 Vast Rose Dr Unit #23, Columbia, MD 21045
- $749,000
- 4
- BD
- 5
- BA
- 3,719
- SqFt






- List Price
- $749,000
- Price Change
- ▼ $26,000 1773092970
- Days on Market
- 274
- Status
- ACTIVE
- MLS#
- MDHW2060718
- Bedrooms
- 4
- Bathrooms
- 5
- Full Baths
- 4
- Half Baths
- 1
- Living Area
- 3,719
- Style
- Villa
- Year Built
- 2007
- County
- Howard
- School District
- Howard County Public Schools
Property Description
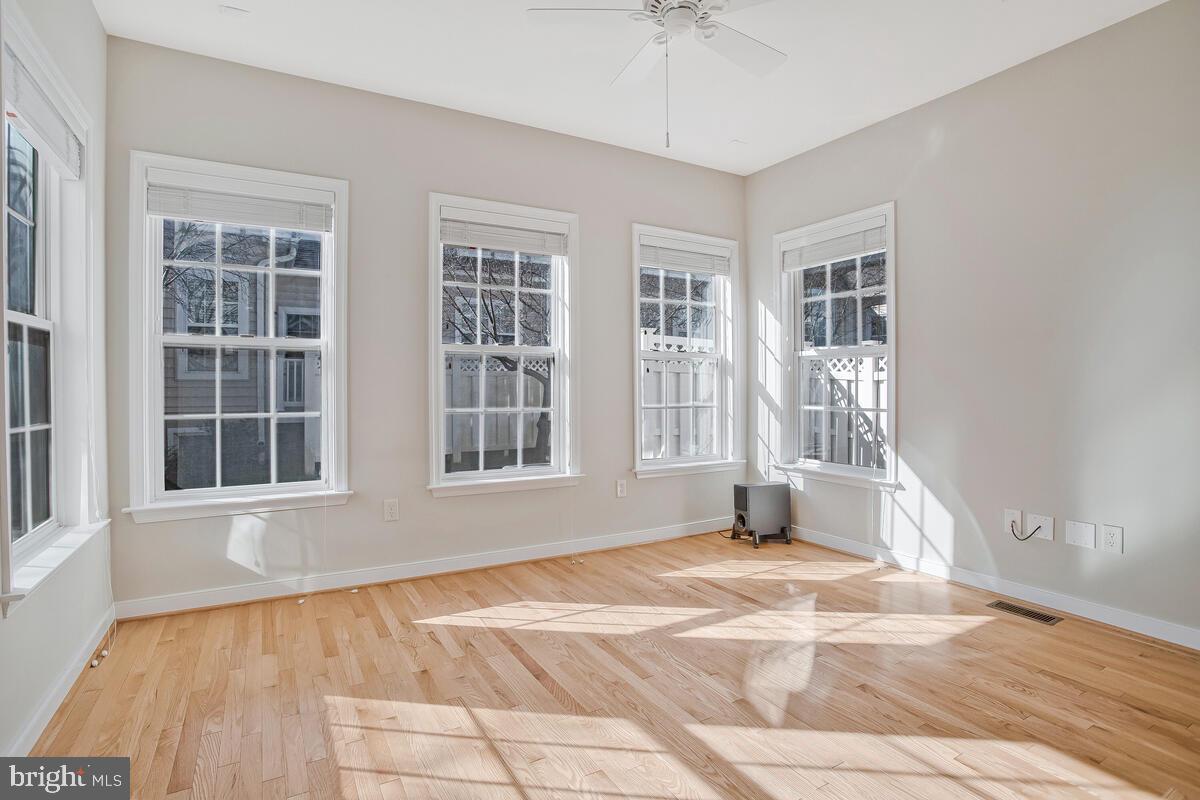
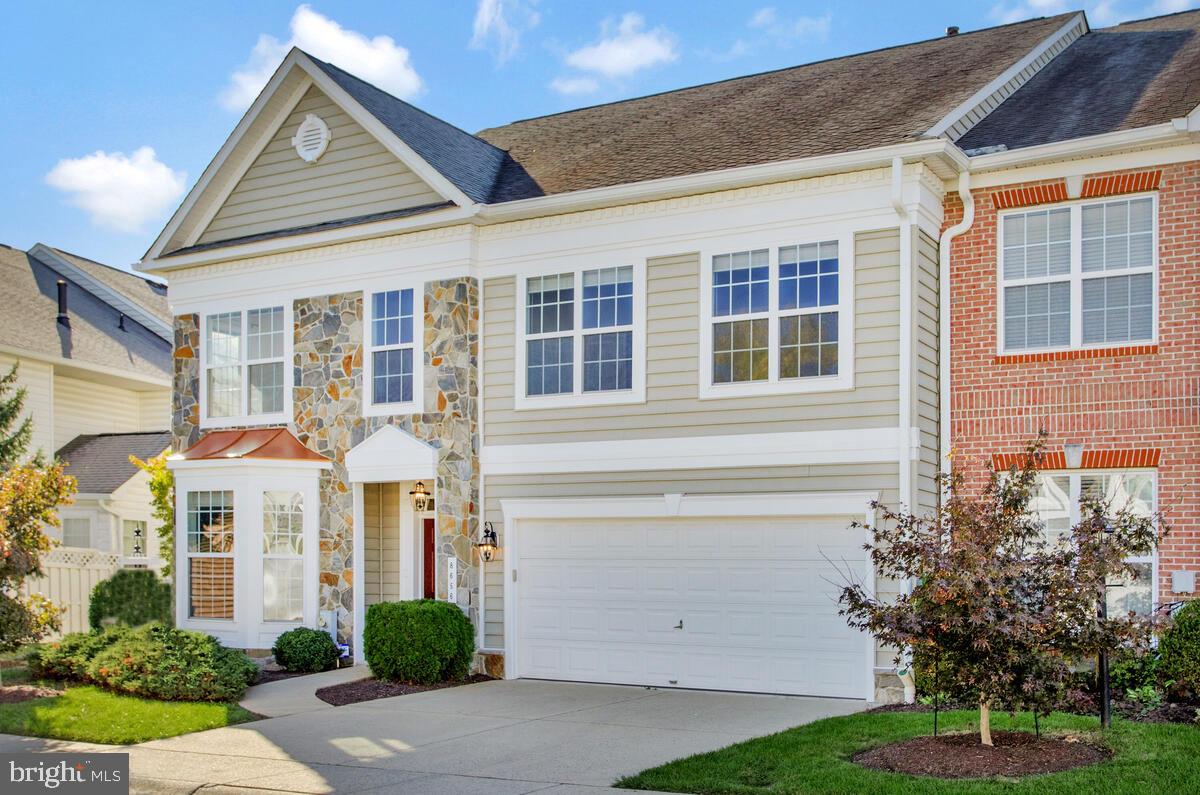
Back on the market with new carpet on all three levels! 8656 Vast Rose Dr is a 4 bedroom 4 1/2 bath villa in the sought after ACTIVE ADULT community of Snowden Overlook. This home has been lovingly cared for by its original owners, and has everything you need for living on the main level. It was built on grade, having no stairs from the garage or front door. After entering the house, on your left is an office with a beautiful bay window. The main floor has a primary bedroom, complete with en suite and walk-in closet. You’ll also find the washer and dryer on this main floor. The large kitchen features granite countertops, a double oven, gas range, pantry, and breakfast nook. Through the living room is a cozy sunroom with a two sided fireplace perfect for keeping warm in the winter months. Upstairs there is another primary bedroom with en suite, two additional bedrooms, a Jack and Jill full bath, and a loft area, which could be used as office space or lounge. The finished basement has a very large rec room, and another bonus room for extra storage or even more office space. Snowden Overlook is a gated, very active adult community, with a clubhouse that is full-time staffed, a heated swimming pool opened longer than traditional pools, a guardhouse manned from 8 PM to 5 AM. The activities schedule is always full, giving you a wonderful sense of community and friendships. The neighborhood is conveniently close to shopping, restaurants, BWI airport, medical facilities, and all major commuter routes. Don’t miss this great home!
/u.realgeeks.media/scottsmolen/Untitled-2.png)
Additional Information
- Subdivision
- Snowden Overlook
- Taxes
- $8563
- HOA Fee
- $229
- HOA Frequency
- Monthly
- Condo Fee
- $383
- Interior Features
- Bathroom - Walk-In Shower, Bathroom - Stall Shower, Bathroom - Soaking Tub, Breakfast Area, Carpet, Ceiling Fan(s), Combination Dining/Living, Entry Level Bedroom, Floor Plan - Open, Pantry, Recessed Lighting, Sprinkler System, Walk-in Closet(s), Window Treatments
- Amenities
- Club House, Common Grounds, Fitness Center, Gated Community, Party Room, Swimming Pool
- School District
- Howard County Public Schools
- Fireplaces
- 1
- Fireplace Description
- Double Sided, Gas/Propane
- Garage
- Yes
- Garage Spaces
- 2
- Community Amenities
- Club House, Common Grounds, Fitness Center, Gated Community, Party Room, Swimming Pool
- Heating
- Central, Forced Air, Heat Pump(s)
- Heating Fuel
- Natural Gas, Electric
- Cooling
- Central A/C, Ceiling Fan(s)
- Roof
- Shingle
- Water
- Public
- Sewer
- Public Sewer
- Room Level
- Office: Main, Half Bath: Main, Dining Room: Main, Living Room: Main, Kitchen: Main, Primary Bedroom: Main, Primary Bathroom: Main, Sun/Florida Room: Main, Primary Bedroom: Upper 1, Primary Bathroom: Upper 1, Bedroom 3: Upper 1, Bedroom 4: Upper 1, Full Bath: Upper 1, Recreation Room: Lower 1, Bonus Room: Lower 1, Full Bath: Lower 1, Utility Room: Lower 1
- Basement
- Yes