12761 Carronade Ct, Dunkirk, MD 20754
- $1,199,000
- 5
- BD
- 6
- BA
- 4,404
- SqFt














- List Price
- $1,199,000
- Days on Market
- 39
- Status
- ACTIVE
- MLS#
- MDCA2027942
- Bedrooms
- 5
- Bathrooms
- 6
- Full Baths
- 5
- Half Baths
- 1
- Living Area
- 4,404
- Lot Size (Acres)
- 3.31
- Style
- Colonial
- Year Built
- 1989
- County
- Calvert
- School District
- Calvert County Public Schools
Property Description
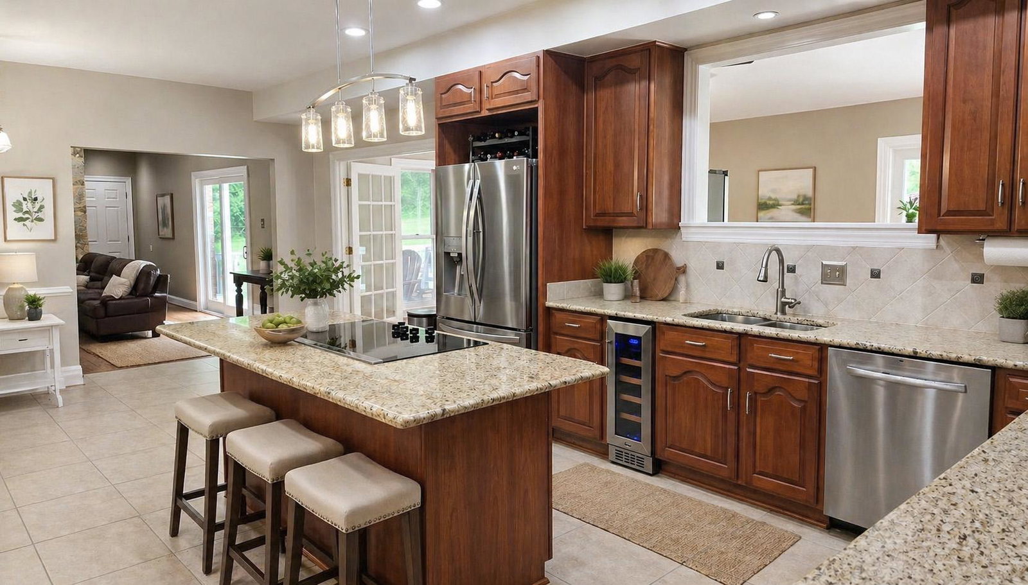
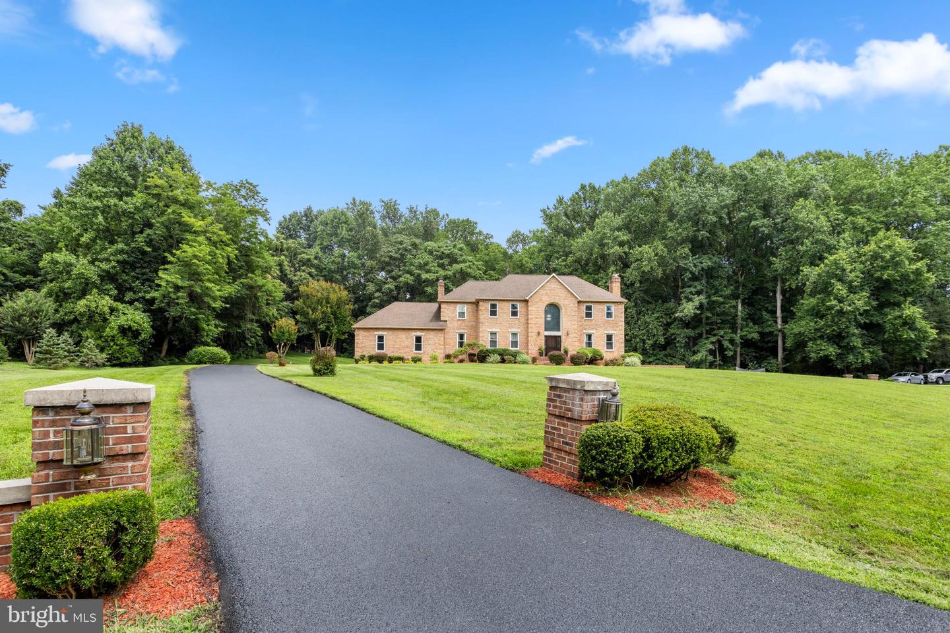
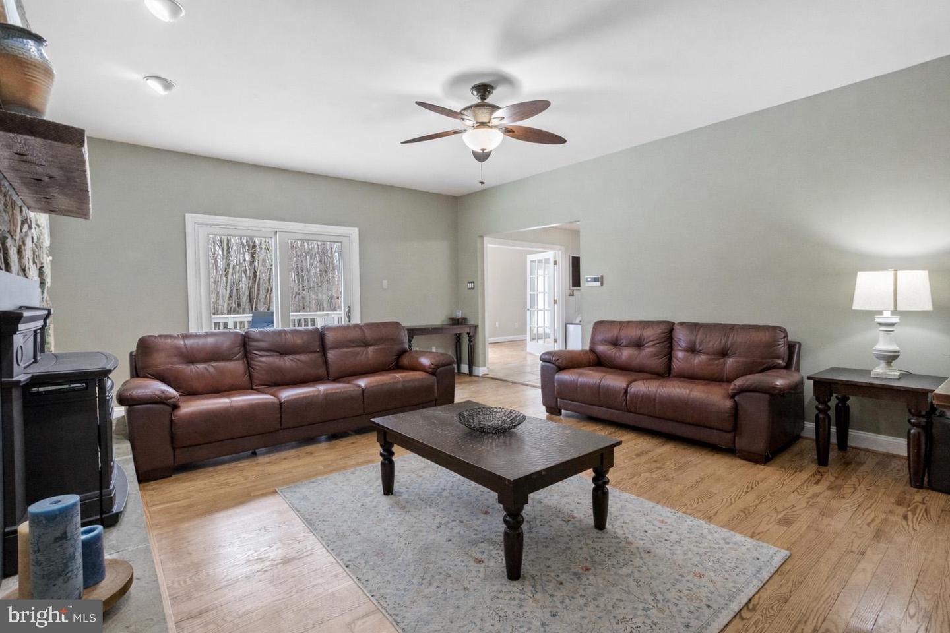
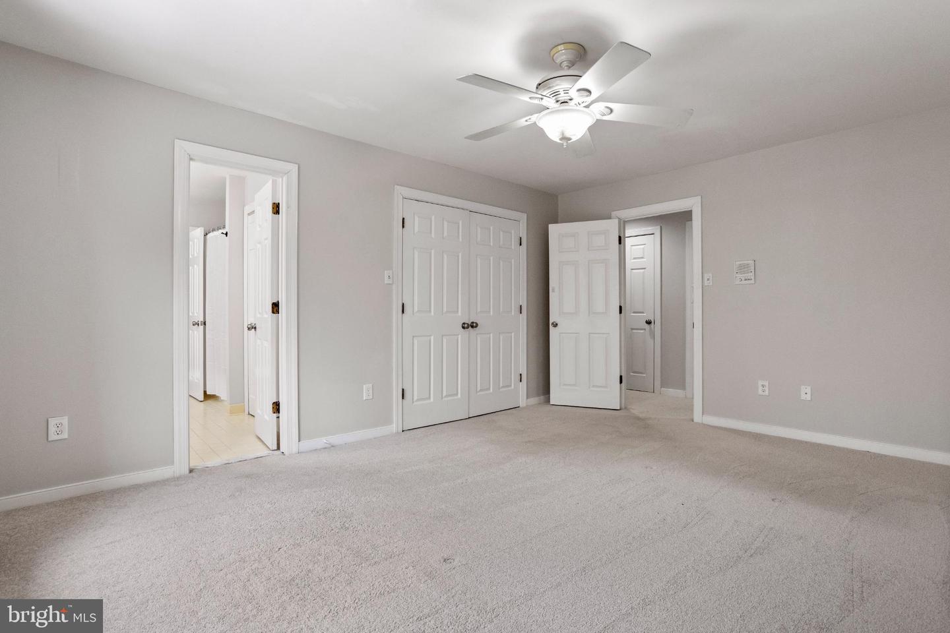
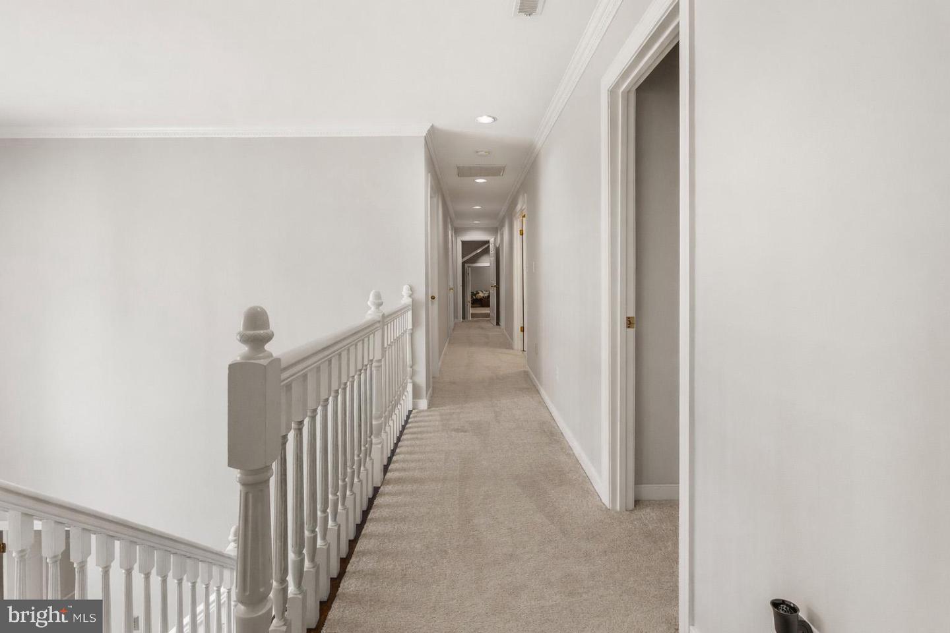
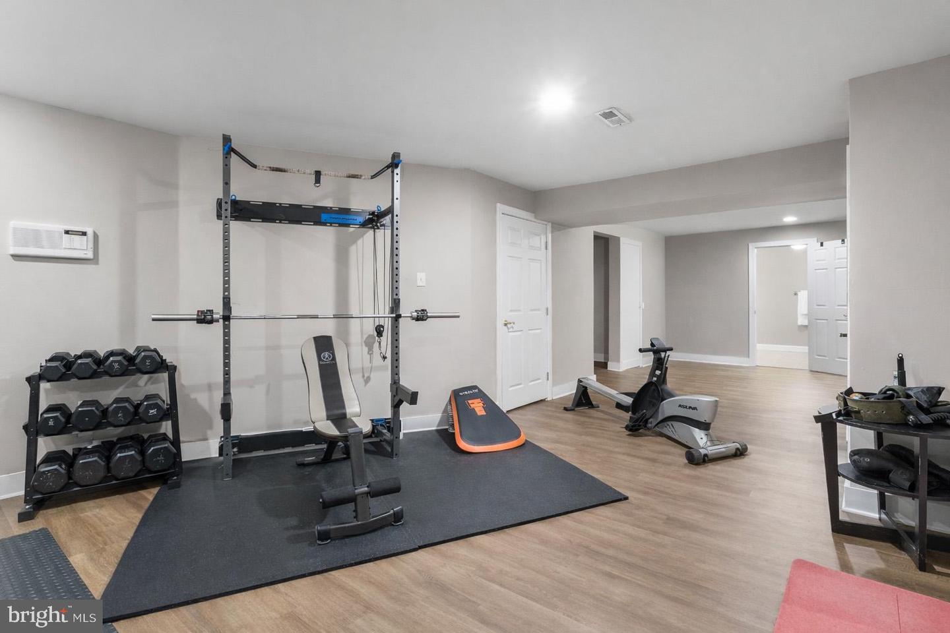
**Pride of ownership shows in this beautifully maintained home! Pre-listing inspections have been performed by the seller for buyer peace of mind. 2 DRIVEWAYS for Extra Parking! 3.31-Acre Lot — MAIN LEVEL BEDROOM WITH FULL BATH and walk-in closet, UPPER LEVEL LAUNDRY, Multi-Generational Living, Basement Living is equipped with a kitchenette with room to expand, bonus room and full bathroom. Privacy Awaits at the end of a cul-de-sac! Expansive living with this 5-bedroom, 5.5-bath, Brick Colonial Grand featuring 2-story foyer with a fully finished basement featuring its own bonus driveway and entrance. UPDATES GALORE in this HOME! New Radon detection and prevention system (2026), New Kitchen Wine Cooler (2026), New outlets and light switches throughout (2026), Electric Panels updated (2026), And, a BONUS WOW, New generator switch panel installed (2025), and new Generator (2025) included! Convenience for large families with most of these bedrooms having their own Private bathrooms. The spacious primary suite upstairs features a walk-in closet. Updated custom Quartz vanity, sinks and fixtures in the Primary Bathroom. Two separate areas to the Primary bathroom, enjoy the spa-like "take me away" area with soaking bath and the separated primary shower, vanity and toilet in its own room with a door. Continuing through the upstairs, two bedrooms with a Jack & Jill bathroom, and the third bedroom features a bathroom of its own with hallway access. Don't miss the amazing space above the garage, a Bonus flex room perfect for play, office, crafting or workout space. Hardwood floors and crown molding that flows into an elegant formal living room with brand new pellet fireplace (2025) and open concept to dining room. Update, bonus office space that leads right to the deck. Updated main level half bath, GOURMET kitchen with granite counters, center island cooktop (2022), stainless steel appliances, walk-in pantry, breakfast area. All-weather Sunroom off kitchen for morning coffee or entertaining in the open flowing concept from the kitchen, sunroom to the beautiful deck overlooking a peaceful backyard. Choose quiet time in either the formal or main living room both featuring a new pellet fireplace. TWO Staircases to the 2nd level, the Grand Foyer staircase and the staircase by the 3- car garage entrance to the home. More Upgrades & Improvements: 3 pellet stoves installed in fireplaces, August 2025. LeafFilter gutter protection (2025) - Upgraded water softener & filtration system (2025) - Full attic re-insulation for energy efficiency (2024) - New Dishwasher (2025) - Electrical updates: Ceiling fans/lights added to multiple rooms (2023) - Sunroom conversion: Bonus office with direct deck access (2024) - SmartHome sprinkler system: New controller & solenoids (2025) - New garage door spring & SmartHome opener (2024) - Invisible fence for pets (2023) - HVAC serviced & upgraded (2025) - Fresh paint in multiple rooms (2025) - Remodeled half bath (2025), driveway resealing (2025), New basement Insulated Glass door with SmartLock (2025) Previous listing updates noted, 14 new windows (2022) - 2 new HVAC units + air handler (2022) - Water heater (2016) Located minutes from North Beach BEACH & BOARDWALK, Chesapeake Beach, Herrington Harbour North & South, North Beach Boardwalk, and a variety of restaurants, shopping, parks and recreation. Close proximity to Joint Base Andrews (19.3 miles), Fort Meade (20.8 miles), US Naval Academy (26 miles), Pax River (44.8 miles), Fort Belvoir (48.2 miles) and Pentagon about (35.3 miles)
/u.realgeeks.media/scottsmolen/Untitled-2.png)
Additional Information
- Subdivision
- Lyons Creek Hundred
- Taxes
- $10243
- HOA Fee
- $160
- HOA Frequency
- Annually
- Interior Features
- Additional Stairway, Breakfast Area, Ceiling Fan(s), Crown Moldings, Entry Level Bedroom, Family Room Off Kitchen, Kitchen - Gourmet, Pantry, Wood Floors, Wine Storage, Water Treat System, Walk-in Closet(s), Stove - Pellet
- School District
- Calvert County Public Schools
- Fireplaces
- 1
- Garage
- Yes
- Garage Spaces
- 3
- Exterior Features
- Underground Lawn Sprinkler, Gutter System
- Heating
- Heat Pump(s)
- Heating Fuel
- Propane - Leased
- Cooling
- Central A/C
- Roof
- Shingle
- Water
- Well
- Sewer
- Septic Exists
- Room Level
- Bathroom 1: Lower 1, Bedroom 1: Main, Bathroom 1: Main, Half Bath: Main, Bedroom 1: Upper 1, Bedroom 2: Upper 1, Bedroom 3: Upper 1, Bedroom 4: Upper 1, Bathroom 1: Upper 1, Bathroom 2: Upper 1, Bathroom 3: Upper 1, Hobby Room: Upper 1, Laundry: Upper 1, Family Room: Main, Dining Room: Main, Sun/Florida Room: Main, Office: Main, Foyer: Main, Living Room: Main, Bonus Room: Lower 1, Exercise Room: Lower 1, Breakfast Room: Lower 1, Storage Room: Lower 1, Recreation Room: Lower 1, Family Room: Lower 1
- Basement
- Yes