985 Bounty Place, Owings, MD 20736
- $1,445,000
- 5
- BD
- 6
- BA
- 4,462
- SqFt








- List Price
- $1,445,000
- Days on Market
- 56
- Status
- ACTIVE
- MLS#
- MDCA2027490
- Bedrooms
- 5
- Bathrooms
- 6
- Full Baths
- 5
- Half Baths
- 1
- Living Area
- 4,462
- Lot Size (Acres)
- 1
- Style
- Colonial
- Year Built
- 2026
- County
- Calvert
- School District
- Calvert County Public Schools
Property Description
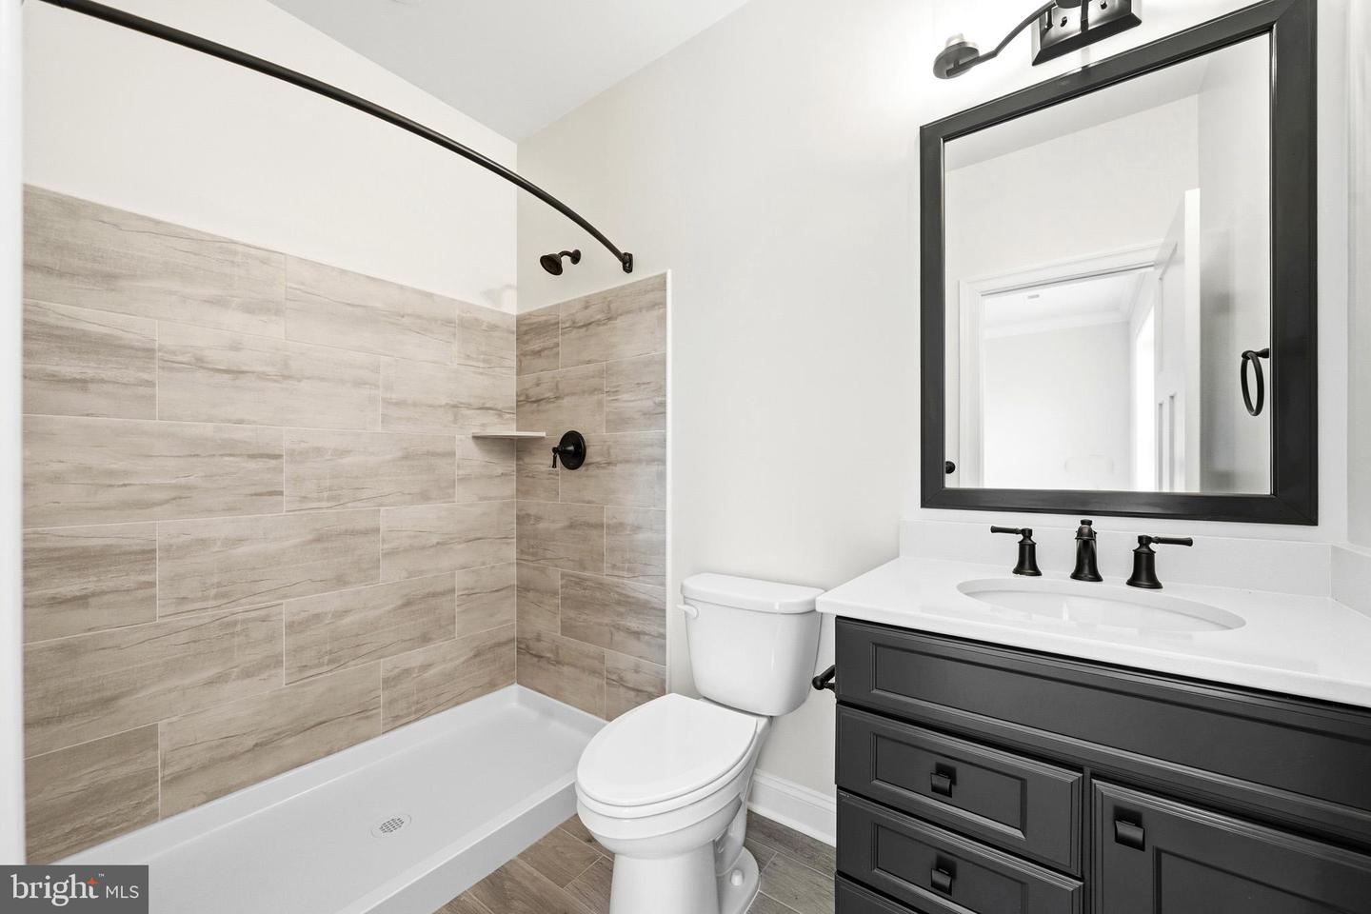
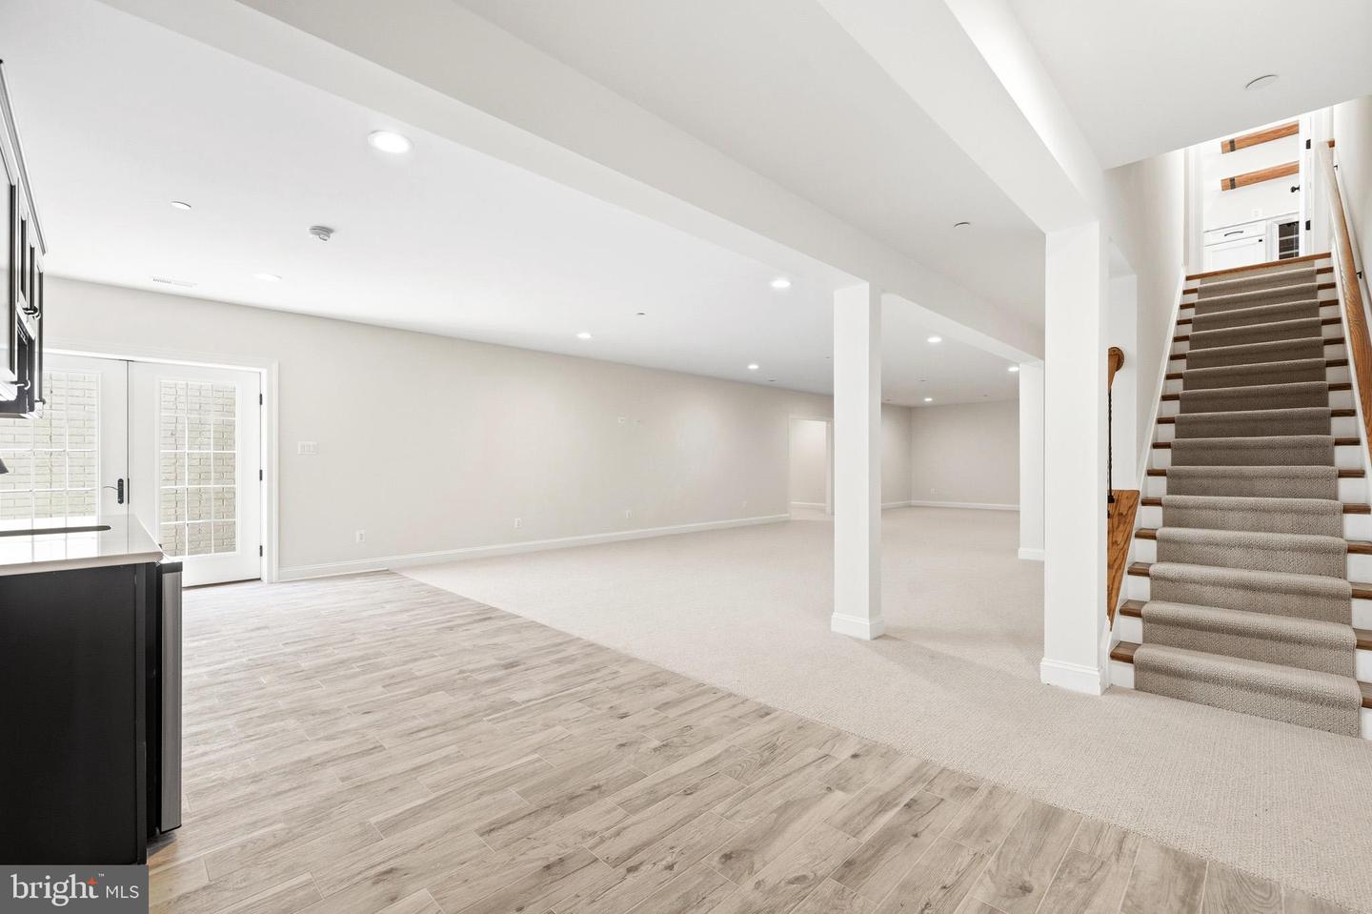
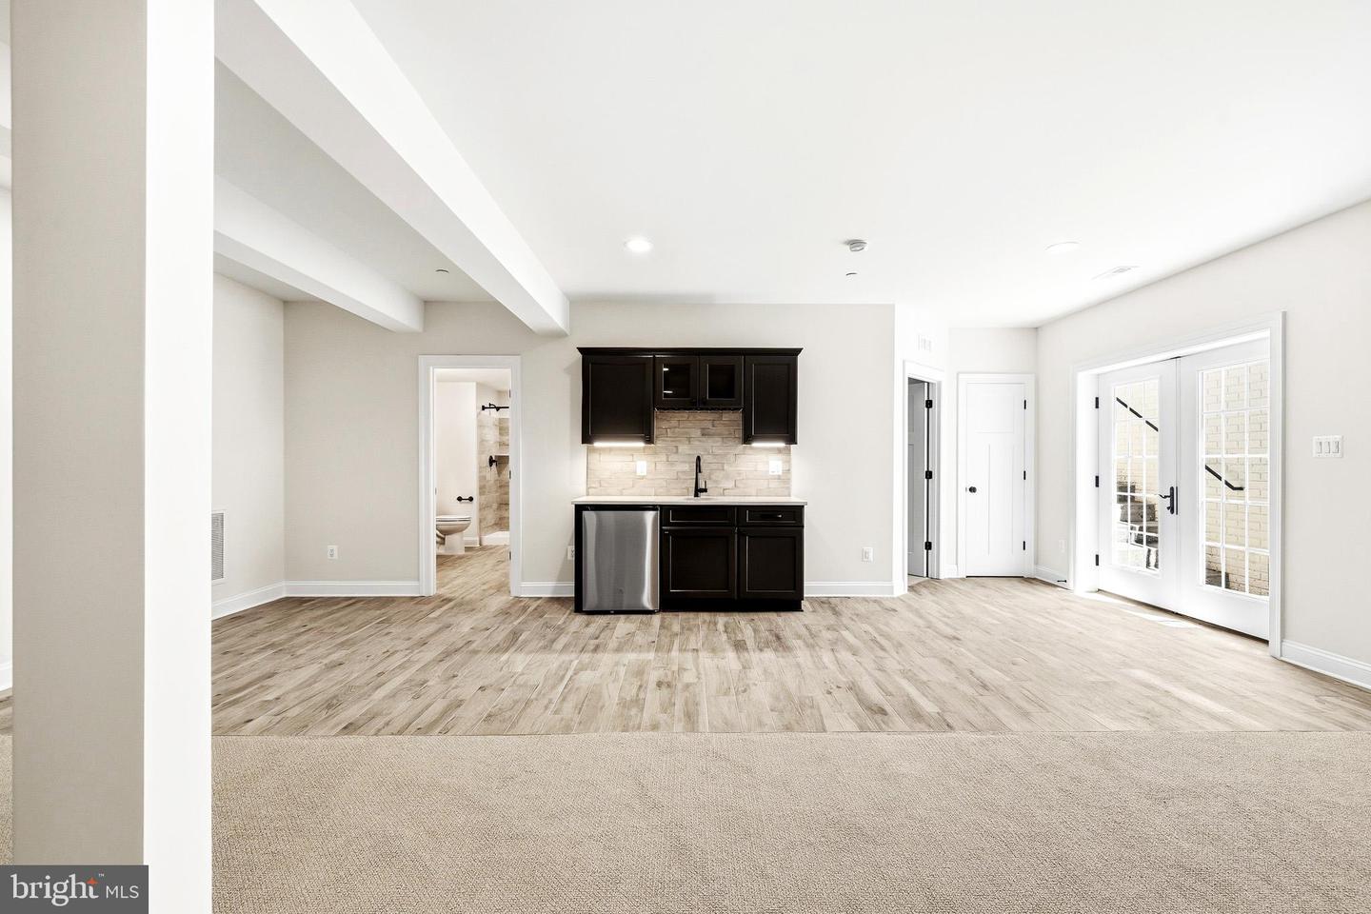
Builder offering $25,000 closing help with preferred lender and title company! Quality Built Homes "customized" Somerset being built on a gorgeous lot (Open space, approximately an additional 15.488 acres conveys) in Owings, MD! From the moment you walk in to the foyer, you will love the large plank hardwood flooring, upgraded lighting, primary bedroom on the main level with it's OWN washer and dryer, tray ceiling and on suite bath has separate vanities, soak in tub, and deluxe shower with stunning subway tiles and pebbled flooring. The walk in closet is the size of a bedroom with an Island and custom shelving. Family Room has a coffered ceiling and gas fireplace for many cozy days/nights, separate dining room with butlers pantry, study, and sunroom that goes out to a beautiful stamped patio. The kitchen would be any ones dream with a Large Island, stunning granite and lighting, double set of refrigerators/freezers, gas cooktop, built in microwave, farm sink, and double wall ovens. The upper level has a large extra room (above family room) for an extra family room, game room, kids room, endless possibilities. All 3 bedrooms have their own full bathrooms and walk in closets with custom closets plus another laundry room on this level. The basement has 9' walls, a very large recreation room, media room, bedroom and bathroom and still plenty of storage area and french doors to the areaway leading outback.
/u.realgeeks.media/scottsmolen/Untitled-2.png)
Additional Information
- Subdivision
- None Available
- Taxes
- $3385
- HOA Fee
- $500
- HOA Frequency
- Annually
- Interior Features
- Bathroom - Soaking Tub, Bathroom - Walk-In Shower, Breakfast Area, Butlers Pantry, Dining Area, Entry Level Bedroom, Family Room Off Kitchen, Floor Plan - Open, Formal/Separate Dining Room, Kitchen - Eat-In, Kitchen - Island, Kitchen - Table Space, Primary Bath(s), Sprinkler System
- School District
- Calvert County Public Schools
- Fireplaces
- 1
- Fireplace Description
- Gas/Propane
- Garage
- Yes
- Garage Spaces
- 4
- Heating
- Energy Star Heating System
- Heating Fuel
- Electric, Propane - Leased
- Cooling
- Central A/C, Energy Star Cooling System, Heat Pump(s)
- Utilities
- Electric Available, Propane
- Water
- Well
- Sewer
- Perc Approved Septic
- Room Level
- Breakfast Room: Main, Kitchen: Main, Mud Room: Main, Dining Room: Main, Sun/Florida Room: Main, Study: Main, Family Room: Main, Primary Bedroom: Main, Bonus Room: Upper 1, Laundry: Upper 1, Laundry: Main, Recreation Room: Lower 1, Media Room: Lower 1
- Basement
- Yes
Mortgage Calculator
Listing courtesy of RE/MAX One. Contact: 4432956123