1719 Lottie Fowler Road, Prince Frederick, MD 20678
- $533,000
- 3
- BD
- 3
- BA
- 1,249
- SqFt






- Sold Price
- $533,000
- List Price
- $525,000
- Closing Date
- Dec 29, 2025
- Days on Market
- 5
- Status
- CLOSED
- MLS#
- MDCA2024046
- Bedrooms
- 3
- Bathrooms
- 3
- Full Baths
- 3
- Living Area
- 1,249
- Lot Size (Acres)
- 0.75
- Style
- Ranch/Rambler
- Year Built
- 2003
- County
- Calvert
- School District
- Calvert County Public Schools
Property Description
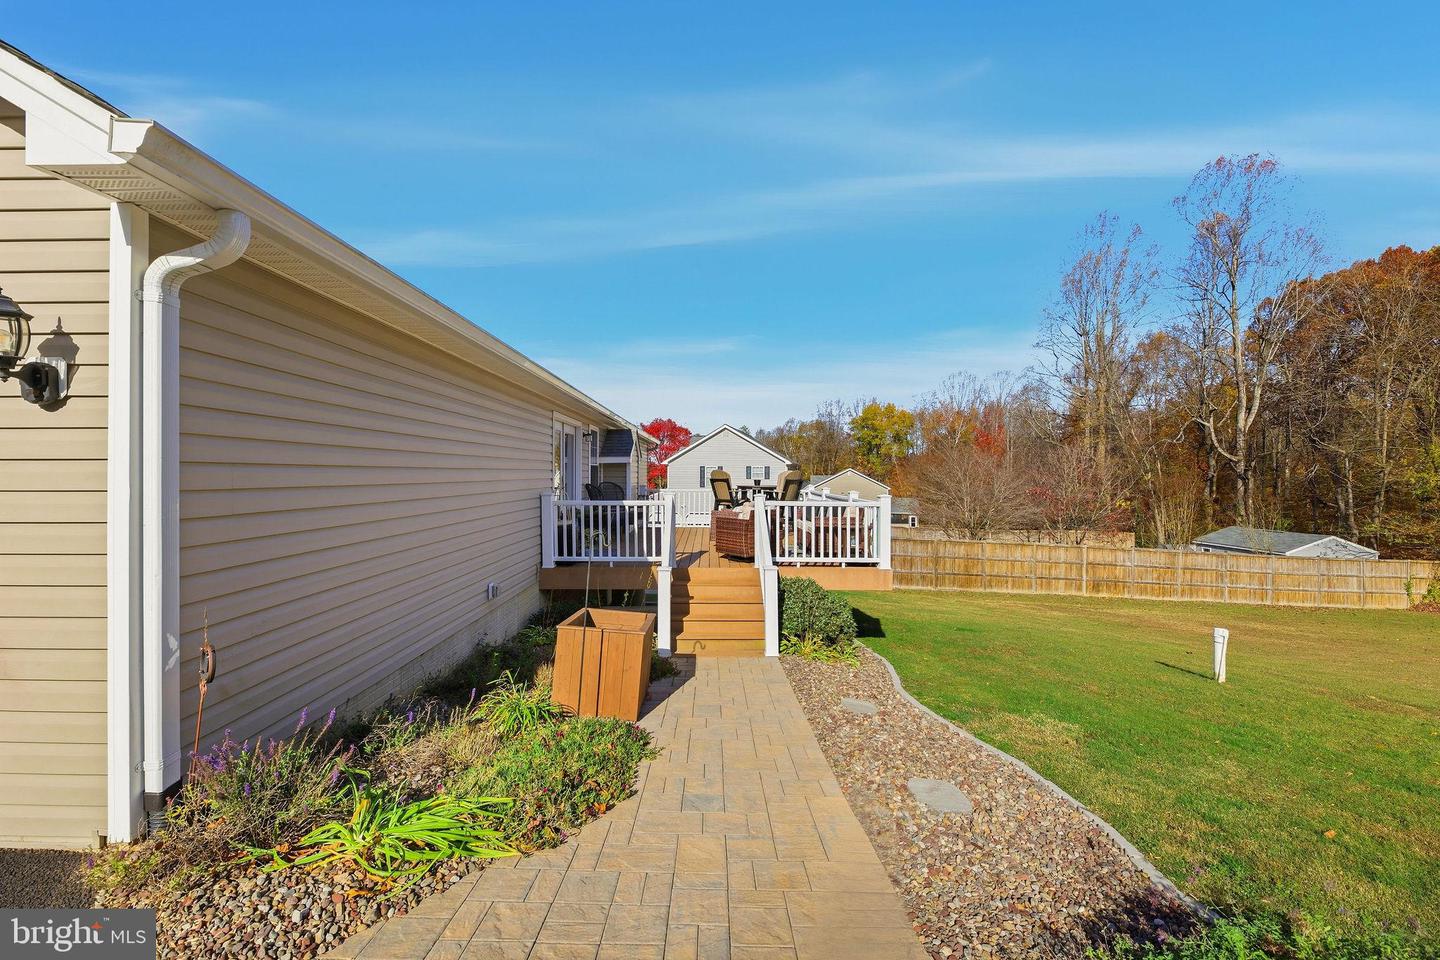
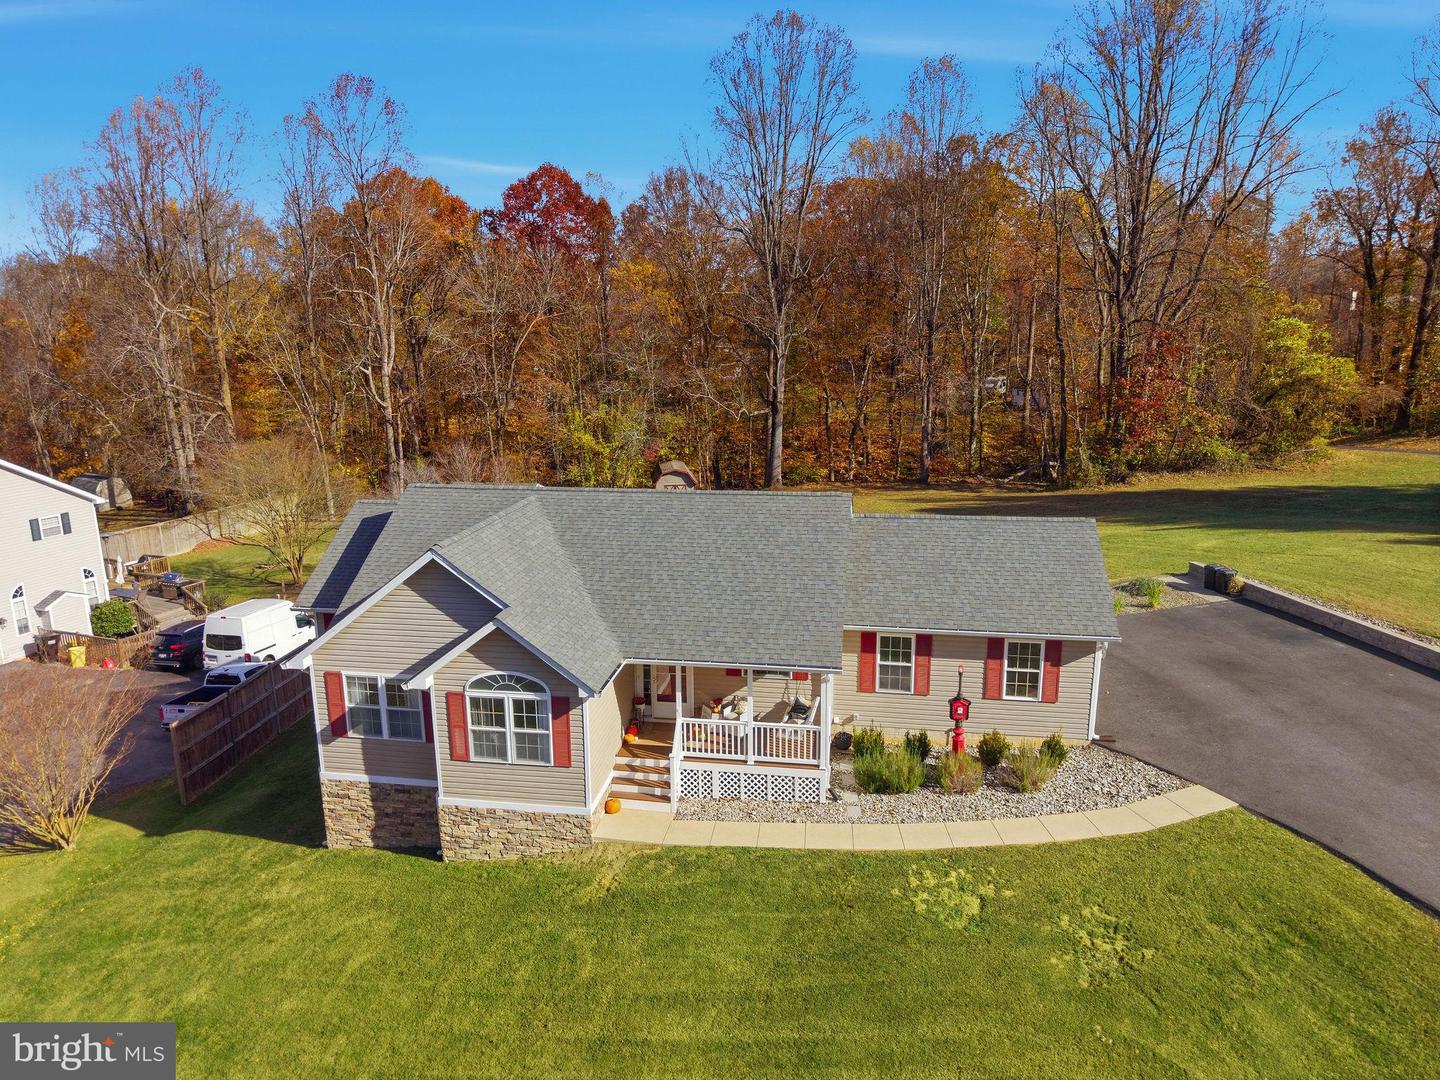
This beautifully updated rambler in the heart of Prince Frederick offers the best of both worlds — peaceful surroundings and stylish, move-in-ready spaces. With nearly 2,500 square feet of finished living space, this 3-bedroom, 3-bath home was designed for easy living and effortless entertaining. Step inside to find an open, airy floor plan that connects the kitchen, dining, and living areas — perfect for gatherings or cozy nights in by the propane fireplace. The living room’s shiplapped fireplace wall with a white oak mantel adds the perfect touch of warmth and character to the space. The kitchen shines with warm, organic textures, featuring leathered granite countertops, stainless steel appliances, and a coordinating backsplash — all blending beautifully with the open flow to the dining and living areas. From here, doors open to your spacious deck overlooking a flat backyard — ideal for morning coffee, weekend BBQs, or playtime with your four-legged friends. The main-level primary suite feels like a private retreat, complete with a spa-inspired ensuite that looks professionally designed — every detail exudes calm and luxury. Two additional bedrooms and a stunning, HGTV-worthy hall bath complete the main level. Downstairs, the fully finished lower level offers incredible flexibility — a guest space, office, home gym, or game room (there’s even room for a pool table!). The living area features another propane fireplace, and the stylish laundry room makes daily chores feel like a breeze. Outside, you’ll find a two-car garage, plenty of parking, and a friendly neighborhood in the sought-after Huntingtown High School District. Enjoy the convenience of being close to shopping, restaurants, and schools — while still savoring the tranquility of a quiet, scenic setting.
/u.realgeeks.media/scottsmolen/Untitled-2.png)
Additional Information
- Subdivision
- Scarborough Faire
- Taxes
- $3862
- Interior Features
- Bathroom - Walk-In Shower, Bathroom - Soaking Tub, Carpet, Ceiling Fan(s), Combination Kitchen/Dining, Entry Level Bedroom, Family Room Off Kitchen, Floor Plan - Open, Kitchen - Island, Recessed Lighting, Upgraded Countertops, Walk-in Closet(s), Wine Storage
- School District
- Calvert County Public Schools
- Elementary School
- Calvert
- Middle School
- Plum Point
- High School
- Huntingtown
- Fireplaces
- 1
- Fireplace Description
- Gas/Propane
- Flooring
- Carpet, Hardwood, Engineered Wood
- Garage
- Yes
- Garage Spaces
- 2
- Exterior Features
- Sidewalks
- Heating
- Heat Pump - Oil BackUp
- Heating Fuel
- Oil, Electric, Propane - Leased
- Cooling
- Ceiling Fan(s), Central A/C
- Roof
- Architectural Shingle
- Water
- Well
- Sewer
- Septic Exists
- Basement
- Yes