2503 Smoketree Ln, Crofton, MD 21114
- $524,000
- 3
- BD
- 3
- BA
- 2,029
- SqFt


- List Price
- $524,000
- Days on Market
- 0
- Status
- COMING SOON
- MLS#
- MDAA2154522
- Bedrooms
- 3
- Bathrooms
- 3
- Full Baths
- 2
- Half Baths
- 1
- Living Area
- 2,029
- Lot Size (Acres)
- 0.04
- Style
- Colonial
- Year Built
- 1992
- County
- Anne Arundel
- School District
- Anne Arundel County Public Schools
Property Description
Coming Soon! This inviting 3-level townhome combines comfortable living spaces with stylish updates and everyday convenience. LVP flooring flows throughout, creating a durable and modern feel. The kitchen features granite countertops and a peninsula with seating, perfect for casual meals or entertaining. The living room offers a cozy fireplace and an open atmosphere. Upstairs, the spacious primary suite includes a versatile loft and skylights that fill the space with natural light. A garage adds valuable parking and storage, completing this well-appointed home.
/u.realgeeks.media/scottsmolen/Untitled-2.png)
Additional Information
- Subdivision
- Walden
- Taxes
- $4818
- HOA Fee
- $263
- HOA Frequency
- Quarterly
- Interior Features
- Ceiling Fan(s), Floor Plan - Open, Formal/Separate Dining Room, Kitchen - Eat-In, Kitchen - Table Space, Kitchen - Country, Pantry, Primary Bath(s), Skylight(s), Walk-in Closet(s), Wood Floors
- Amenities
- Common Grounds, Community Center, Golf Course Membership Available, Pool Mem Avail, Recreational Center, Tennis Courts, Tot Lots/Playground, Other
- School District
- Anne Arundel County Public Schools
- Elementary School
- Crofton
- Middle School
- Crofton
- High School
- Crofton
- Fireplaces
- 1
- Fireplace Description
- Mantel(s), Wood
- Flooring
- Bamboo, Carpet, Other
- Garage
- Yes
- Garage Spaces
- 1
- Community Amenities
- Common Grounds, Community Center, Golf Course Membership Available, Pool Mem Avail, Recreational Center, Tennis Courts, Tot Lots/Playground, Other
- Heating
- Heat Pump(s)
- Heating Fuel
- Natural Gas
- Cooling
- Central A/C
- Roof
- Asphalt
- Water
- Public
- Sewer
- Public Sewer
- Room Level
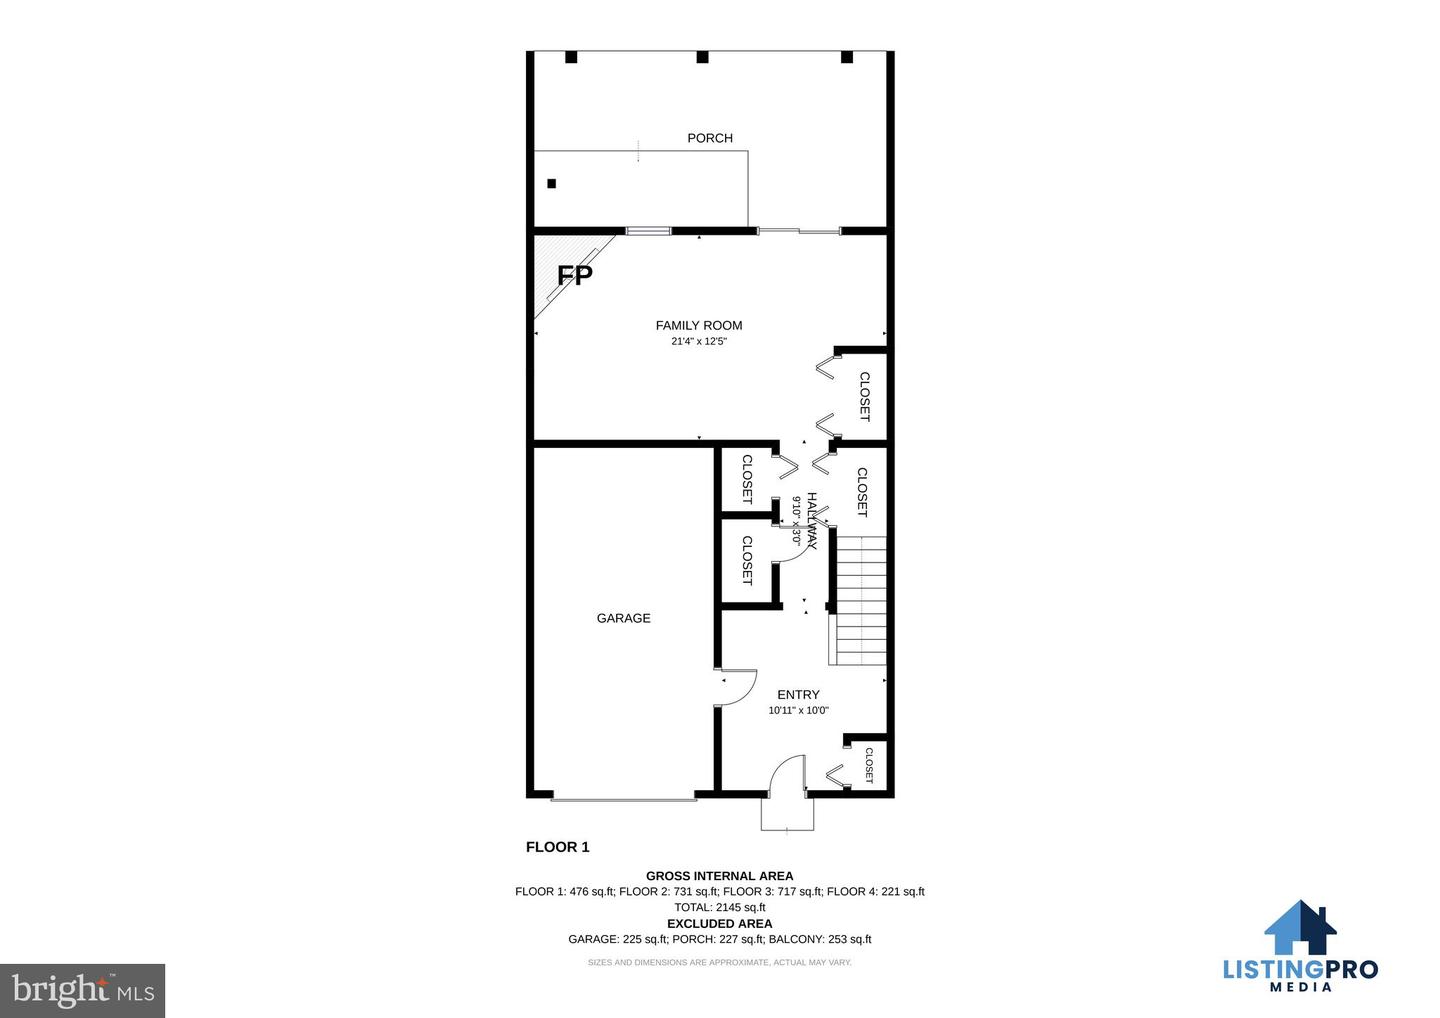
- Living Room: Main, Dining Room: Main, Kitchen: Main, Half Bath: Main, Breakfast Room: Main, Primary Bedroom: Upper 1, Primary Bathroom: Upper 1, Bedroom 2: Upper 1, Bedroom 3: Upper 1, Full Bath: Upper 1, Loft: Upper 2, Family Room: Lower 1
- Basement
- Yes
Mortgage Calculator
Listing courtesy of Redfin Corp. Contact: 3016586186