1645 Velvet Leaf Ln, Odenton, MD 21113
- $835,000
- 4
- BD
- 3
- BA
- 2,049
- SqFt






- List Price
- $835,000
- Days on Market
- 0
- Status
- COMING SOON
- MLS#
- MDAA2154478
- Bedrooms
- 4
- Bathrooms
- 3
- Full Baths
- 3
- Living Area
- 2,049
- Lot Size (Acres)
- 0.14
- Style
- Craftsman
- Year Built
- 2023
- County
- Anne Arundel
- School District
- Anne Arundel County Public Schools
Property Description
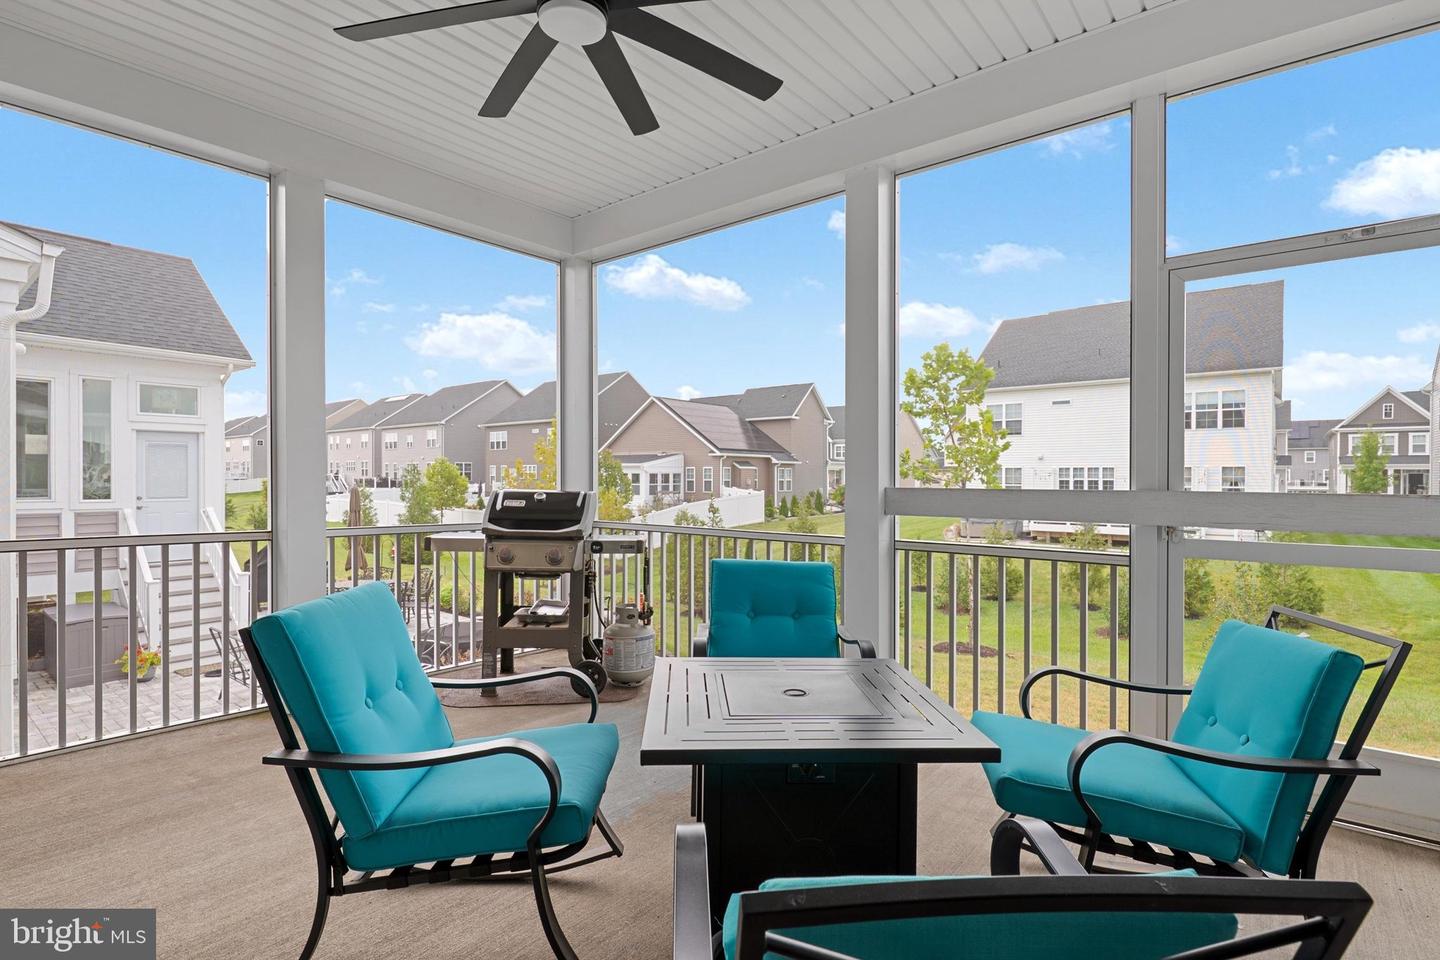
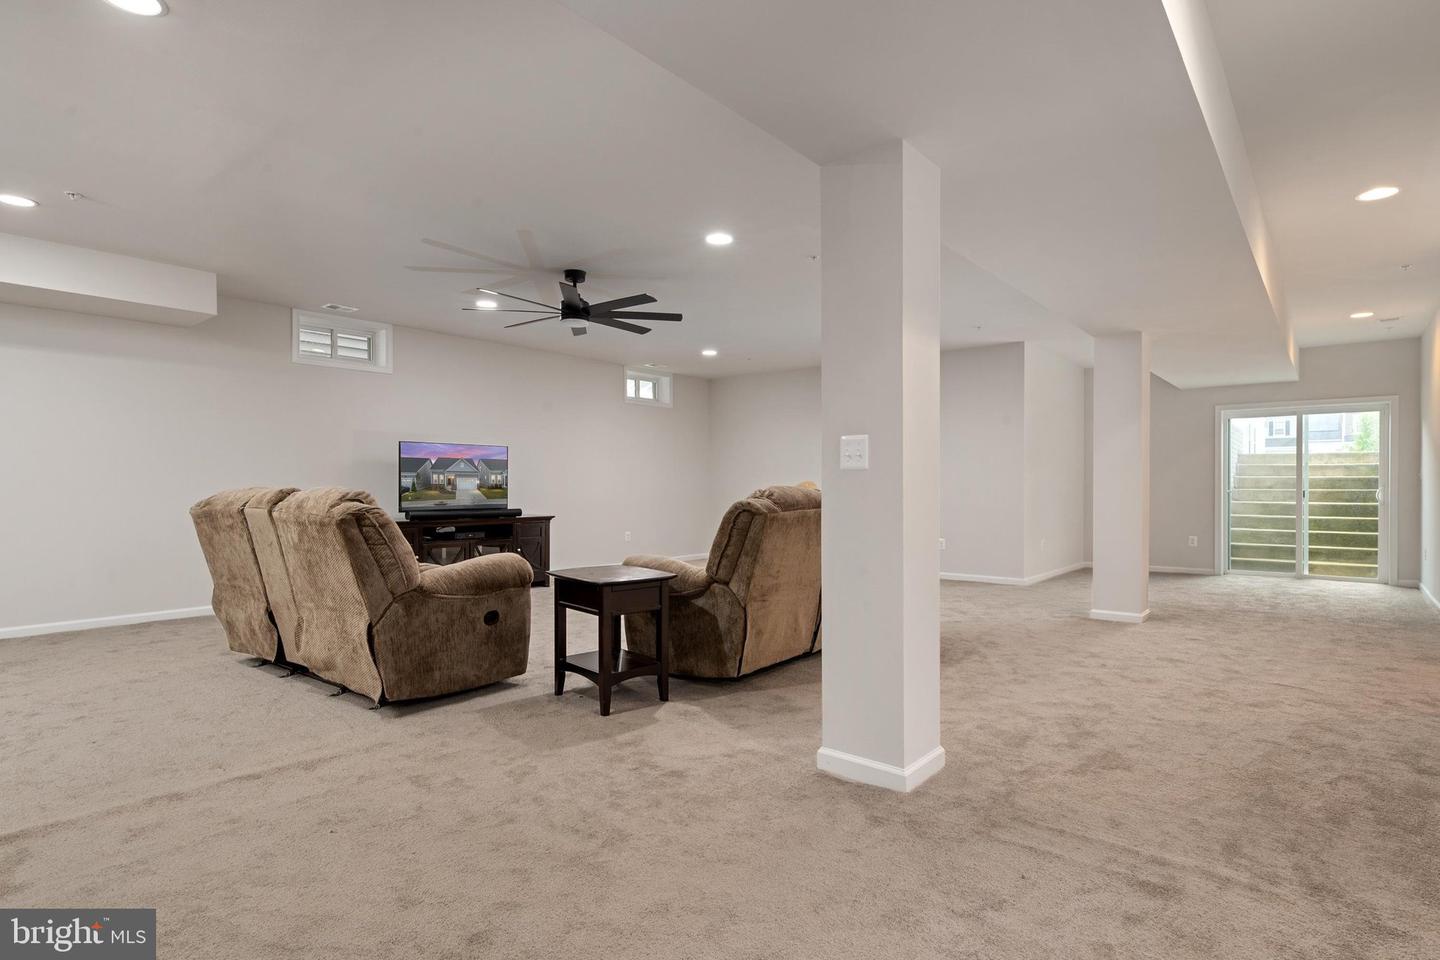
Built in 2023, this beautifully appointed four-bedroom, three-bath home offers a thoughtful main-level layout with additional living space in the walkout lower level. The main floor features three bedrooms and two full baths, hardwood and carpet flooring, a front-loading washer and dryer, and a well-equipped kitchen with KitchenAid stainless steel appliances, including a refrigerator, microwave, cooktop, and double wall ovens. A screened rear porch extends the living space outdoors and provides a comfortable setting for relaxing or entertaining. The walkout lower level includes a fourth bedroom, full bath, and flexible finished space suitable for recreation, hobbies, a home office, or guests. An insulated unfinished area provides additional storage and houses the mechanical equipment. Additional highlights include an attached garage with driveway parking, a Carrier HVAC system, Rheem electric water heater, sump pump, natural gas service, and owned solar panels installed in 2024. Located in the Two Rivers community, residents enjoy access to a clubhouse, swimming pool, fitness and recreational facilities, playgrounds, common areas, and community social events. The HOA also provides services that may include common-area, road, and lawn maintenance. Conveniently situated near shopping, dining, recreation, and major commuter routes, this home offers modern comfort within an amenity-rich Odenton community.
/u.realgeeks.media/scottsmolen/Untitled-2.png)
Additional Information
- Subdivision
- Two Rivers
- HOA Fee
- $272
- HOA Frequency
- Monthly
- Interior Features
- Breakfast Area, Dining Area, Entry Level Bedroom, Floor Plan - Open, Kitchen - Island, Primary Bath(s), Walk-in Closet(s), Wood Floors
- Amenities
- Bike Trail, Club House, Community Center, Exercise Room, Fitness Center, Jog/Walk Path, Pool - Indoor, Pool - Outdoor, Swimming Pool, Other
- School District
- Anne Arundel County Public Schools
- Elementary School
- Crofton
- Middle School
- Crofton
- High School
- Arundel
- Flooring
- Luxury Vinyl Plank, Ceramic Tile, Carpet
- Garage
- Yes
- Garage Spaces
- 2
- Community Amenities
- Bike Trail, Club House, Community Center, Exercise Room, Fitness Center, Jog/Walk Path, Pool - Indoor, Pool - Outdoor, Swimming Pool, Other
- Heating
- Central
- Heating Fuel
- Natural Gas
- Cooling
- Central A/C
- Roof
- Architectural Shingle
- Water
- Public
- Sewer
- Public Sewer
- Room Level
- Laundry: Main, Kitchen: Main, Foyer: Main, Great Room: Main, Screened Porch: Main, Office: Main, Bathroom 3: Lower 1, Recreation Room: Lower 1, Storage Room: Lower 1, Bedroom 4: Lower 1, Utility Room: Lower 1
- Basement
- Yes