2803 Erna Ct, Crofton, MD 21114
- $799,000
- 5
- BD
- 4
- BA
- 2,158
- SqFt




- List Price
- $799,000
- Days on Market
- 0
- Status
- COMING SOON
- MLS#
- MDAA2154410
- Bedrooms
- 5
- Bathrooms
- 4
- Full Baths
- 3
- Half Baths
- 1
- Living Area
- 2,158
- Lot Size (Acres)
- 0.17
- Style
- Colonial
- Year Built
- 1998
- County
- Anne Arundel
- School District
- Anne Arundel County Public Schools
Property Description
Don't miss your opportunity to see this lovely property. Located on a cul-de-sac in the Chapman Farms community within the Crofton School District. Enter via the remodeled glass surround doorway. Enjoy 3 finished levels offering high ceilings, wood flooring on the main floor, formal living & dining rooms, casual kitchen w/ center island, SS appliances, cherry cabinetry, room for breakfast table, family room w/ gas fireplace, walk out upper & lower decks w/ space to hang out & a hot tub. The main level laundry room leads to a 2-car garage. Spacious primary suite w/ 2 walk in closets, large tiled bath w/ dbl vanity & walk in shower. In addition, there are 3 guest bedrooms & full tiled bath w/ shower/tub w/ tile surround on this level. The lower level has a large walk out rec. room, another guest bedroom & full bath & storage/utility closets. The lawn is pristine and offers a fenced side yard & back area off of the tiered decking. Community amenities include sidewalks, walking paths, open space, community playground, picnic area, club house, tennis & racket ball courts. Conveniently located for your commute.
/u.realgeeks.media/scottsmolen/Untitled-2.png)
Additional Information
- Subdivision
- Chapman Farm At Crofton
- Taxes
- $6817
- HOA Fee
- $390
- HOA Frequency
- Semi-Annually
- Interior Features
- Bathroom - Tub Shower, Bathroom - Walk-In Shower, Breakfast Area, Built-Ins, Ceiling Fan(s), Chair Railings, Combination Kitchen/Dining, Crown Moldings, Family Room Off Kitchen, Floor Plan - Open, Floor Plan - Traditional, Formal/Separate Dining Room, Kitchen - Eat-In, Kitchen - Island, Primary Bath(s), Recessed Lighting, Walk-in Closet(s), Water Treat System, Window Treatments, Wood Floors
- Amenities
- Club House, Common Grounds, Picnic Area, Tennis Courts, Tot Lots/Playground, Jog/Walk Path, Pickleball Courts
- School District
- Anne Arundel County Public Schools
- Elementary School
- Crofton
- Middle School
- Crofton
- High School
- Crofton
- Fireplaces
- 1
- Flooring
- Carpet, Ceramic Tile, Engineered Wood
- Garage
- Yes
- Garage Spaces
- 2
- Exterior Features
- Exterior Lighting, Play Area, Sidewalks
- Community Amenities
- Club House, Common Grounds, Picnic Area, Tennis Courts, Tot Lots/Playground, Jog/Walk Path, Pickleball Courts
- Heating
- 90% Forced Air
- Heating Fuel
- Natural Gas
- Cooling
- Other
- Roof
- Composite
- Utilities
- Electric Available, Natural Gas Available, Sewer Available, Water Available
- Water
- Public
- Sewer
- Public Sewer
- Room Level
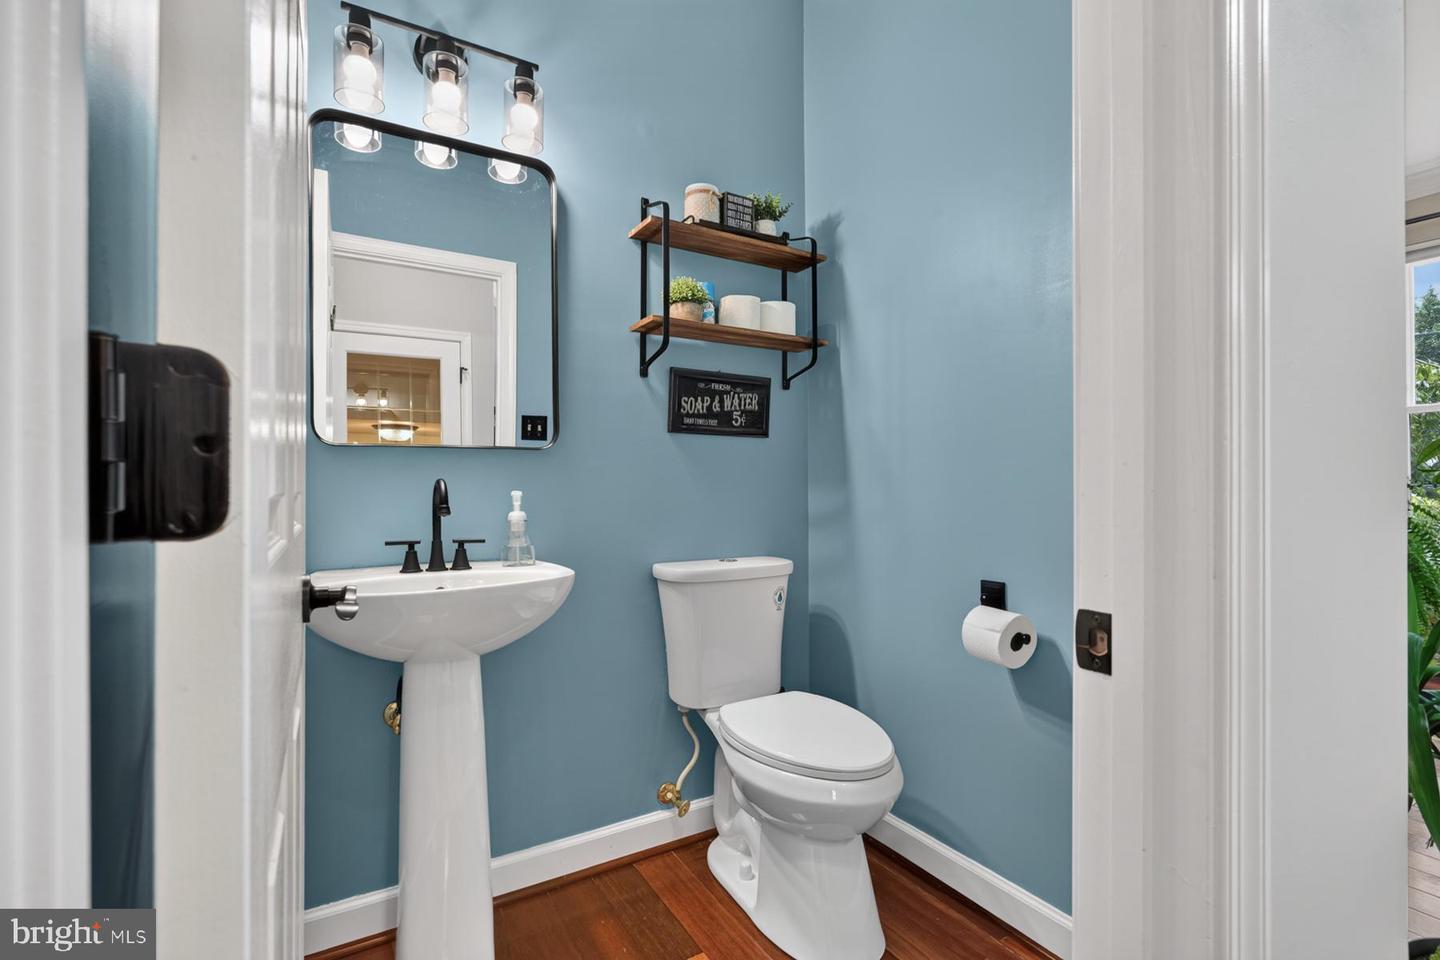
- Foyer: Main, Living Room: Main, Dining Room: Main, Half Bath: Main, Kitchen: Main, Family Room: Main, Laundry: Main, Primary Bedroom: Upper 1, Primary Bathroom: Upper 1, Bedroom 2: Upper 1, Bedroom 3: Upper 1, Bedroom 4: Upper 1, Bathroom 2: Upper 1, Recreation Room: Lower 1, Bedroom 5: Lower 1, Bathroom 3: Lower 1
- Basement
- Yes
Mortgage Calculator
Listing courtesy of RE/MAX One. Contact: 4102244400