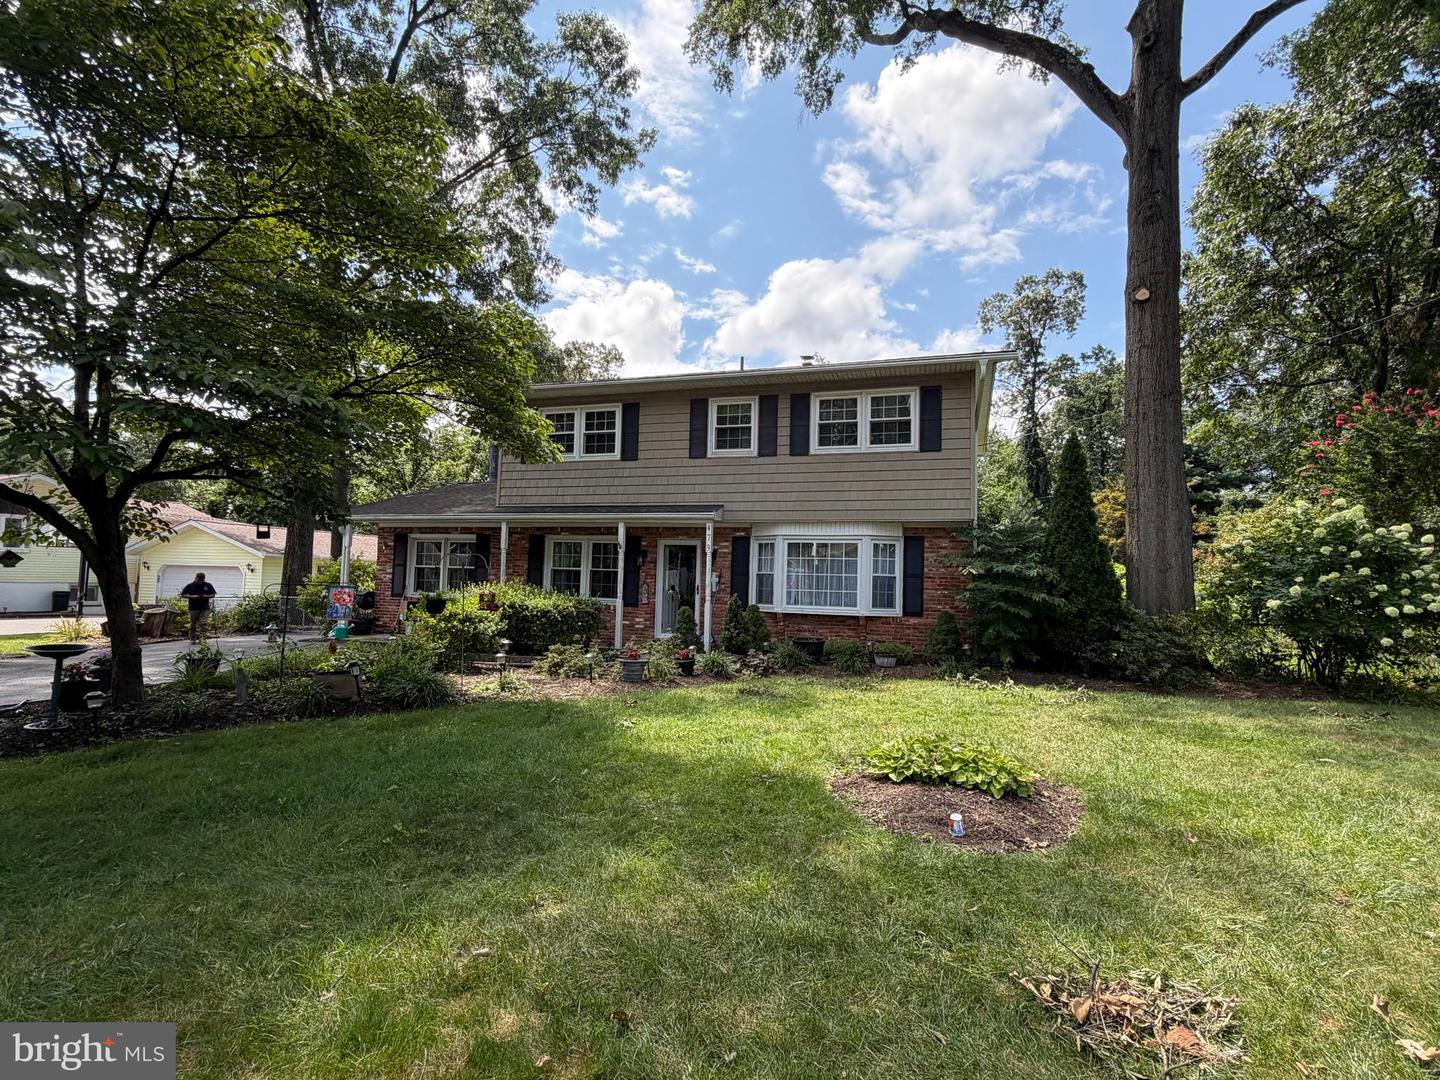
479 Brightwood Rd, Millersville, MD 21108
- $569,000
- 4
- BD
- 3
- BA
- 1,888
- SqFt
- List Price
- $569,000
- Days on Market
- 0
- Status
- COMING SOON
- MLS#
- MDAA2153588
- Bedrooms
- 4
- Bathrooms
- 3
- Full Baths
- 2
- Half Baths
- 1
- Living Area
- 1,888
- Lot Size (Acres)
- 0.5
- Style
- Colonial, Traditional
- Year Built
- 1966
- County
- Anne Arundel
- School District
- Anne Arundel County Public Schools
Property Description
Professional pictures coming soon! Welcome to 479 Brightwood Road in Millersville! This spacious 4-bedroom, 2.5-bath single-family home offers plenty of room to live, work, and entertain. The main level features beautiful wood floors, a living room with a cozy fireplace, a dining room, family room, sunroom, private office, and convenient half bath. A large first-floor laundry room provides abundant cabinet space and storage. Upstairs, you’ll find four generously sized bedrooms and two full baths. The finished lower level offers additional flexible living space and a walkout to the outdoors. Outside, enjoy a fenced lot with your own swimming pool—perfect for relaxing, entertaining, and enjoying summer days at home. A paved driveway provides convenient off-street parking. With multiple living spaces, a home office, finished basement, pool, and plenty of storage, 479 Brightwood Road has the space and versatility to make it your own!
/u.realgeeks.media/scottsmolen/Untitled-2.png)
Additional Information
- Subdivision
- Brightwood
- Taxes
- $5261
- Interior Features
- Attic, Bathroom - Stall Shower, Bathroom - Tub Shower, Carpet, Cedar Closet(s), Ceiling Fan(s), Dining Area, Family Room Off Kitchen, Formal/Separate Dining Room, Kitchen - Island, Primary Bath(s), Pantry, Skylight(s), Stove - Pellet, Upgraded Countertops, Water Treat System, Wood Floors
- School District
- Anne Arundel County Public Schools
- Fireplaces
- 1
- Flooring
- Carpet, Engineered Wood, Hardwood
- Heating
- Heat Pump - Oil BackUp, Forced Air
- Heating Fuel
- Electric, Oil
- Cooling
- Central A/C
- Water
- Well
- Sewer
- Private Septic Tank
- Room Level
- Dining Room: Main, Den: Main, Family Room: Main, Kitchen: Main, Living Room: Main, Laundry: Main, Great Room: Lower 1, Bathroom 2: Upper 1, Bedroom 1: Upper 1, Bedroom 2: Upper 1, Bedroom 3: Upper 1, Primary Bedroom: Upper 1, Primary Bathroom: Upper 1, Half Bath: Main, Sun/Florida Room: Main
- Basement
- Yes