505 Brentwood Ave, Severna Park, MD 21146
- $675,000
- 5
- BD
- 3
- BA
- 1,486
- SqFt




- List Price
- $675,000
- Days on Market
- 0
- Status
- ACTIVE
- MLS#
- MDAA2153198
- Bedrooms
- 5
- Bathrooms
- 3
- Full Baths
- 3
- Living Area
- 1,486
- Lot Size (Acres)
- 0.21
- Style
- Split Foyer
- Year Built
- 1965
- County
- Anne Arundel
- School District
- Anne Arundel County Public Schools
Property Description
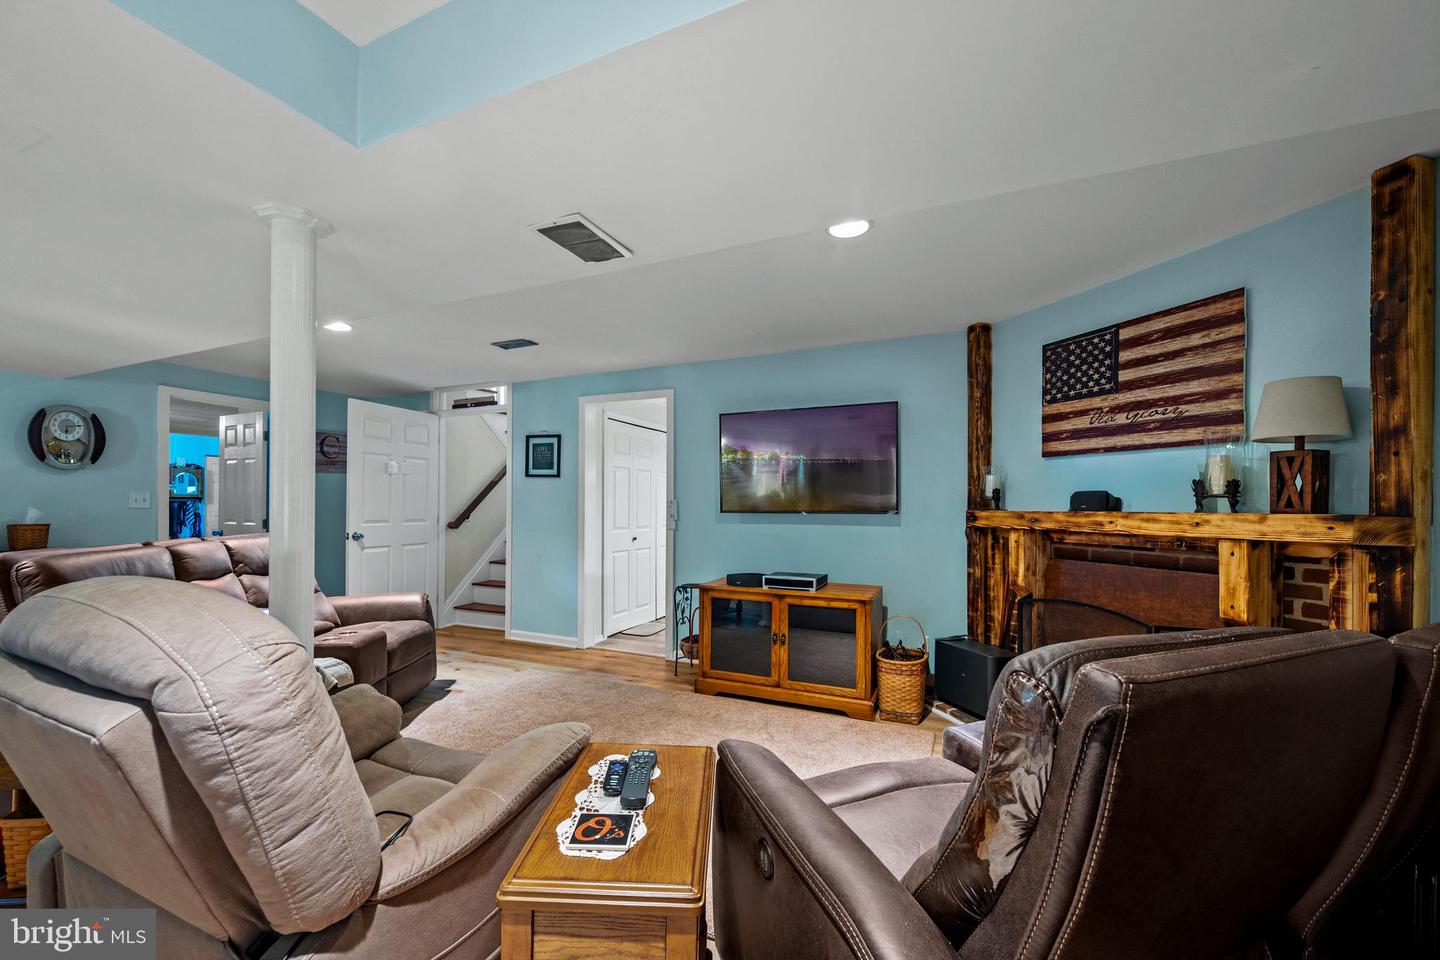
Welcome home to 505 Brentwood Avenue in Severna Park's Kensington neighborhood! This meticulously maintained 5-bedroom, 3-full-bath home offers 2,541 square feet across two levels, plus a finished lower level featuring a family room, partial kitchen, and sunroom — perfect as an in-law suite, guest quarters, or additional living space for multi-generational living. The open, spacious kitchen features stone countertops and abundant storage, flowing into a comfortable living room and a versatile flex space perfect for a dining room, den, or office. Major systems and finishes have been thoughtfully updated over the years, representing over $75,000 in improvements: a replaced roof (2019) and all-new energy-efficient windows throughout (2019, Window Nation cost $22K), exterior chimney repair (2019), a renovated primary bath with new shower (2020) and updated downstairs bath (2023), a new water heater (2023) and furnace motor (2025). Step outside to a fully fenced backyard with a brand-new white vinyl privacy fence (2026) and an entertainer's dream deck and patio: a Timbertech composite deck with white vinyl railing and a built-in dry-below water management system, plus a paver walkway and patio (2022) — all set on a 9,100+ square foot lot. Water access in the community. With move-in-ready updates already done for you and a flexible layout — including a downstairs in-law suite — that adapts to however you live, 505 Brentwood Avenue is ready for its next chapter. Don't miss it!
/u.realgeeks.media/scottsmolen/Untitled-2.png)
Additional Information
- Subdivision
- Kensington
- Taxes
- $6017
- HOA Fee
- $255
- HOA Frequency
- Annually
- Interior Features
- Breakfast Area, Kitchen - Island, Primary Bath(s), Wood Floors, Floor Plan - Open, Ceiling Fan(s), Formal/Separate Dining Room, Kitchen - Eat-In, Recessed Lighting
- Amenities
- Pier/Dock, Picnic Area, Boat Ramp
- School District
- Anne Arundel County Public Schools
- Elementary School
- Oak Hill
- Middle School
- Severna Park
- High School
- Severna Park
- Fireplaces
- 2
- Flooring
- Hardwood, Carpet
- Exterior Features
- Sidewalks
- Community Amenities
- Pier/Dock, Picnic Area, Boat Ramp
- View
- Garden/Lawn, Trees/Woods
- Heating
- Forced Air
- Heating Fuel
- Natural Gas
- Cooling
- Other
- Roof
- Architectural Shingle
- Water
- Public
- Sewer
- Public Sewer
- Room Level
- Foyer: Unspecified
- Basement
- Yes
Mortgage Calculator
Listing courtesy of Compass. Contact: (410) 220-5745