8605 Wandering Fox Trl Unit #105, Odenton, MD 21113
- $359,900
- 2
- BD
- 2
- BA
- 1,500
- SqFt








- List Price
- $359,900
- Days on Market
- 0
- Status
- COMING SOON
- MLS#
- MDAA2152806
- Bedrooms
- 2
- Bathrooms
- 2
- Full Baths
- 2
- Living Area
- 1,500
- Lot Size (Acres)
- 0.03
- Style
- Contemporary
- Year Built
- 2004
- County
- Anne Arundel
- School District
- Anne Arundel County Public Schools
Property Description
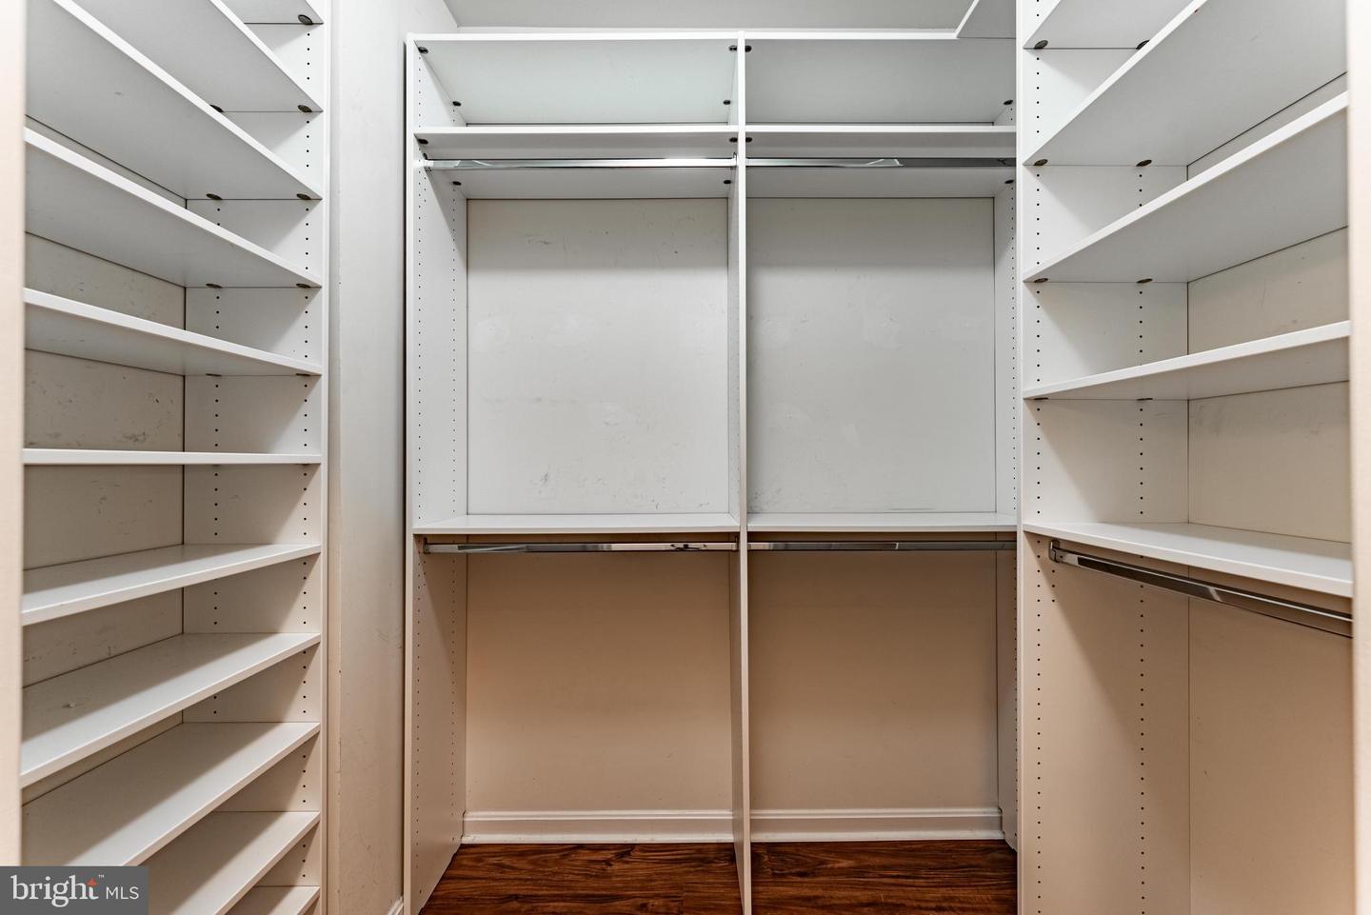
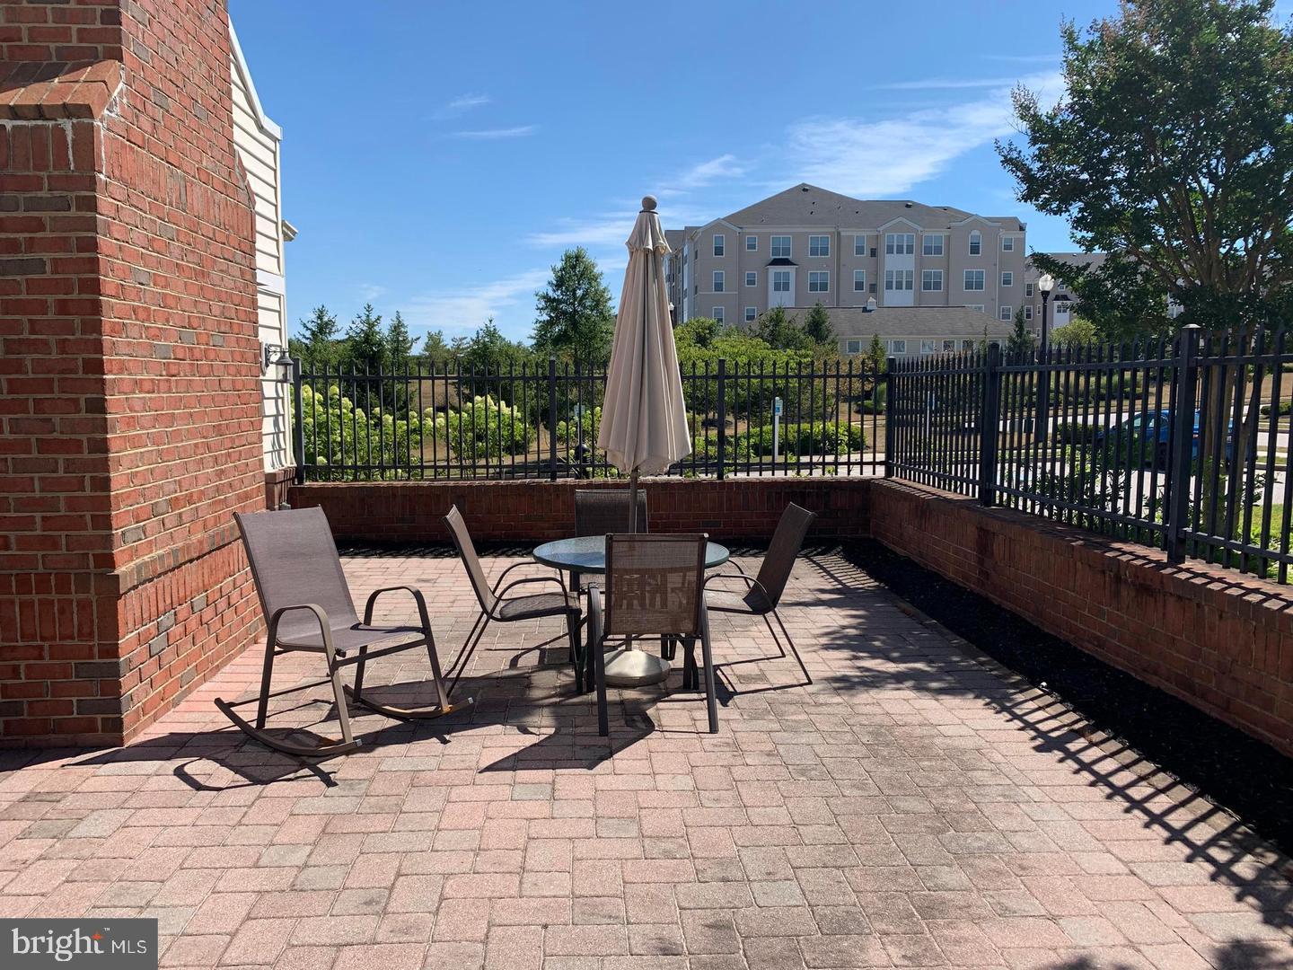
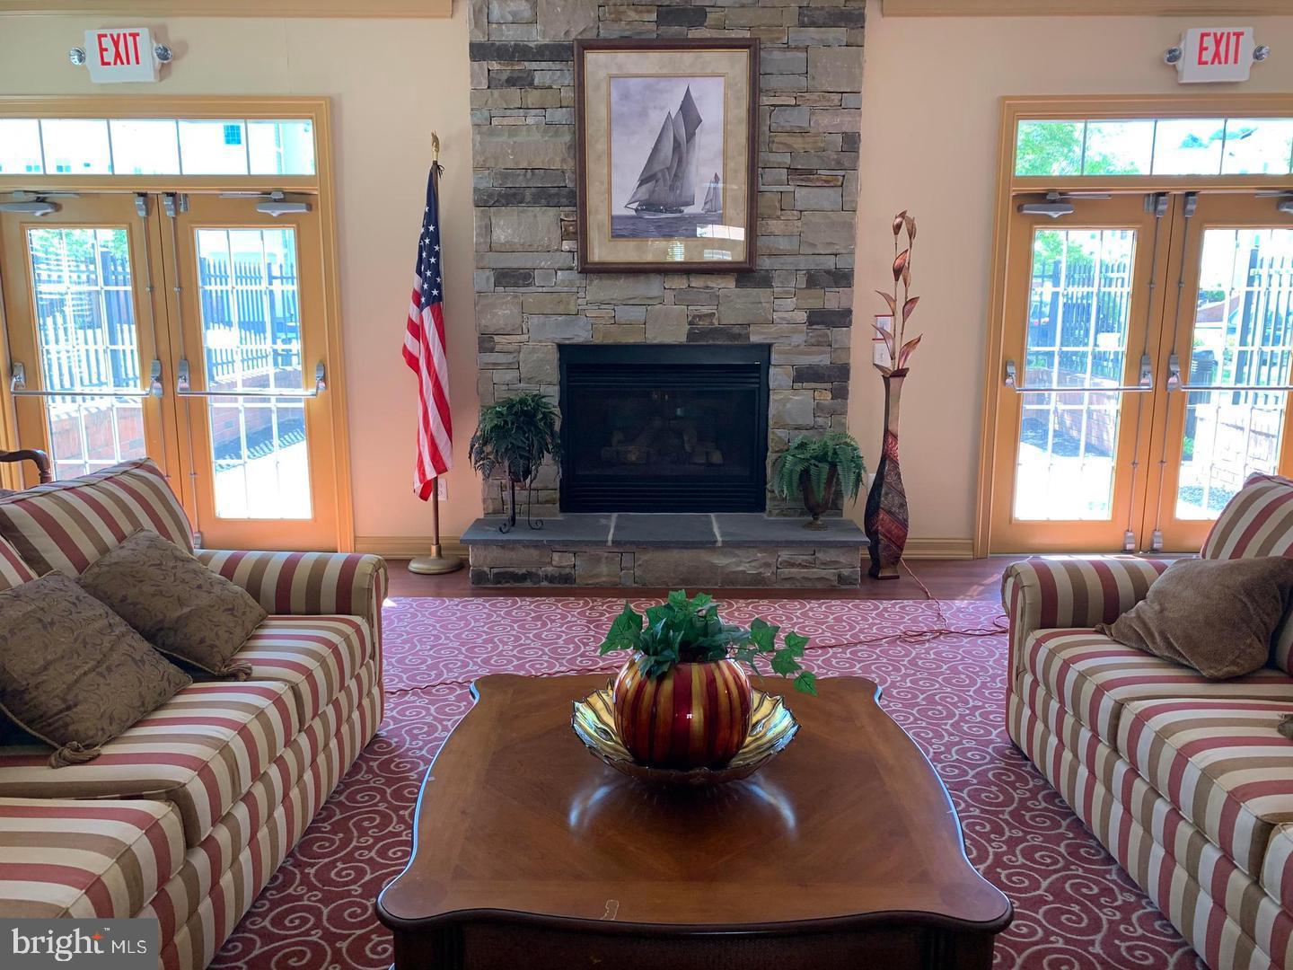
COMING SOON - Rarely available main floor condo for sale in the desirable Cedar Ridge 55+ community of Piney Orchard. Garage parking from inside the building, plus a driveway in front of the garage. The garage access is across the hall from the condo! This home is in spectacular condition. Very spacious (1,500 total square feet of space). Luxurious vinyl plank flooring throughout the entire living space and primary bedroom. Updated eat-in kitchen featuring Corian countertops, a pantry, and a pass-through window overlooking the dining area. Bonus room could be a den, home office or possibly a 3rd bedroom. Sliding glass doors off the living room lead to outside patio, which backs up to open space & privacy. Extra large primary bedroom with separate dressing or sitting area, walk-in closet & additional 2nd closet in the primary bedroom. Primary bathroom with double sinks, glass doors shower, and sitting ledge in the shower. 2nd bedroom also has a walk-in closet & additional 2nd closet. Separate laundry room with full size washer & dryer. Lots of community amenities here: Outdoor swimming pool, tennis courts, bocce courts, clubhouse, meeting room, party room, fitness center and the list goes on.
/u.realgeeks.media/scottsmolen/Untitled-2.png)
Additional Information
- Subdivision
- Piney Orchard
- Taxes
- $3856
- HOA Fee
- $58
- HOA Frequency
- Monthly
- Condo Fee
- $460
- Interior Features
- Bathroom - Tub Shower, Bathroom - Walk-In Shower, Breakfast Area, Carpet, Ceiling Fan(s), Combination Kitchen/Dining, Dining Area, Entry Level Bedroom, Floor Plan - Open, Kitchen - Eat-In, Kitchen - Table Space, Pantry, Primary Bath(s), Upgraded Countertops, Walk-in Closet(s)
- Amenities
- Club House, Common Grounds, Community Center, Elevator, Exercise Room, Fitness Center, Jog/Walk Path, Meeting Room, Party Room, Pool - Outdoor, Recreational Center, Security, Swimming Pool, Tennis Courts
- School District
- Anne Arundel County Public Schools
- Flooring
- Luxury Vinyl Plank
- Garage
- Yes
- Garage Spaces
- 1
- Exterior Features
- Street Lights, Sidewalks
- Community Amenities
- Club House, Common Grounds, Community Center, Elevator, Exercise Room, Fitness Center, Jog/Walk Path, Meeting Room, Party Room, Pool - Outdoor, Recreational Center, Security, Swimming Pool, Tennis Courts
- Heating
- Central, 90% Forced Air
- Heating Fuel
- Electric
- Cooling
- Central A/C
- Water
- Public
- Sewer
- Public Sewer
- Room Level
- Foyer: Main, Kitchen: Main, Dining Room: Main, Living Room: Main, Den: Main, Primary Bedroom: Main, Primary Bathroom: Main, Bathroom 2: Main, Bedroom 2: Main, Laundry: Main
Mortgage Calculator
Listing courtesy of Keller Williams Legacy. Contact: 4436609229