116 Andel Ct, Glen Burnie, MD 21061
- $435,000
- 4
- BD
- 2
- BA
- 924
- SqFt




- List Price
- $435,000
- Days on Market
- 4
- Status
- ACTIVE
- MLS#
- MDAA2151982
- Bedrooms
- 4
- Bathrooms
- 2
- Full Baths
- 2
- Living Area
- 924
- Lot Size (Acres)
- 0.17
- Style
- Split Foyer
- Year Built
- 1981
- County
- Anne Arundel
- School District
- Anne Arundel County Public Schools
Property Description
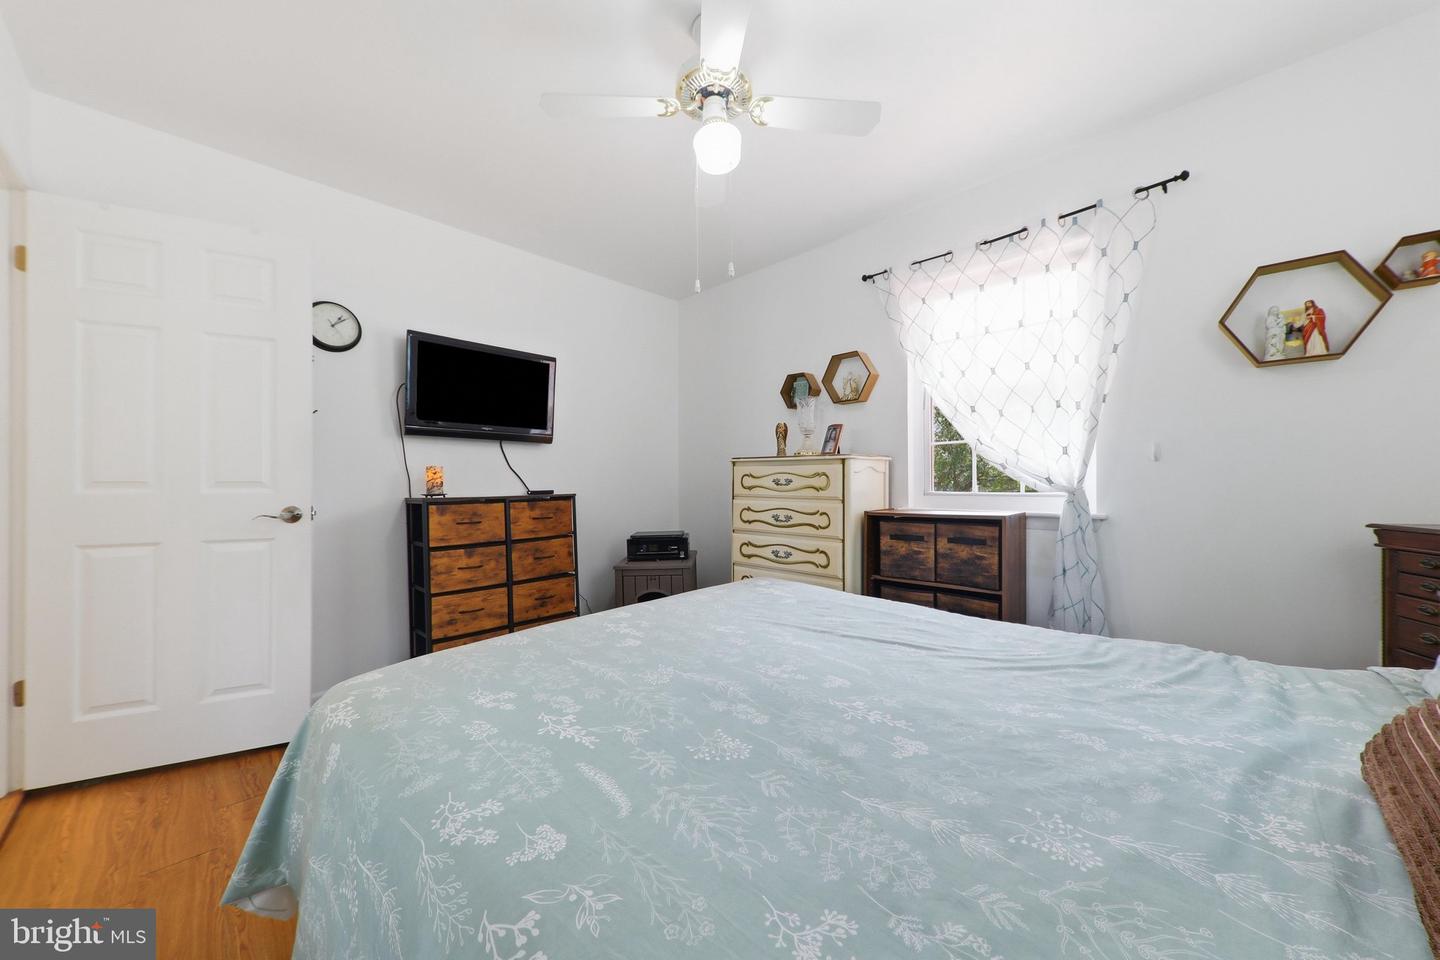
This home is truly a gem! Tucked away in a great cul-de-sac, it offers plenty of extra off-street parking for guests. The main level features brand-new flooring, upgraded quartz counters, updated appliances, and a washer and dryer, plus an incredible sunroom with HVAC that overlooks the beautifully landscaped backyard—a perfect spot to relax. Head down to the basement and you’ll find a fantastic full kitchen and family room, complete with quartz counters and a breakfast bar that’s ideal for gathering. There’s a wood-burning stove with an electric insert, easily converted back to full woodburning duty, along with a full brick chimney in place. New HVAC system in 2023. This could be an ideal setup for two separate living arrangements, rental income, or a nice big home with the bonus of two nicely renovated kitchens and laundry areas, one on each finished level. A rear walkout leads to stunning hardscaping, lush plantings and elevated rear garden beds, plus a great private patio area for enjoying nice weather. The property also boasts a large carport, long widened driveway and two secure storage sheds for all your gear. There’s nothing left to do but schedule your tour ASAP—this one won’t last at this price!
/u.realgeeks.media/scottsmolen/Untitled-2.png)
Additional Information
- Subdivision
- Winton Woods
- Taxes
- $3133
- Interior Features
- Carpet, Ceiling Fan(s), Combination Kitchen/Dining, Recessed Lighting, Stove - Wood, Wood Floors, 2nd Kitchen, Bathroom - Stall Shower, Bathroom - Tub Shower, Chair Railings, Dining Area, Floor Plan - Traditional, Kitchen - Eat-In, Wainscotting, Walk-in Closet(s)
- School District
- Anne Arundel County Public Schools
- Elementary School
- George Cromwell
- Middle School
- Lindale
- High School
- North County
- Flooring
- Carpet, Hardwood, Laminated, Luxury Vinyl Plank
- Exterior Features
- Stone Retaining Walls, Awning(s), Extensive Hardscape, Chimney Cap(s), Exterior Lighting, Sidewalks
- Heating
- Heat Pump(s)
- Heating Fuel
- Electric
- Cooling
- Central A/C
- Roof
- Architectural Shingle
- Utilities
- Under Ground
- Water
- Public
- Sewer
- Public Sewer
- Room Level
- Living Room: Main, Dining Room: Main, Kitchen: Main, Sun/Florida Room: Main, Primary Bedroom: Main, Bedroom 2: Main, Bedroom 3: Main, Bathroom 1: Main, Family Room: Lower 1, Kitchen: Lower 1, Bedroom 4: Lower 1, Bathroom 2: Lower 1
- Basement
- Yes