7746 Kidwell Ct, Hanover, MD 21076
- $389,900
- 3
- BD
- 3
- BA
- 1,281
- SqFt


- List Price
- $389,900
- Days on Market
- 3
- Status
- ACTIVE
- MLS#
- MDAA2151758
- Bedrooms
- 3
- Bathrooms
- 3
- Full Baths
- 1
- Half Baths
- 2
- Living Area
- 1,281
- Lot Size (Acres)
- 0.08
- Style
- Colonial
- Year Built
- 1985
- County
- Anne Arundel
- School District
- Anne Arundel County Public Schools
Property Description
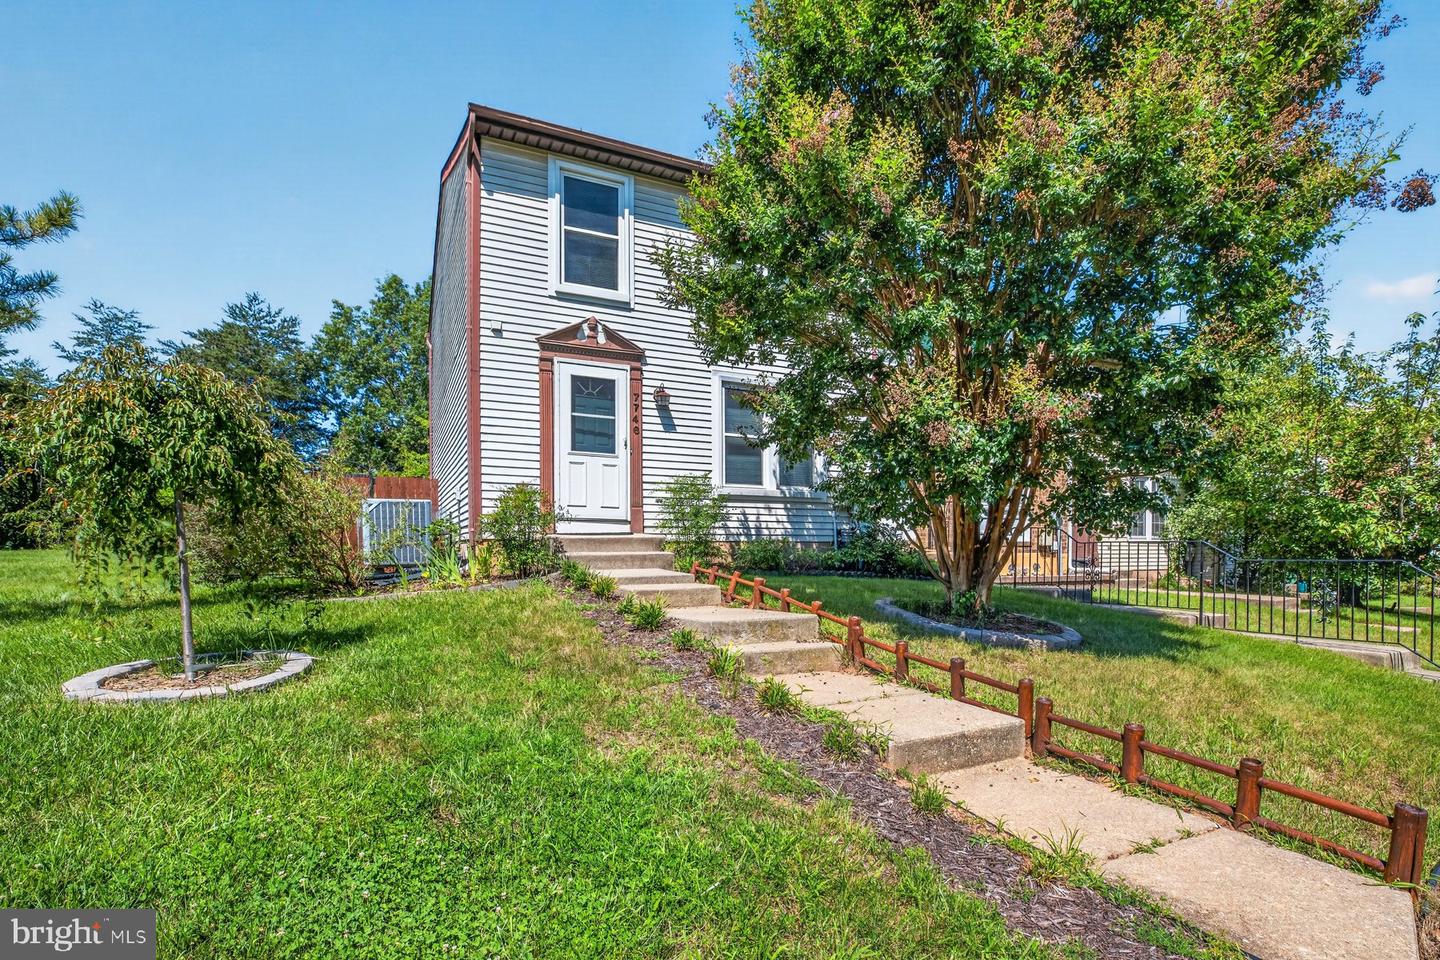
Recently updated and well-maintained 3BR/2BA end of row Townhome located in the quiet neighborhood of Harmons Woods. Step through the front door into a home offering three floors of living space, an open main floor plan, newer carpeting, ceramic tile, and wood floors throughout. The main floor features a half bath and a large living room with a view of the dining room and kitchen. The kitchen features plenty of cabinets, a separate pantry closet, stainless steel appliances, a double stainless sink, marble countertops with a complementing tile backsplash, and a half wall separating the kitchen from the dining room, which is ideal when hosting family and friends. The second floor contains two sizable secondary bedrooms, a larger primary bedroom with a walk-in closet, and access to the shared full bath, which features a deep tub surrounded by beautiful tile. The finished lower level offers a half bath, a spacious recreation room, storage, laundry, and utilities. From the kitchen, step outside to a spacious deck in the fenced yard that overlooks a zen green space, landscape beds, adult trees, garden trellises, a koi fish pond, 2 storage sheds, and a detached workshop shed. Enjoy you own private sanctuary, where tranquil lake views and colorful sunsets create a perfect backdrop for relaxation. The move-in-ready home is ideal for any homeowner looking for convenience and is close to shopping, restaurants, and commuter routes.
/u.realgeeks.media/scottsmolen/Untitled-2.png)
Additional Information
- Subdivision
- Harmans Woods
- Taxes
- $3624
- HOA Fee
- $380
- HOA Frequency
- Annually
- Interior Features
- Breakfast Area, Bathroom - Tub Shower, Carpet, Ceiling Fan(s), Combination Kitchen/Dining, Dining Area, Floor Plan - Open, Pantry, Upgraded Countertops, Wood Floors
- School District
- Anne Arundel County Public Schools
- Heating
- Heat Pump(s)
- Heating Fuel
- Electric
- Cooling
- Ceiling Fan(s), Central A/C
- Roof
- Fiberglass
- Water
- Public
- Sewer
- Public Sewer
- Basement
- Yes
Mortgage Calculator
Listing courtesy of LPT Realty, LLC. Contact: 8773662213