1120 Crested Wood Dr, Laurel, MD 20724
- $675,000
- 4
- BD
- 4
- BA
- 1,920
- SqFt




- List Price
- $675,000
- Days on Market
- 10
- Status
- ACTIVE
- MLS#
- MDAA2151512
- Bedrooms
- 4
- Bathrooms
- 4
- Full Baths
- 3
- Half Baths
- 1
- Living Area
- 1,920
- Lot Size (Acres)
- 0.04
- Style
- Traditional
- Year Built
- 2025
- County
- Anne Arundel
- School District
- Anne Arundel County Public Schools
Property Description
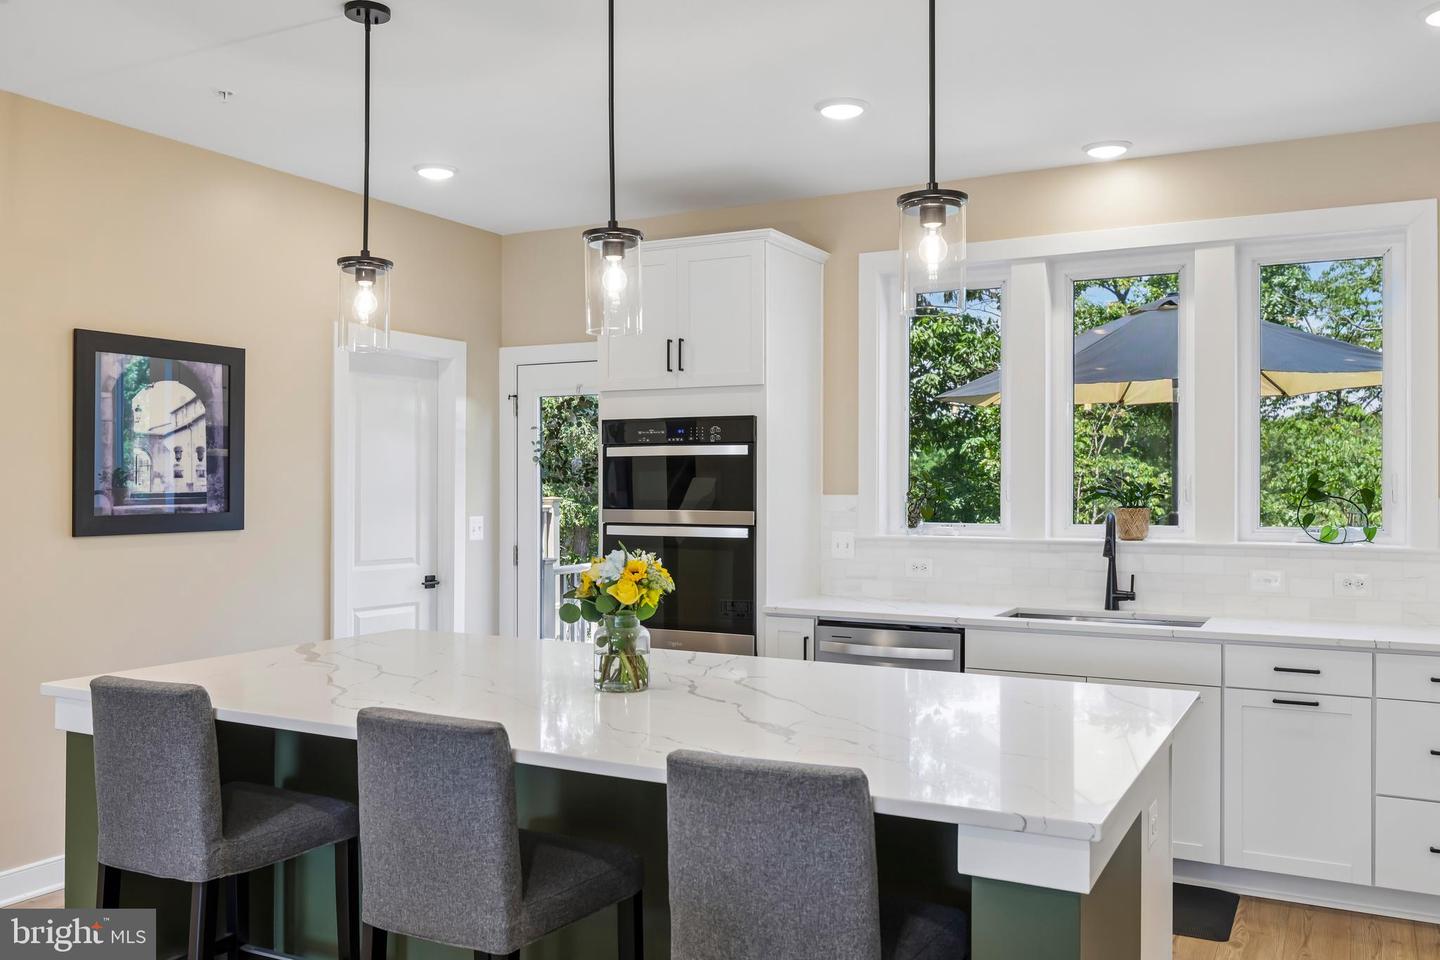
Move right into this beautifully maintained, nearly new townhome offering 4 bedrooms, 3 full bathrooms, and 1 half bathroom with a spacious, thoughtfully designed layout. Less than one year old, this home features custom paint throughout, a gourmet kitchen with upgraded cabinetry and countertops, a large center island with pendant lighting, a pantry, and recessed lighting. The open living spaces are complemented by an electric fireplace, while the bedroom-level laundry adds everyday convenience. The versatile lower level includes an additional living area, a private bedroom, and a full bathroom, offering flexible space for guests, a home office, or other needs. The attached garage has been enhanced with custom flooring and paint, creating a polished, functional space. Enjoy outdoor community amenities including trails, an outdoor pool, clubhouse, fitness center, dog park, picnic areas, recreation center, and playgrounds. Conveniently located with easy access to major commuter routes, including MD-295/Baltimore-Washington Parkway, and in close proximity to Fort Meade. Retail and additional conveniences are planned for the surrounding community. Schedule your private tour today!
/u.realgeeks.media/scottsmolen/Untitled-2.png)
Additional Information
- Subdivision
- Watershed
- Taxes
- $1112
- HOA Fee
- $114
- HOA Frequency
- Monthly
- Interior Features
- Breakfast Area, Carpet, Ceiling Fan(s), Dining Area, Floor Plan - Open, Kitchen - Island, Recessed Lighting, Bathroom - Stall Shower, Bathroom - Tub Shower
- Amenities
- Club House, Dog Park, Exercise Room, Jog/Walk Path, Picnic Area, Recreational Center, Pool - Outdoor, Tot Lots/Playground
- School District
- Anne Arundel County Public Schools
- Fireplaces
- 1
- Flooring
- Luxury Vinyl Plank, Carpet, Tile/Brick
- Garage
- Yes
- Garage Spaces
- 2
- Exterior Features
- Play Area, Sidewalks, Street Lights
- Community Amenities
- Club House, Dog Park, Exercise Room, Jog/Walk Path, Picnic Area, Recreational Center, Pool - Outdoor, Tot Lots/Playground
- Heating
- Forced Air
- Heating Fuel
- Natural Gas
- Cooling
- Central A/C
- Water
- Public
- Sewer
- Public Sewer
- Basement
- Yes
Mortgage Calculator
Listing courtesy of Samson Properties. Contact: 7033493900