8327 Sail Ct, Pasadena, MD 21122
- $714,999
- 4
- BD
- 3
- BA
- 2,088
- SqFt






- List Price
- $714,999
- Price Change
- ▼ $5,001 1784841557
- Days on Market
- 11
- Status
- ACTIVE
- MLS#
- MDAA2151324
- Bedrooms
- 4
- Bathrooms
- 3
- Full Baths
- 2
- Half Baths
- 1
- Living Area
- 2,088
- Lot Size (Acres)
- 0.46
- Style
- Colonial
- Year Built
- 1982
- County
- Anne Arundel
- School District
- Anne Arundel County Public Schools
Property Description
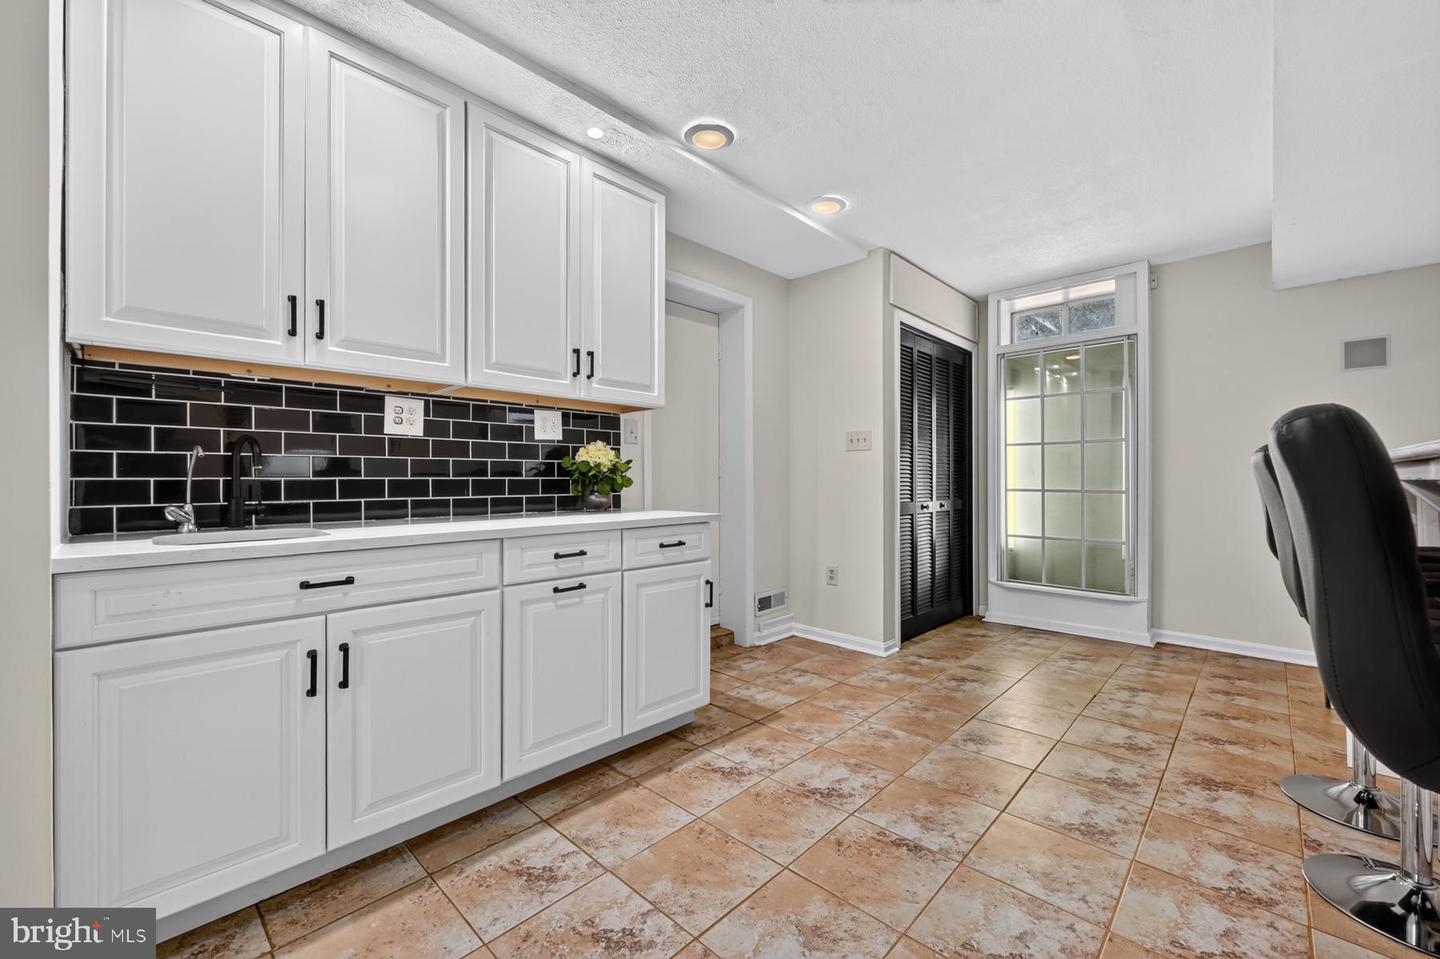
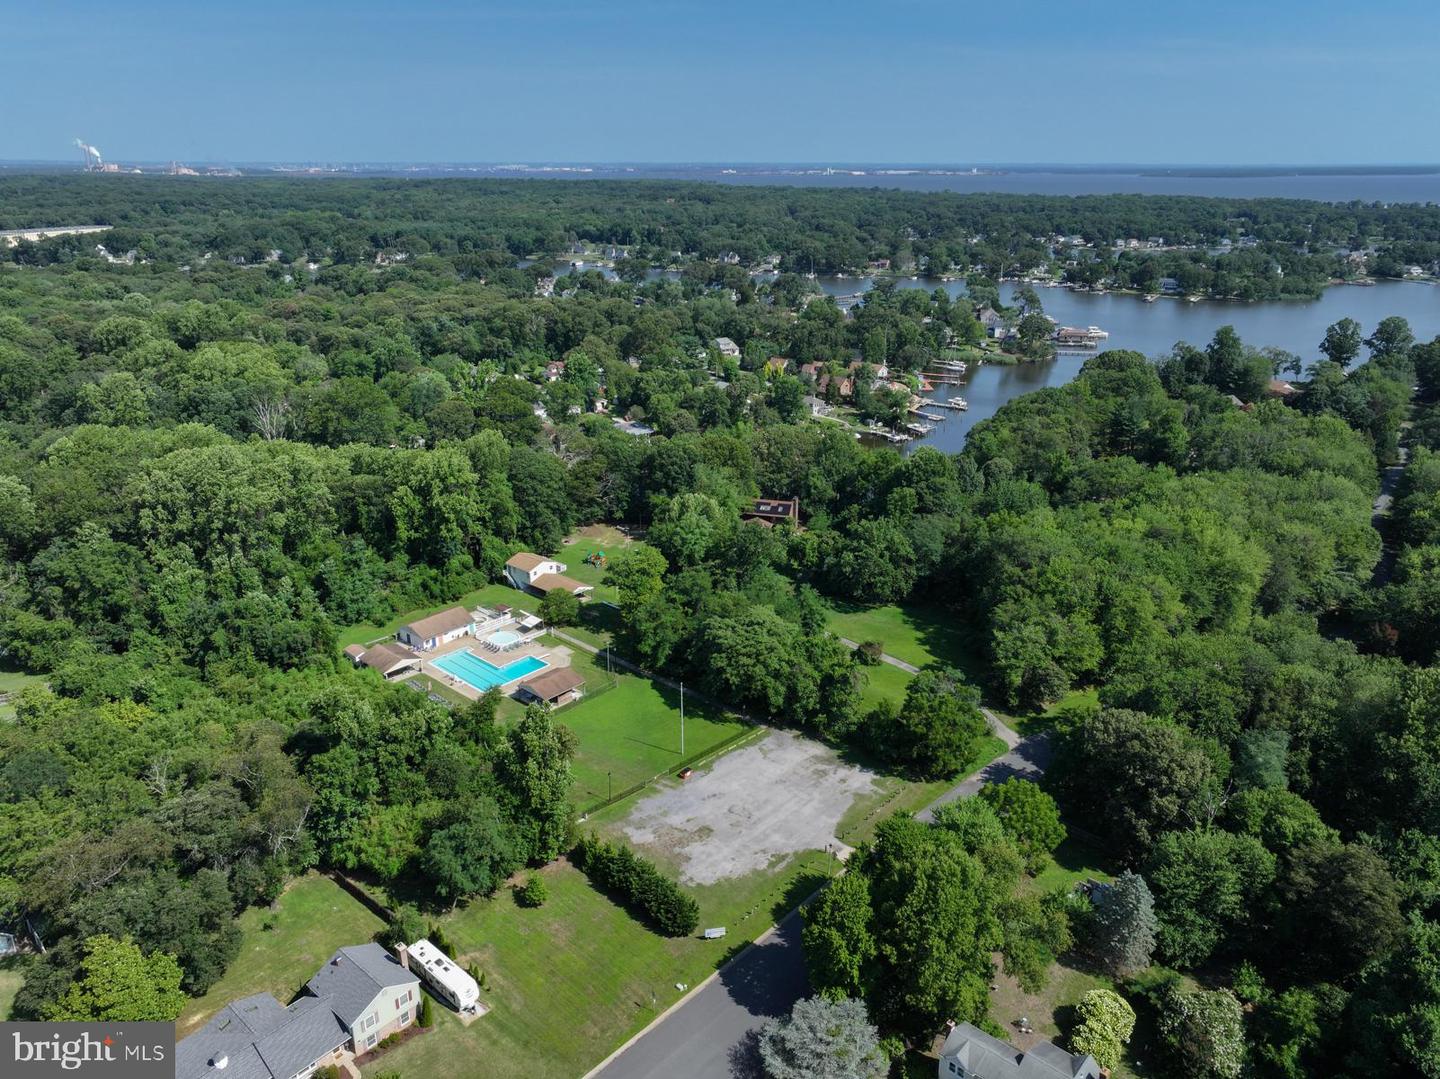
CLICK ON THE VIDEO TO WATCH THE VIRTUAL TOUR OF THIS BEAUTIFUL PROPERTY! This renovated and MOVE-IN READY, 4 BEDROOM, 2.5 BATH, 2 CAR GARAGE home with a FULLY FINISHED BASEMENT is a MUST SEE! Located on almost a half-acre, in the sought-after CEDARWOOD COVE neighborhood in Pasadena, this property has it all! Some of the features of the main level of the home include SOLID HARDWOOD FLOORS, an updated KITCHEN with GRANITE COUNTERTOPS, BRAND-NEW STAINLESS-STEEL APPLIANCES, 42" CABINETS, a LARGE ISLAND and CUSTOM PANTRY, a large wood-burning FIREPLACE and extra-large FAMILY ROOM that opens onto an oversized low-maintenance deck. A paved patio is located on the side of the home with a firepit that conveys with the property. The second level of this beautiful home features newer carpet, a PRIMARY BEDROOM ENSUITE with plenty of closet space and PRIMARY BATH with walk-in shower. Three additional large bedrooms and an updated hall bathroom complete the upper level of this home. The FINISHED LOWER LEVEL features a large RECREATION ROOM with built-in walk-up bar area with QUARTZ COUNTERTOPS, a BONUS ROOM (could be a home office or 5th bedroom) and the large LAUNDRY ROOM and built in surround sound. Huge, flat backyard is perfect for playing sports or just lounging around! A convenient STORAGE SHED and PLAYHOUSE (sold "As-is" since it needs some TLC) are located in the back of the property. Newer Roof, Windows and Front Door. Cedarwood Cove Community is situated near Chesapeake HS, Chesapeake Bay Middle and Bodkin Elementary. Not only are the schools just a few minutes away, but there are trails that can be used to walk or ride your bike. The community recreation area is only a few blocks away and includes a PLAYGROUND, access to the cove for kayaking or fishing and a COMMUNITY SWIMMING POOL with a PAVILION. Cedarwood Cove is known for its community events during the summer and holiday seasons. Local grocery stores, dining, entertainment and more are all within a few miles! Convenient to major commuter routes to Baltimore, Annapolis and Washington, DC.
/u.realgeeks.media/scottsmolen/Untitled-2.png)
Additional Information
- Subdivision
- Cedarwood Cove
- Taxes
- $5480
- HOA Fee
- $100
- HOA Frequency
- Annually
- Stories
- 3
- Interior Features
- Attic, Bar, Breakfast Area, Built-Ins, Carpet, Ceiling Fan(s), Efficiency, Family Room Off Kitchen, Kitchen - Island, Recessed Lighting, Sound System, Water Treat System, Wet/Dry Bar, Window Treatments, Wood Floors
- Amenities
- Picnic Area, Pool Mem Avail, Tot Lots/Playground, Volleyball Courts
- School District
- Anne Arundel County Public Schools
- Elementary School
- Bodkin
- Middle School
- Chesapeake Bay
- High School
- Chesapeake
- Fireplaces
- 1
- Fireplace Description
- Brick, Fireplace - Glass Doors, Wood
- Flooring
- Hardwood, Partially Carpeted, Tile/Brick
- Garage
- Yes
- Garage Spaces
- 2
- Exterior Features
- Exterior Lighting, Play Area, Play Equipment, Secure Storage
- Community Amenities
- Picnic Area, Pool Mem Avail, Tot Lots/Playground, Volleyball Courts
- View
- Trees/Woods
- Heating
- Heat Pump(s)
- Heating Fuel
- Electric
- Cooling
- Central A/C, Ceiling Fan(s), Heat Pump(s)
- Roof
- Architectural Shingle
- Utilities
- Electric Available
- Water
- Well
- Sewer
- Private Septic Tank
- Room Level
- Living Room: Main, Half Bath: Main, Family Room: Main, Kitchen: Main, Dining Room: Main, Primary Bedroom: Upper 1, Bedroom 2: Upper 1, Primary Bathroom: Upper 1, Bedroom 3: Upper 1, Bedroom 4: Upper 1, Full Bath: Upper 1, Recreation Room: Lower 1, Laundry: Lower 1, Bonus Room: Lower 1, Storage Room: Lower 1
- Basement
- Yes
Mortgage Calculator
Listing courtesy of Blackwell Real Estate, LLC. Contact: 4432214120