607 Admiral Dr Unit #101, Annapolis, MD 21401
- $354,900
- 2
- BD
- 2
- BA
- 1,283
- SqFt




- List Price
- $354,900
- Days on Market
- 3
- Status
- ACTIVE
- MLS#
- MDAA2151284
- Bedrooms
- 2
- Bathrooms
- 2
- Full Baths
- 2
- Living Area
- 1,283
- Style
- Traditional
- Year Built
- 1995
- County
- Anne Arundel
- School District
- Anne Arundel County Public Schools
Property Description
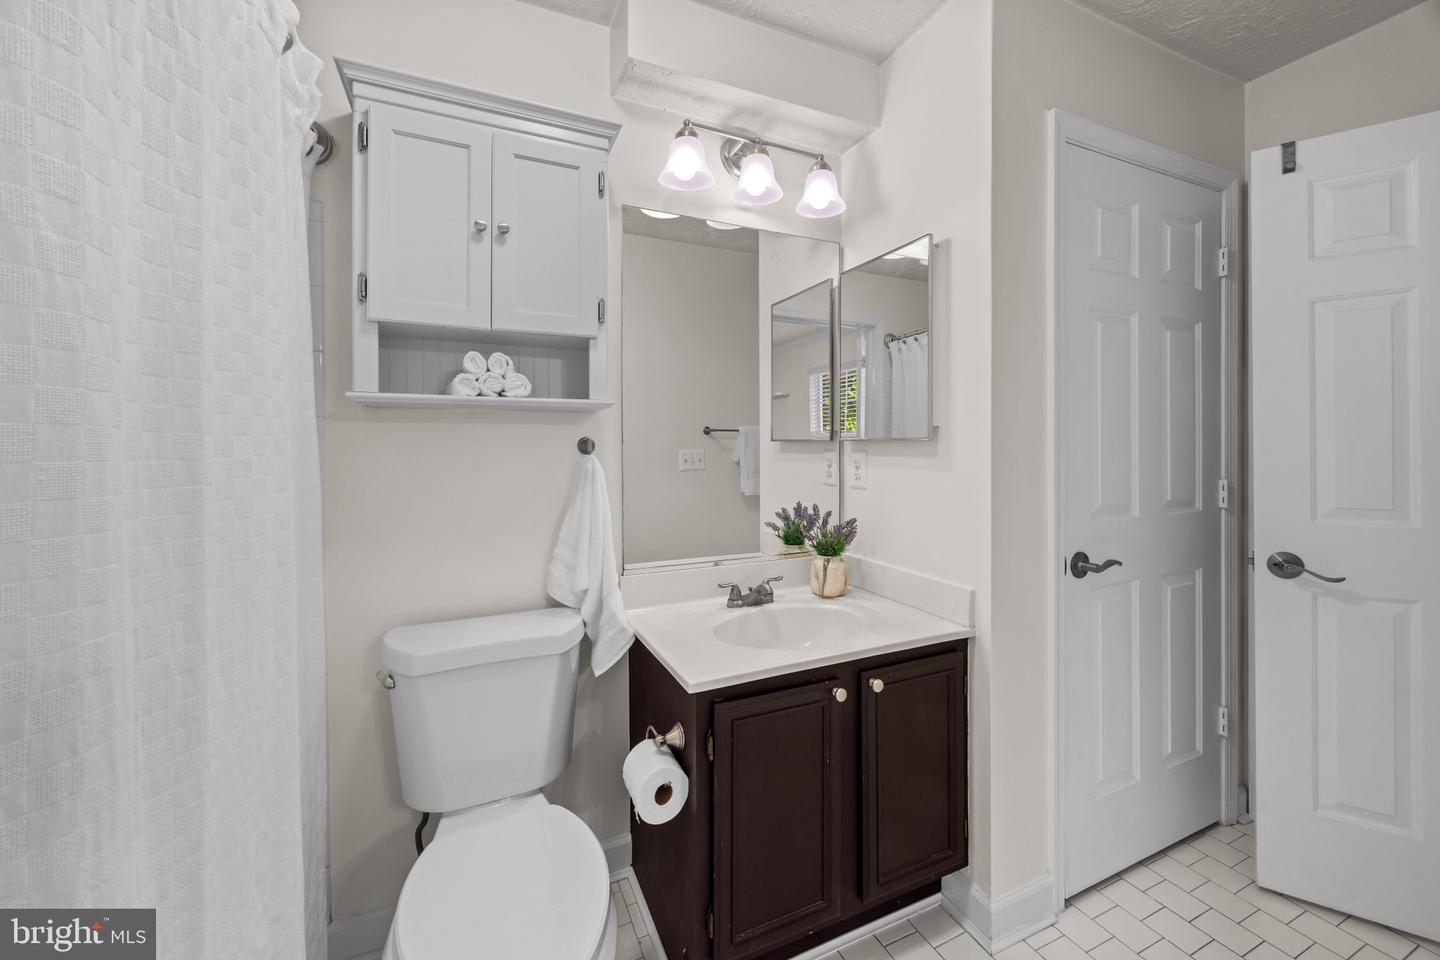
Completely renovated in 2024, this beautifully updated first-floor condominium in the desirable Admirals Reach community offers turnkey living in one of Annapolis' most convenient locations. Featuring 2 bedrooms, 2 full bathrooms. This home blends modern finishes with an open, comfortable layout. The renovated kitchen showcases contemporary cabinetry, granite countertops, stainless steel appliances, and lots of space, flowing seamlessly into the spacious living and dining areas—perfect for both everyday living and entertaining. Large windows fill the home with natural light. The spacious primary suite offers generous closet space and a large en-suite bath, while the second bedroom and full bath provide flexibility for guests, family, or a home office. Enjoy the convenience of first-floor living along with a private outdoor patio where you can unwind and enjoy the tranquil surroundings. Residents of Admirals Reach enjoy exceptional community amenities, including a clubhouse, fitness center, guest parking, and beautifully maintained grounds. The monthly condominium fee covers water, sewer, trash and snow removal, lawn care, and exterior maintenance, allowing for truly low-maintenance living. Ideally located just minutes from Annapolis Town Center, Downtown Annapolis, the U.S. Naval Academy, Quiet Waters Park, and Routes 50 and 97, this fully renovated home offers the perfect combination of style, convenience, and carefree living.
/u.realgeeks.media/scottsmolen/Untitled-2.png)
Additional Information
- Subdivision
- Harbour Gates
- Taxes
- $295033
- Condo Fee
- $424
- Interior Features
- Bar, Carpet, Ceiling Fan(s), Combination Dining/Living, Dining Area, Entry Level Bedroom, Family Room Off Kitchen, Floor Plan - Open, Kitchen - Galley, Pantry, Primary Bath(s), Recessed Lighting, Walk-in Closet(s), Bathroom - Tub Shower, Bathroom - Walk-In Shower, Breakfast Area, Upgraded Countertops
- Amenities
- Basketball Courts, Common Grounds, Exercise Room, Jog/Walk Path, Party Room, Picnic Area, Pool - Outdoor, Tennis Courts, Tot Lots/Playground
- School District
- Anne Arundel County Public Schools
- Elementary School
- Rolling Knolls
- Middle School
- Bates
- High School
- Annapolis
- Flooring
- Luxury Vinyl Plank, Ceramic Tile, Carpet
- Exterior Features
- Sidewalks, Street Lights, Tennis Court(s), Exterior Lighting
- Community Amenities
- Basketball Courts, Common Grounds, Exercise Room, Jog/Walk Path, Party Room, Picnic Area, Pool - Outdoor, Tennis Courts, Tot Lots/Playground
- Heating
- Heat Pump(s)
- Heating Fuel
- Natural Gas
- Cooling
- Central A/C
- Roof
- Asphalt, Architectural Shingle
- Utilities
- Cable TV Available
- Water
- Public
- Sewer
- Public Sewer
Mortgage Calculator
Listing courtesy of TTR Sotheby's International Realty. Contact: (410) 280-5600