103 Evon Ct, Severna Park, MD 21146
- $649,000
- 3
- BD
- 3
- BA
- 1,948
- SqFt




- List Price
- $649,000
- Days on Market
- 6
- Status
- ACTIVE
- MLS#
- MDAA2150862
- Bedrooms
- 3
- Bathrooms
- 3
- Full Baths
- 2
- Half Baths
- 1
- Living Area
- 1,948
- Lot Size (Acres)
- 0.26
- Style
- Contemporary
- Year Built
- 1985
- County
- Anne Arundel
- School District
- Anne Arundel County Public Schools
Property Description
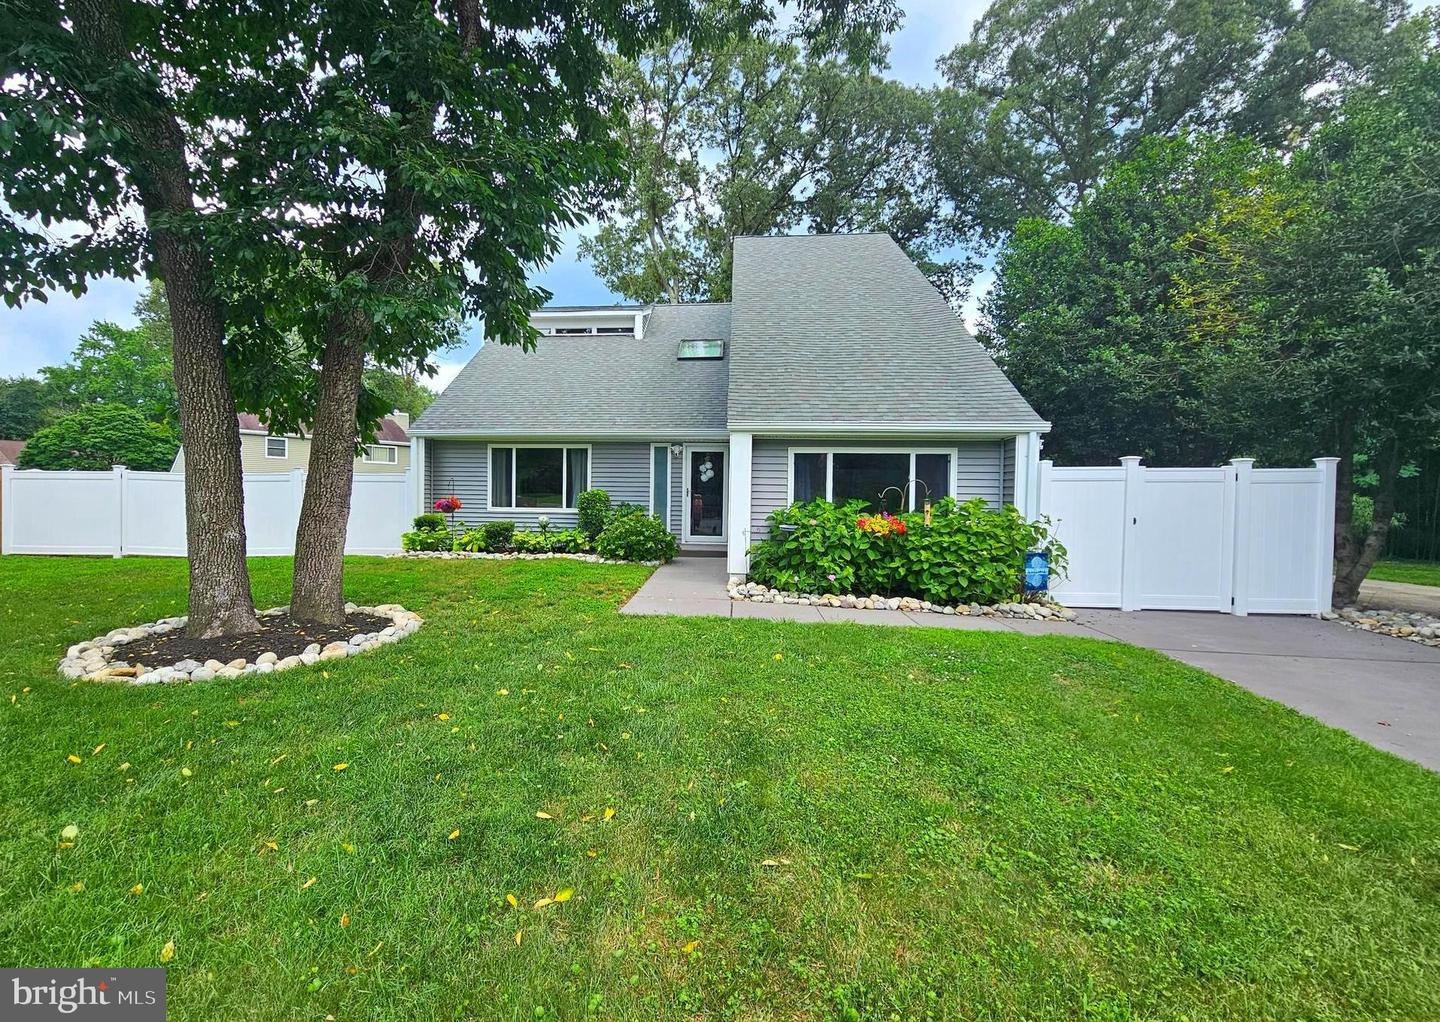
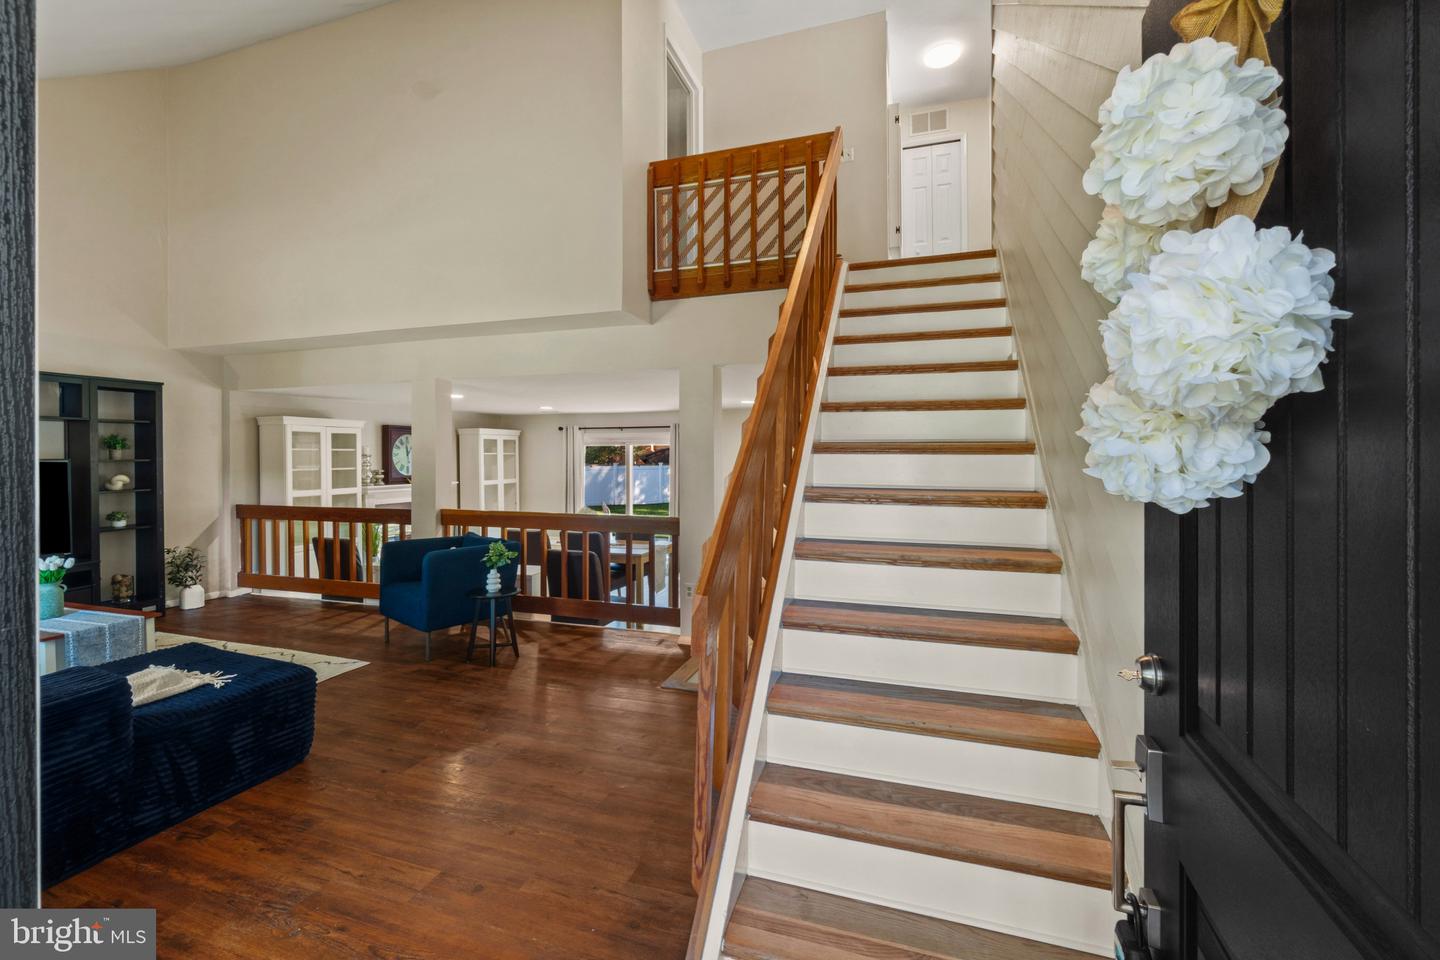
Inviting contemporary home in sought-after Berrywood West! Located on a premium, oversized flat lot at the end of a quiet cul-de-sac, this move-in ready 3BR, 2.5BA oasis perfectly blends modern style & comfort. Enter the light-filled living room featuring soaring ceilings & bay window. The updated custom kitchen is an entertainer's dream, boasting a large center island, granite counters, subway tile backsplash, & stainless appliances. Enjoy dining with friends in front of the cozy wood-burning fireplace. In addition, the main level offers a versatile bonus space for a family room/office/gym, a half bath, & laundry. The upper-level primary suite features a luxury en-suite bath with a dual-sink vanity & oversized custom shower. Exceptional outdoor living awaits with a expansive rear deck, fully fenced flat backyard, & a spacious storage shed to keep you organized. Ideal Severna Park location with easy access to walking trails, shopping, dining, MD-2, MD-100, Annapolis, Baltimore, & DC!
/u.realgeeks.media/scottsmolen/Untitled-2.png)
Additional Information
- Subdivision
- Berrywood West
- Taxes
- $2021.36
- Interior Features
- Family Room Off Kitchen, Breakfast Area, Kitchen - Country, Window Treatments, Primary Bath(s), Floor Plan - Open
- Amenities
- Other
- School District
- Anne Arundel County Public Schools
- Elementary School
- Folger Mckinsey
- Middle School
- Severna Park
- High School
- Severna Park
- Fireplaces
- 1
- Fireplace Description
- Fireplace - Glass Doors
- Community Amenities
- Other
- Heating
- Heat Pump(s)
- Heating Fuel
- Electric
- Cooling
- Ceiling Fan(s), Central A/C, Heat Pump(s)
- Water
- Public
- Sewer
- Public Sewer
- Room Level
- Laundry: Unspecified, Living Room: Main, Family Room: Main, Bedroom 3: Upper 1, Primary Bedroom: Upper 1, Game Room: Main, Kitchen: Main, Bedroom 2: Upper 1
Mortgage Calculator
Listing courtesy of Coldwell Banker Realty. Contact: kelly.thompson@cbmove.com