1206 Branch Ln, Glen Burnie, MD 21061
- $359,900
- 2
- BD
- 2
- BA
- 1,005
- SqFt




- List Price
- $359,900
- Days on Market
- 31
- Status
- ACTIVE
- MLS#
- MDAA2149880
- Bedrooms
- 2
- Bathrooms
- 2
- Full Baths
- 2
- Living Area
- 1,005
- Lot Size (Acres)
- 0.16
- Style
- Bi-level, Split Foyer
- Year Built
- 1961
- County
- Anne Arundel
- School District
- Anne Arundel County Public Schools
Property Description
Great Opportunity to Build Sweat Equity Quickly! Super Value located in Rippling Ridge. Conveniently located within driving distance to all amenities such as a Hospitals, Shopping Centers, Restaurants, Public Transportation, and more. Easy commute to Baltimore, D.C., or PA. Open floor plan with great flow. Living Room, Dining Room, Kitchen, Enclosed Porch, 3 Bedrooms, 2 Full Bathrooms, Family Room with Fireplace, and Den. This one won’t last long. Make your appointment for your private showing today! Buyer pays all transfer costs. Sold As-Is. Buyer inspections, if any, are for informational purposes only. CASH OFFERS REQUIRE PROOF OF FUNDS. FINANCED OFFERS REQUIRE PRE-APPROVAL FROM LENDER. MUST BE REHAB FINANCING OR CASH. EMD must be cashiers check. BUYER(S) TO VERIFY GROSS LIVING AREA OF DWELLING AND LOT SIZE. INFORMATION IN LISTING TAKEN FROM PUBLIC RECORD. Equal Housing Opportunity. Buyer(s) acknowledges that the amount of the fee or assessment of deferred water and/or sewer charges for the subject property, if any, MUST BE VERIFIED BY THE BUYER. Buyer(s) also accepts responsibility for any such charges that may exist and further acknowledges that Buyer(s) will be responsible to pay for the same AT OR after closing. After settlement, Seller and Seller's agent SHALL NOT BE liable to Buyer(s) for any amount of any fee or assessment not disclosed.
/u.realgeeks.media/scottsmolen/Untitled-2.png)
Additional Information
- Subdivision
- Rippling Ridge
- Taxes
- $3904
- Interior Features
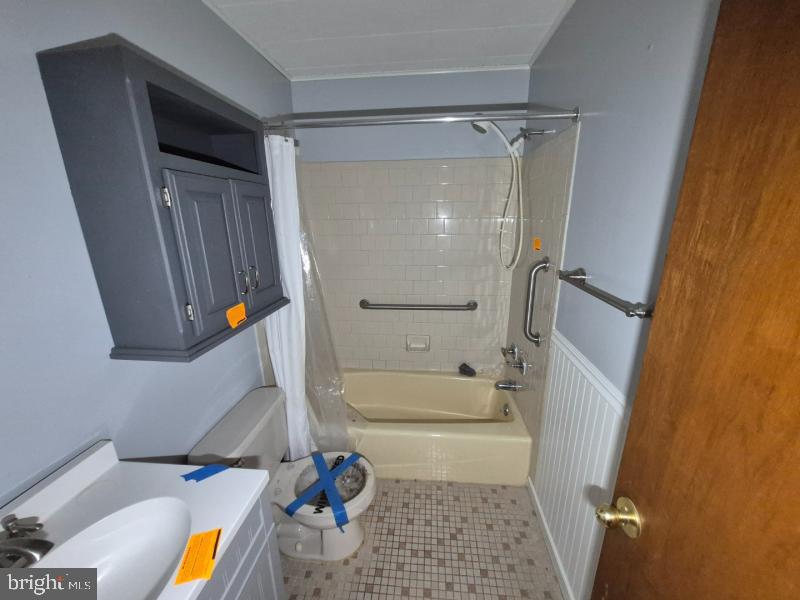
- Bathroom - Tub Shower, Carpet, Floor Plan - Open, Kitchen - Country, Kitchen - Island, Breakfast Area, Wood Floors
- School District
- Anne Arundel County Public Schools
- Elementary School
- George Cromwell
- Middle School
- Lindale
- High School
- North County
- Fireplaces
- 1
- Fireplace Description
- Brick, Corner
- Flooring
- Ceramic Tile, Hardwood
- Exterior Features
- Exterior Lighting
- Heating
- Forced Air
- Heating Fuel
- Natural Gas
- Cooling
- Central A/C
- Roof
- Asphalt
- Water
- Public
- Sewer
- Public Sewer
- Room Level
- Foyer: Main, Living Room: Main, Dining Room: Main, Kitchen: Main, Bedroom 1: Main, Full Bath: Main, Bedroom 2: Main, Family Room: Lower 1, Den: Lower 1, Bedroom 3: Main, Bathroom 2: Lower 1
- Basement
- Yes
Mortgage Calculator
Listing courtesy of American Eagle Realty, INC. Contact: (717) 515-4903