844 Harbor View Ter, Annapolis, MD 21409
- $1,175,000
- 5
- BD
- 3
- BA
- 2,920
- SqFt








- List Price
- $1,175,000
- Price Change
- ▼ $74,999 1783909257
- Days on Market
- 24
- Status
- ACTIVE
- MLS#
- MDAA2149710
- Bedrooms
- 5
- Bathrooms
- 3
- Full Baths
- 3
- Living Area
- 2,920
- Lot Size (Acres)
- 0.22
- Style
- Colonial
- Year Built
- 1987
- County
- Anne Arundel
- School District
- Anne Arundel County Public Schools
Property Description
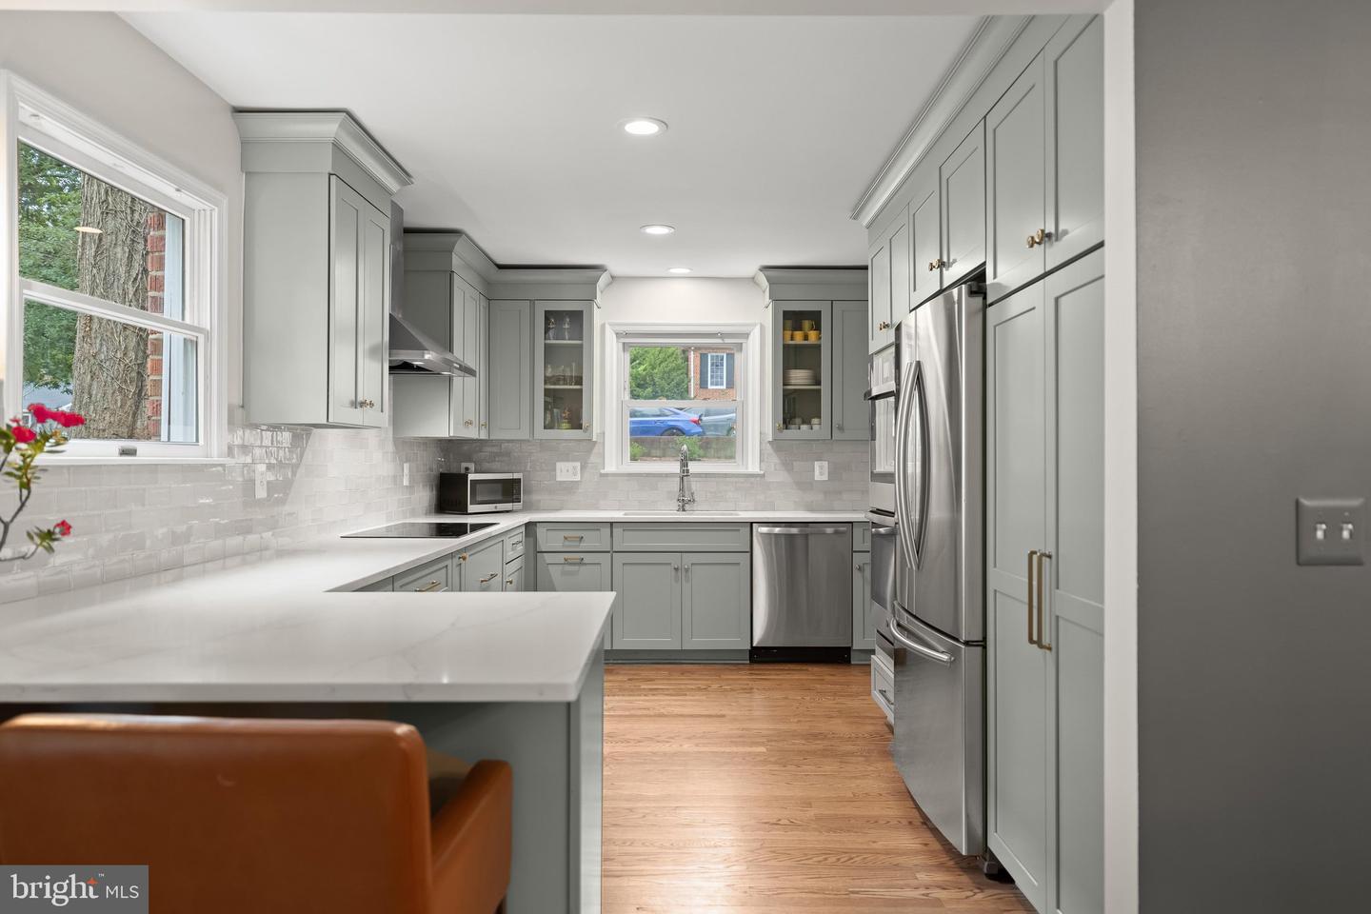
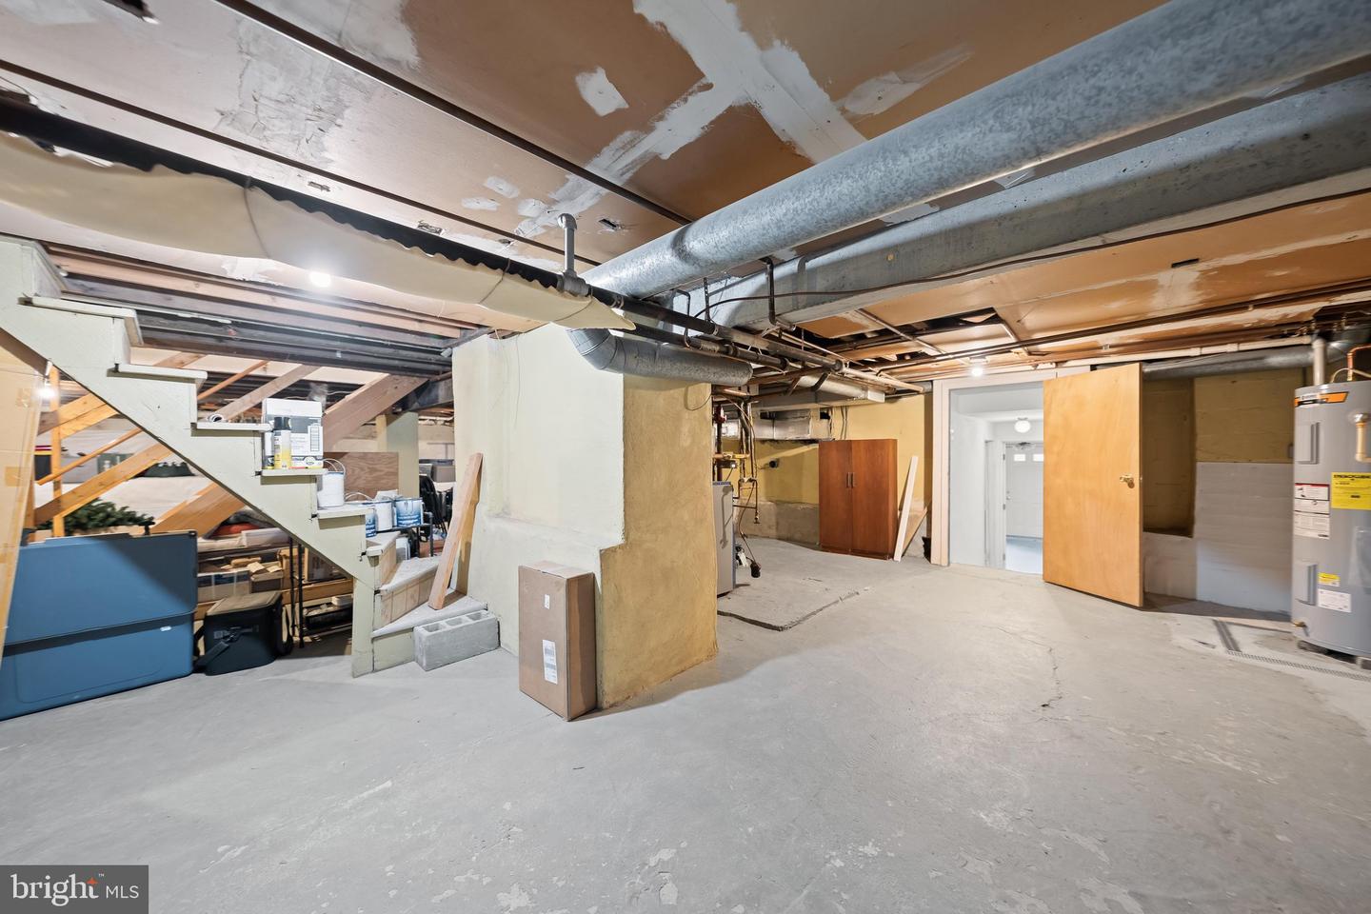
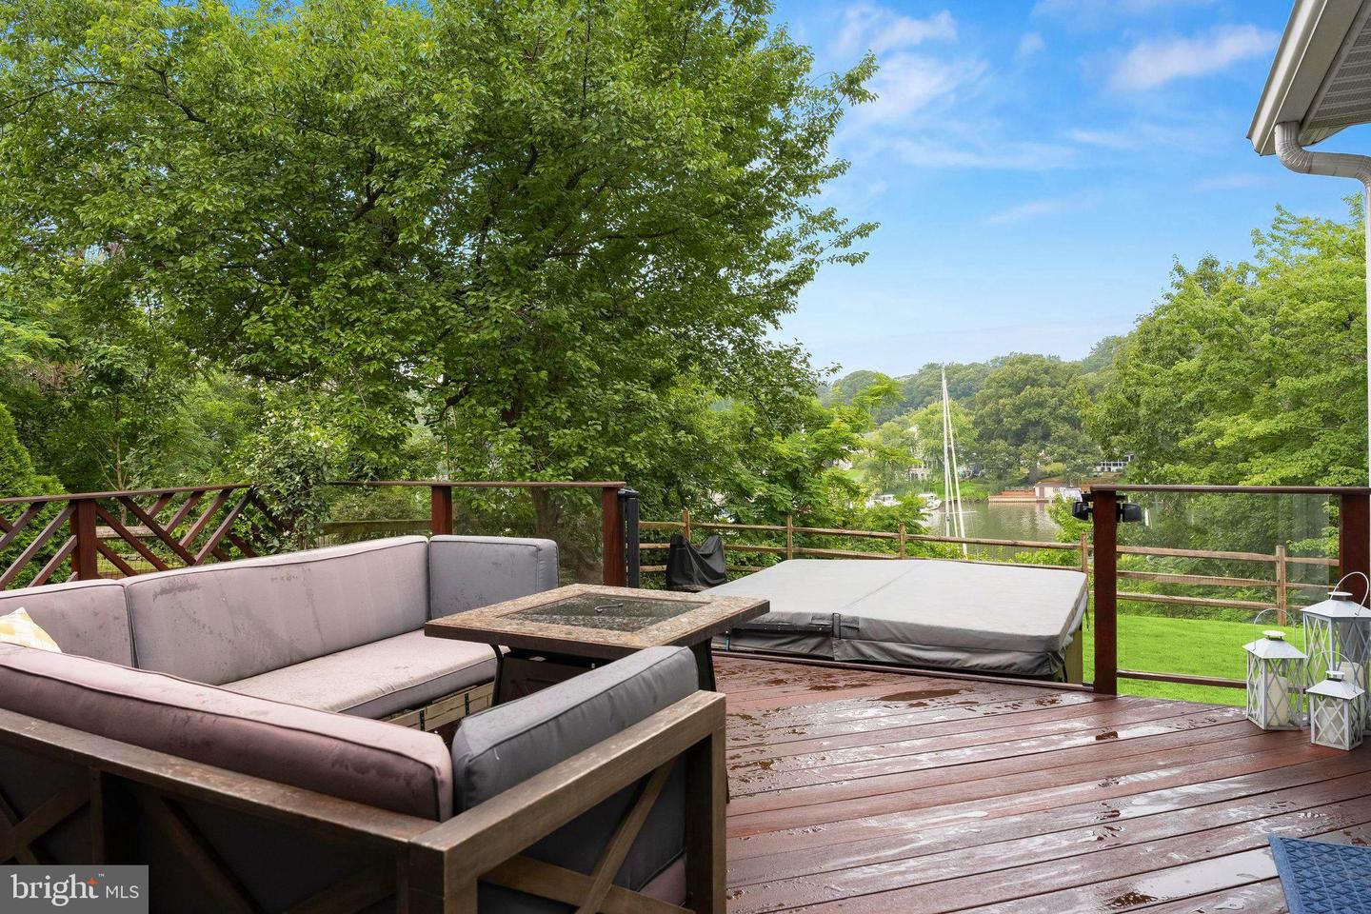
Seller has set an offer deadline of 4:00pm on Monday July 27th. Previous Buyers move from California fell through. Home is back on the market and ready for you! Wake up to panoramic views of the Magothy River from this beautifully updated home in the sought-after waterfront community of Cape St. Claire. Expansive windows fill the home with natural light while showcasing breathtaking water views from many of the primary living spaces. The stunning remodeled kitchen features quartz countertops, stainless steel appliances, custom cabinetry, a dry bar, and an open layout that flows seamlessly into the dining and living areas. Hardwood flooring, beautifully renovated bathrooms, updated stair railings, fresh paint, and designer finishes create a home that is both elegant and inviting. Offering a highly desirable layout with two main-level bedrooms and a private upper-level primary suite, the home provides exceptional flexibility for guests, multigenerational living, or a dedicated home office. The spacious primary retreat features a sitting area, custom walk-in closet, spa-inspired bath, and private balcony overlooking the Magothy River. The finished lower level provides additional flexible living space, abundant storage, and walk-out access to the backyard. Outdoor living shines with an expansive Ipe wood deck with glass railings, a hot tub, beautifully landscaped grounds, and stairs leading toward the shoreline—perfect for entertaining or simply enjoying the ever-changing waterfront scenery. With more than $250,000 invested in improvements over the past four years, this home combines timeless design with modern efficiency. Major updates include a complete kitchen renovation, three remodeled bathrooms, hardwood flooring, dual high-efficiency Carrier HVAC systems, updated electrical service with a Level 2 EV charger, reverse osmosis and whole-house water filtration systems, well pump replacement, waterproofing improvements, custom primary closet, backyard fencing, and much more. Conveniently located just minutes from downtown Annapolis, Broadneck schools, shopping, dining, commuter routes, and the Chesapeake Bay Bridge, this is a rare opportunity to own an extensively updated home with spectacular water views in one of Anne Arundel County's most beloved waterfront communities.
/u.realgeeks.media/scottsmolen/Untitled-2.png)
Additional Information
- Subdivision
- Cape St Claire
- Taxes
- $9689.43
- HOA Fee
- $10
- HOA Frequency
- Annually
- Interior Features
- Dining Area, Primary Bath(s), Entry Level Bedroom, Wood Floors, Recessed Lighting, Floor Plan - Open, Attic, Ceiling Fan(s), Bathroom - Soaking Tub, Walk-in Closet(s), WhirlPool/HotTub, Combination Dining/Living, Family Room Off Kitchen, Bathroom - Tub Shower, Water Treat System, Wet/Dry Bar, Primary Bedroom - Bay Front, Bathroom - Walk-In Shower, Butlers Pantry, Carpet, Kitchen - Gourmet, Upgraded Countertops
- Amenities
- Beach, Boat Ramp, Club House, Pier/Dock, Pool Mem Avail, Pool - Outdoor, Tot Lots/Playground, Water/Lake Privileges, Boat Dock/Slip
- School District
- Anne Arundel County Public Schools
- Flooring
- Carpet, Hardwood, Luxury Vinyl Plank, Ceramic Tile
- Garage
- Yes
- Garage Spaces
- 2
- Exterior Features
- Hot Tub, Flood Lights, Outbuilding(s), Boat Storage, Play Area, Private Beach
- Community Amenities
- Beach, Boat Ramp, Club House, Pier/Dock, Pool Mem Avail, Pool - Outdoor, Tot Lots/Playground, Water/Lake Privileges, Boat Dock/Slip
- View
- Garden/Lawn, Marina, Water, Bay
- Heating
- Heat Pump - Oil BackUp
- Heating Fuel
- Central, Electric, Oil
- Cooling
- Attic Fan, Ceiling Fan(s), Central A/C, Heat Pump(s), Programmable Thermostat, Multi Units
- Roof
- Architectural Shingle
- Utilities
- Sewer Available, Water Available, Cable TV Available, Electric Available, Multiple Phone Lines, Phone Available
- Water
- Well
- Sewer
- Public Sewer
- Room Level
- Bedroom 4: Main, Kitchen: Main, Bedroom 5: Main, Family Room: Main, Dining Room: Main, Basement: Lower 1, Primary Bedroom: Upper 1, Bedroom 2: Upper 1, Bedroom 3: Upper 1, Primary Bathroom: Upper 1, Bathroom 2: Upper 1, Laundry: Upper 1, Bathroom 3: Main
- Basement
- Yes
Mortgage Calculator
Listing courtesy of TTR Sotheby's International Realty. Contact: (410) 280-5600