2611 Cedar Elm Dr, Odenton, MD 21113
- $445,000
- 3
- BD
- 4
- BA
- 1,240
- SqFt






- List Price
- $445,000
- Days on Market
- 31
- Status
- ACTIVE
- MLS#
- MDAA2149640
- Bedrooms
- 3
- Bathrooms
- 4
- Full Baths
- 2
- Half Baths
- 2
- Living Area
- 1,240
- Lot Size (Acres)
- 0.05
- Style
- Colonial
- Year Built
- 2000
- County
- Anne Arundel
- School District
- Anne Arundel County Public Schools
Property Description
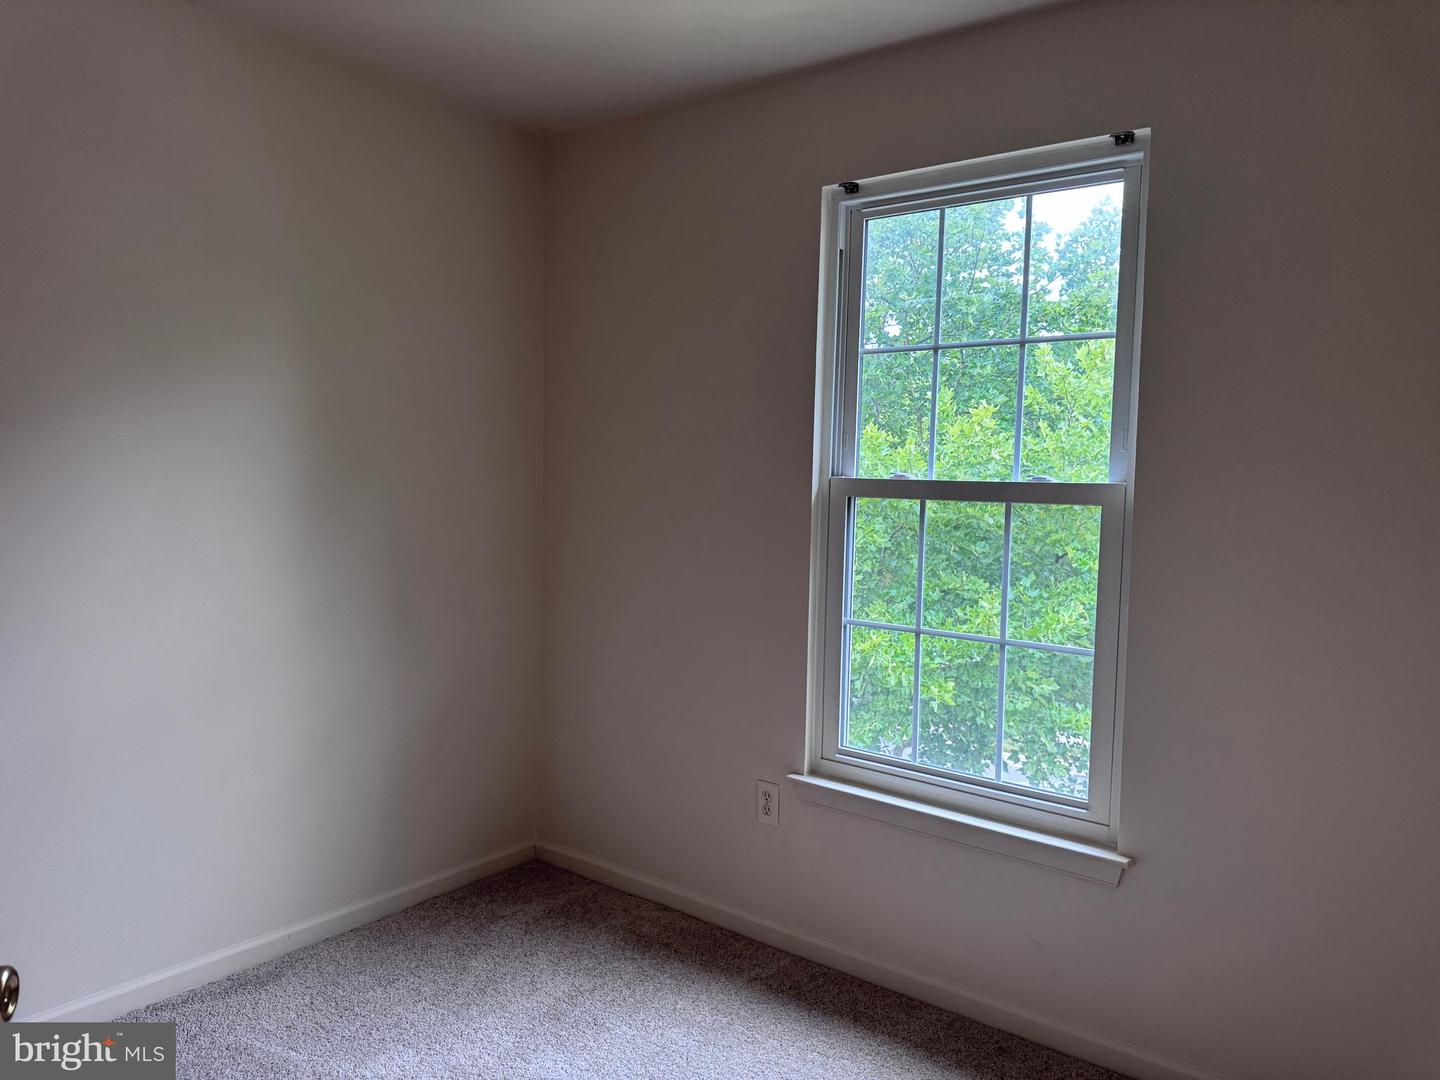
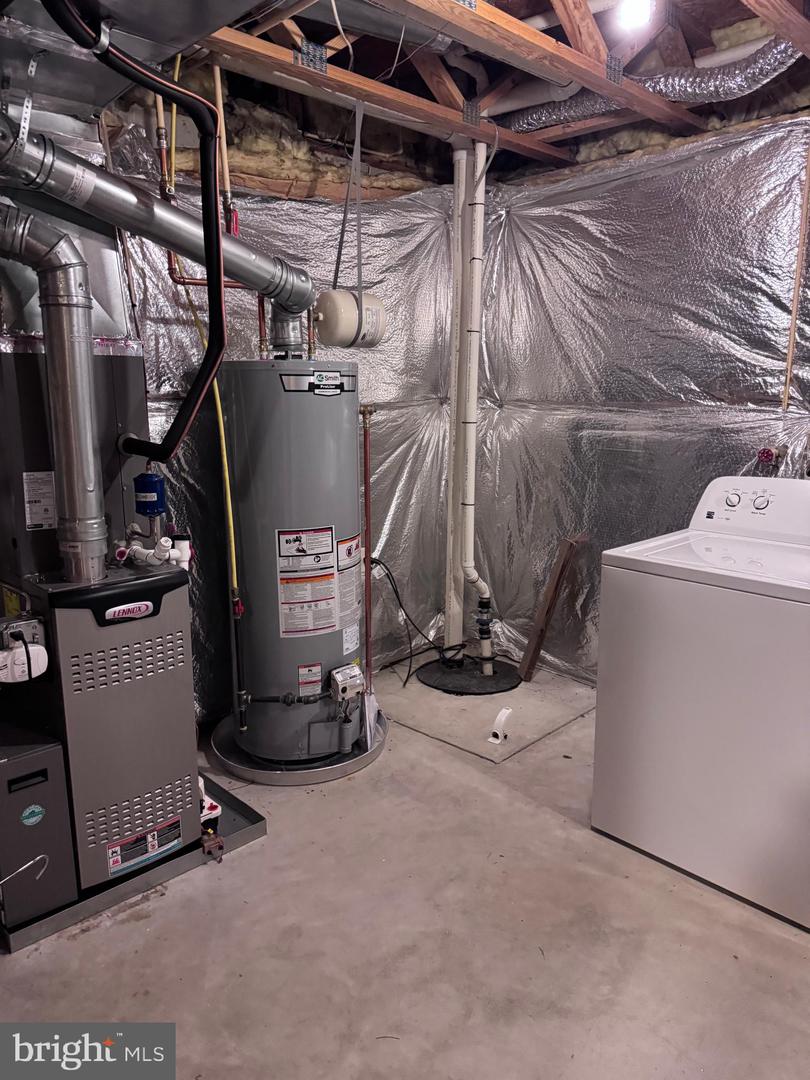
Well cared for Autumn Woods End unit three-level home with a finished basement, blending classic charm with essential updates! From the moment you step inside, you'll appreciate the six-panel doors throughout and the peace of mind that comes with a newer roof (2023) and a recently replaced HVAC system and water heater (approx. 2024). Elegant hardwood flooring and crown molding. Nearby, a convenient main-level half bath is perfect for guests. The spacious, eat-in kitchen features ceramic tile flooring and crown molding Modern recessed lighting and stainless-steel sink. Premium LG refrigerator and dishwasher (approx. 2 years old) Step right outside from the kitchen to the rear deck backing to trees. Replaced windows that flood the home with natural light. Three spacious bedrooms with all new carpet (June 2026) the Primary Suite, featuring vaulted ceilings, a generous walk-in closet (with attic access), and an en-suite dual-sink bathroom. Full Hall Bath: Conveniently located to serve the secondary bedrooms. Finished Basement with new carpet, expands your living space with a recreation room and a cozy gas fireplace. Utility room with a replaced Kenmore washer and dryer, a sump pump, a home sprinkler system, and a convenient rough-in for a future full or half bath. Suniva Solar panels are owned ( Power Factor LLC , Essex MD . Gutters replaced 2025. This home is being sold with great bones and fantastic recent mechanical updates—schedule your tour today and bring your finishing touches!
/u.realgeeks.media/scottsmolen/Untitled-2.png)
Additional Information
- Subdivision
- Piney Orchard
- Taxes
- $4194
- HOA Fee
- $516
- HOA Frequency
- Semi-Annually
- Interior Features
- Breakfast Area, Kitchen - Table Space, Combination Dining/Living, Primary Bath(s), Window Treatments, Wood Floors, Floor Plan - Open, Carpet, Combination Kitchen/Dining, Walk-in Closet(s)
- Amenities
- Community Center, Fitness Center, Jog/Walk Path, Meeting Room, Pool - Indoor, Pool - Outdoor, Recreational Center, Tot Lots/Playground
- School District
- Anne Arundel County Public Schools
- Elementary School
- Call School Board
- Middle School
- Call School Board
- High School
- Call School Board
- Fireplaces
- 1
- Fireplace Description
- Screen
- Flooring
- Carpet, Ceramic Tile, Hardwood
- Exterior Features
- Sidewalks
- Community Amenities
- Community Center, Fitness Center, Jog/Walk Path, Meeting Room, Pool - Indoor, Pool - Outdoor, Recreational Center, Tot Lots/Playground
- View
- Trees/Woods
- Heating
- Forced Air
- Heating Fuel
- Natural Gas
- Cooling
- Central A/C
- Roof
- Asphalt
- Utilities
- Electric Available, Water Available
- Water
- Public
- Sewer
- Public Sewer
- Room Level
- Living Room: Main, Dining Room: Main, Primary Bedroom: Upper 1, Bedroom 2: Upper 1, Kitchen: Main, Breakfast Room: Main, Family Room: Lower 1, Laundry: Unspecified, Bedroom 3: Upper 1
- Basement
- Yes